HS_WHTHoriz_NoTag
Save
Ask
Tour
Hide
Share
$610,000
74 Days On Site

2223 E Torrey Pines Place
Chandler, AZ 85249

For Sale|Single Family Residence|Active Under Contract
4
Beds
3
Total Baths
3
Full Baths
2,350
SqFt
$260
/SqFt
1999
Built
Subdivision:
COOPER COMMONS PARCEL 1
County:
Maricopa

Due to the health concerns created by Coronavirus we are offering personal 1-1 online video walkthough tours where possible.
Call Now: 602-688-7388
Is this the listing for you? We can help make it yours.
602-688-7388
2223 E Torrey Pines Place2223 E Torrey Pines Place2223 E Torrey Pines Place2223 E Torrey Pines Place
Save
Ask
Tour
Hide
Share

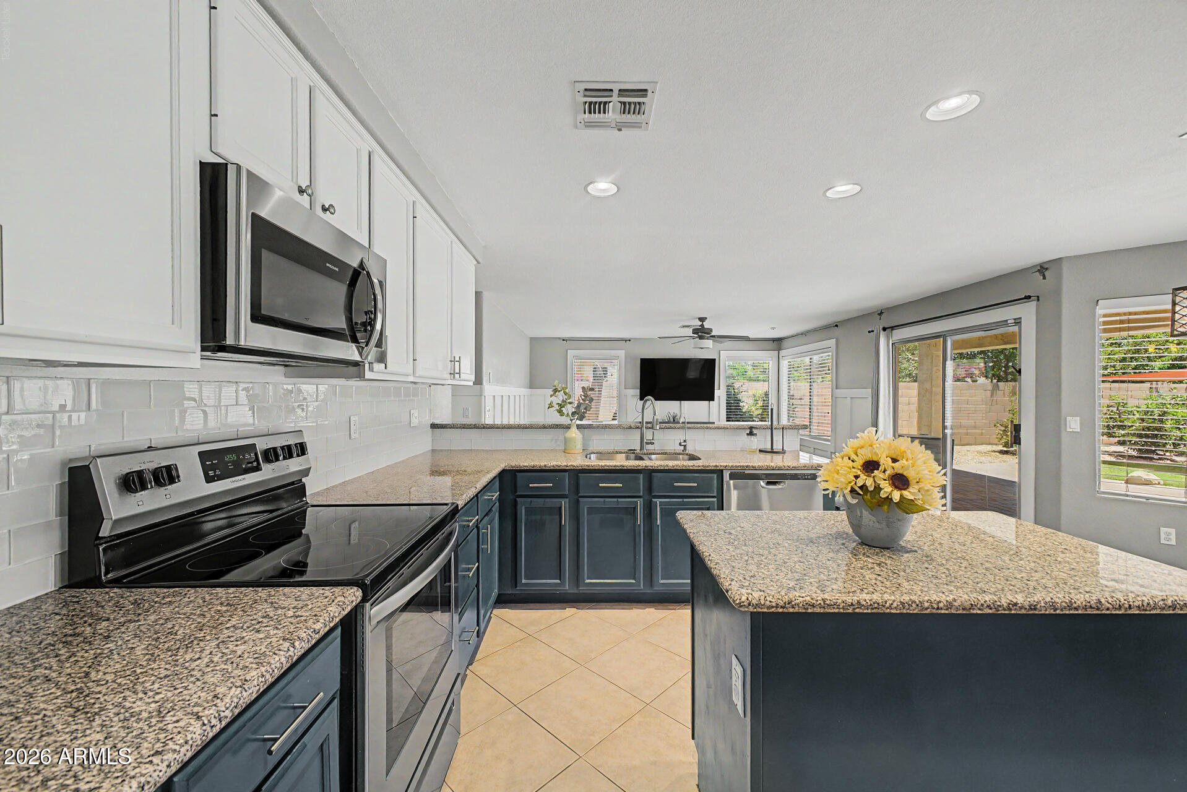
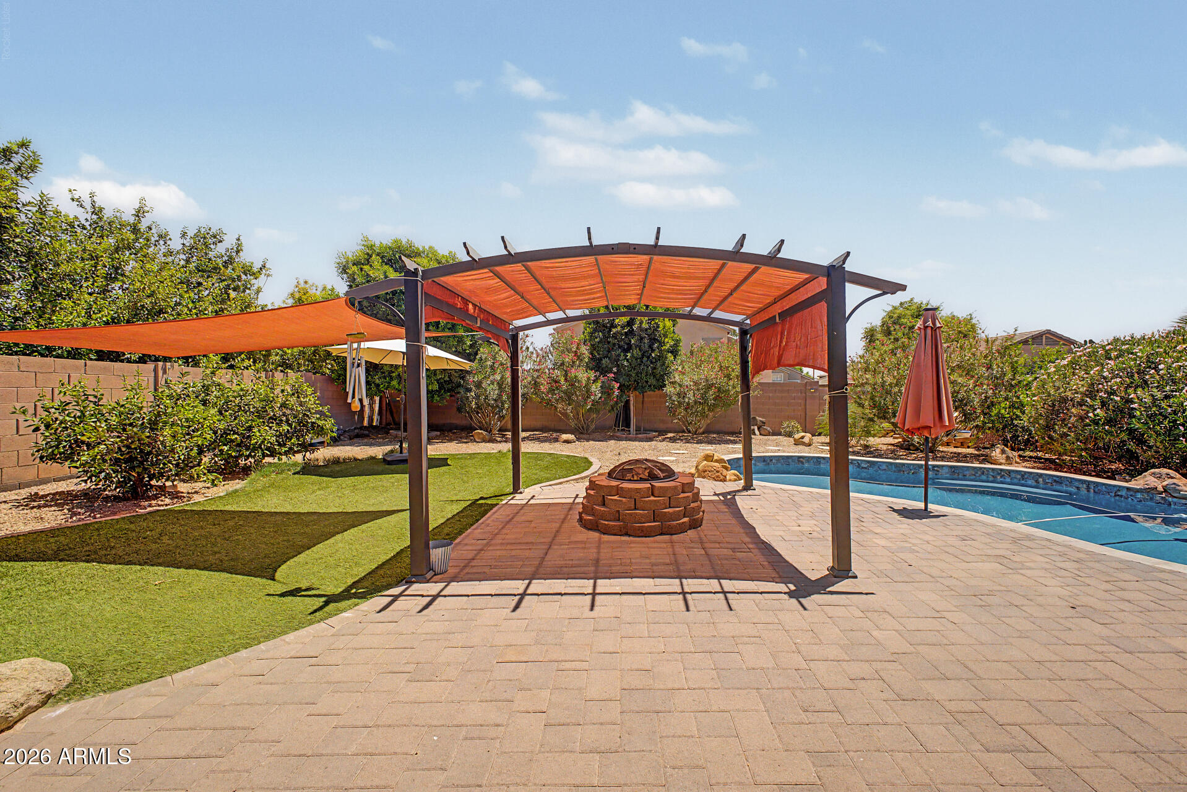
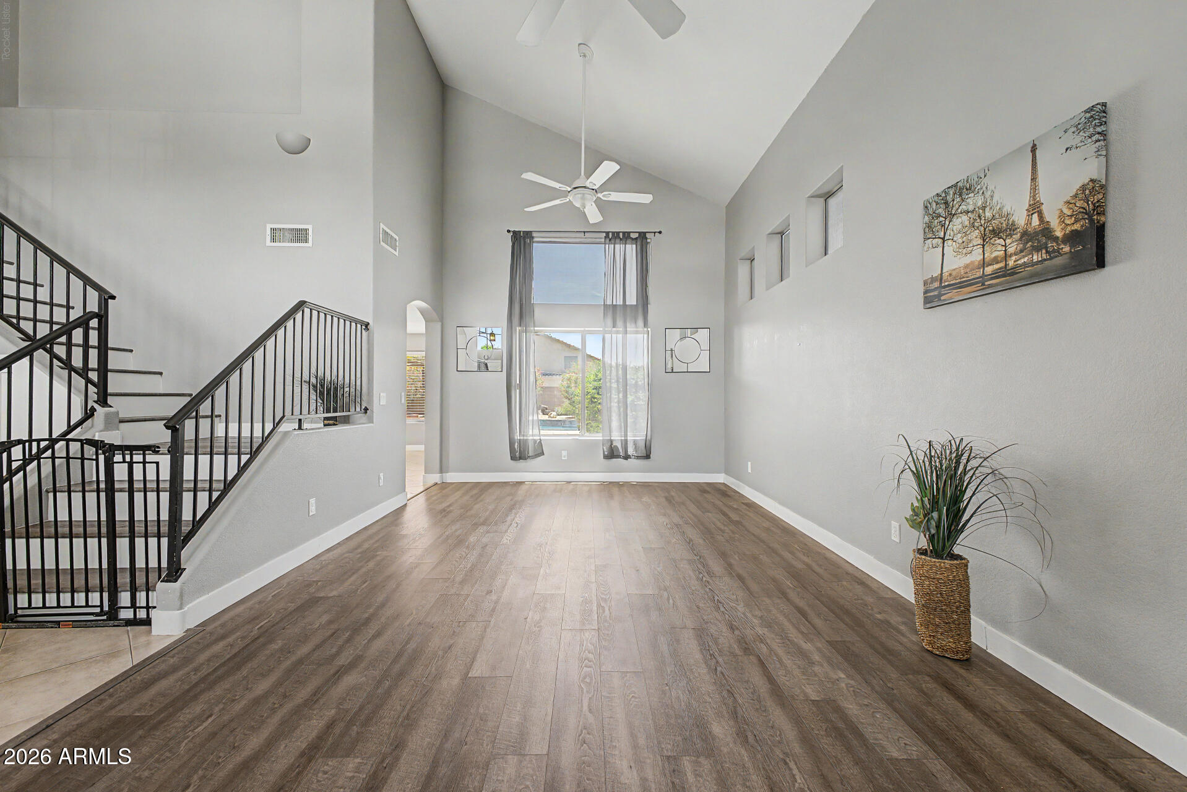
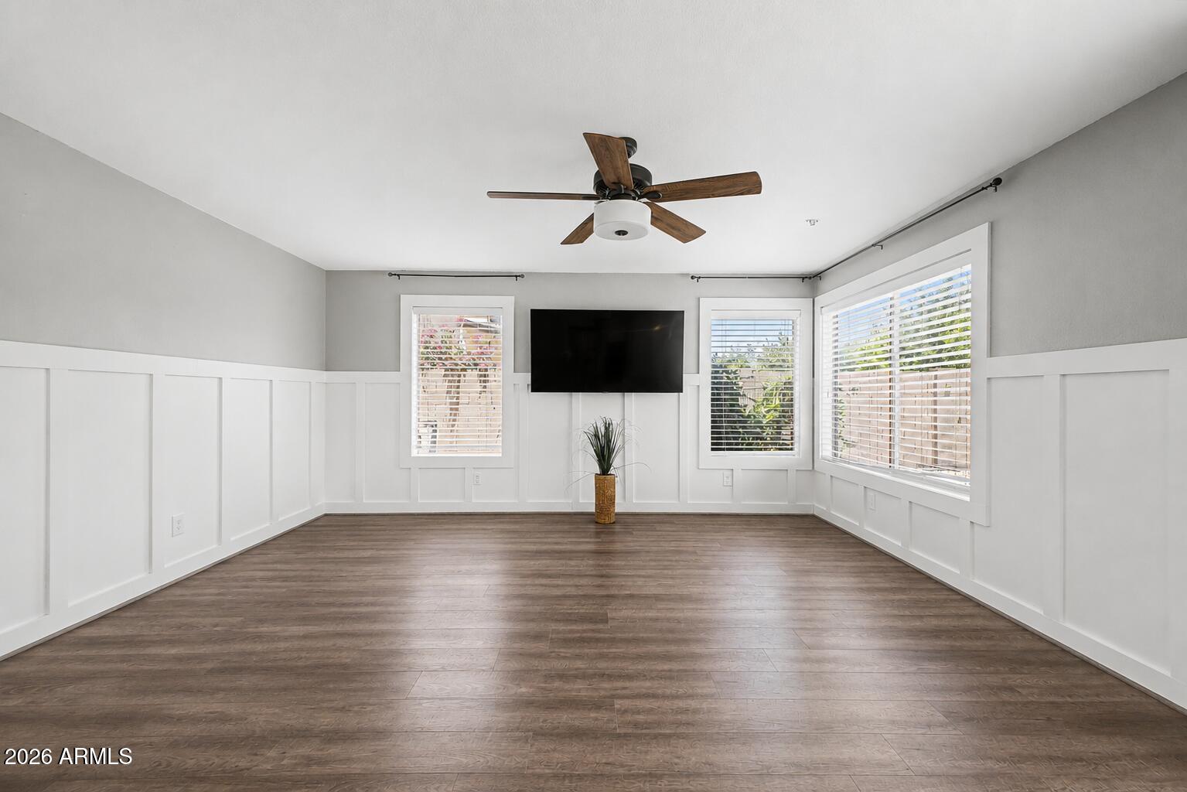
NEW AC (2024), PebbleTec saltwater pool resurfaced in 2025, NEW water heater and water softener (2021), and beautiful interior updates make this 4-bedroom, 3-bath Cooper Commons home a standout! Offering 2,350 sq ft in one of Chandler's most desirable neighborhoods, this meticulously maintained home combines major system upgrades with exceptional indoor and outdoor living. Soaring ceilings welcome you into the formal living and dining areas, while luxury vinyl plank flooring throughout the first floor adds warmth and style. The upgraded kitchen features granite countertops, stainless steel appliances, abundant cabinetry with pull-out shelves, a center island, and a sunny eat-in dining space overlooking the spacious great room and resort-style backyard. Step outside to your private Arizona oasis featuring a PebbleTec saltwater pool resurfaced in 2025, built-in firepit, pergola, extended paver patio and pool decking, lush low-maintenance turf, mature citrus trees including orange, lime, and lemon, plus a large side yard with RV gate offering plenty of room for toys, storage, and recreation. Additional highlights include an epoxy-coated garage floor, storage cabinets, workstation, and owned water softener. Ideally located near parks, shopping, restaurants, Downtown Chandler, Downtown Gilbert, major freeways, and award-winning Chandler schools. This move-in ready home checks every box and is one you won't want to miss!

Save
Ask
Tour
Hide
Share
Listing Snapshot
Price 
$610,000
Days On Site 
74 Days
Bedrooms 
4
Inside Area (SqFt) 
2,350 sqft
Total Baths 
3
Full Baths 
3
Partial Baths 
N/A
Lot Size 
0.2 Acres
Year Built 
1999
MLS® Number 
7023218
Status 
Active Under Contract
Property Tax 
$2,118
HOA/Condo/Coop Fees 
$43.5 monthly
Sq Ft Source 
Assessor
Friends & Family
Recent Activity
3 weeks agoListing updated with changes from the MLS®
3 weeks agoStatus changed to Active Under Contract
a month agoPrice changed to $610,000
2 months agoListing first seen on site
General Features
Acres 
0.2
Attached Garage 
Yes
Cross Street 
Riggs & Cooper
Disclosures 
Seller Discl Avail
Foundation 
Slab
Garage 
Yes
Garage Spaces 
2.5
Land Lease 
No
Levels 
Two
Number Of Stories 
2
Parking 
Garage Door Opener
Parking Spaces 
2
Property Sub Type 
Single Family Residence
Sewer 
Public Sewer
Style 
Ranch
Utilities 
Cable Available
Water Source 
Public
Interior Features
Appliances 
DryerWasherWater Softener OwnedRefrigeratorDishwasherDisposalElectric RangeElectric OvenElectric CooktopMicrowave
Cooling 
Central Air
Flooring 
CarpetTile
Heating 
Natural Gas
Interior 
High Speed InternetGranite CountersDouble VanityEat-in KitchenBreakfast BarKitchen IslandPantry
Laundry Features 
Inside
Window Features 
Double Pane Windows
Save
Ask
Tour
Hide
Share
Exterior Features
Construction Details 
StuccoFrame
Fencing 
Back Yard
Lot Features 
Sprinklers In RearSprinklers In FrontCul-De-Sac
Patio And Porch 
Patio
Pool Features 
Fenced
Private Pool 
Yes
Roof 
Tile
Spa Features 
None
Windows/Doors 
Double Pane Windows
Community Features
Association Dues 
130.5
Community Features 
PlaygroundSidewalks
Financing Terms Available 
CashConventionalFHAVA Loan
HOA Fee Frequency 
Quarterly
School District 
Chandler Unified District #80
Township 
2S
Schools
School District
Chandler Unified District #80
Elementary School
Jane D. Hull Elementary
Middle School
Santan Junior High School
High School
Basha High School
Listing courtesy of Realty ONE Group.


All information should be verified by the recipient and none is guaranteed as accurate by ARMLS. Copyright 2026 Arizona Regional Multiple Listing Service, Inc. All rights reserved.
Last checked: 2026-07-17 11:16 PM UTC

Neighborhood & Commute
Source: Walkscore
Save
Ask
Tour
Hide
Share

Let's Connect

I'm social! Connect with me on all the popular social media channels.

Realty In Style Instagram

Follow Realty In Style on Instagram for beautiful homes and design inspiration!

Scroll to Top