

382 W INDIGO DriveChandler, AZ 85248
Due to the health concerns created by Coronavirus we are offering personal 1-1 online video walkthough tours where possible.
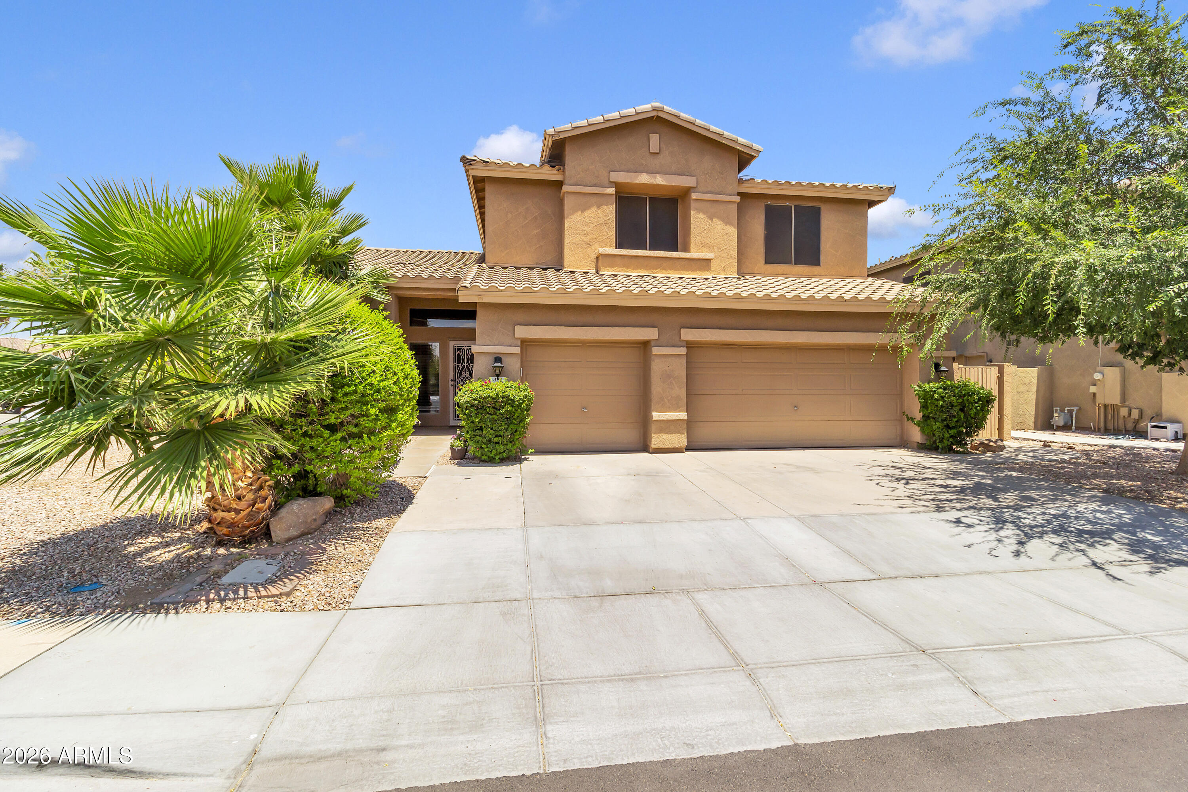
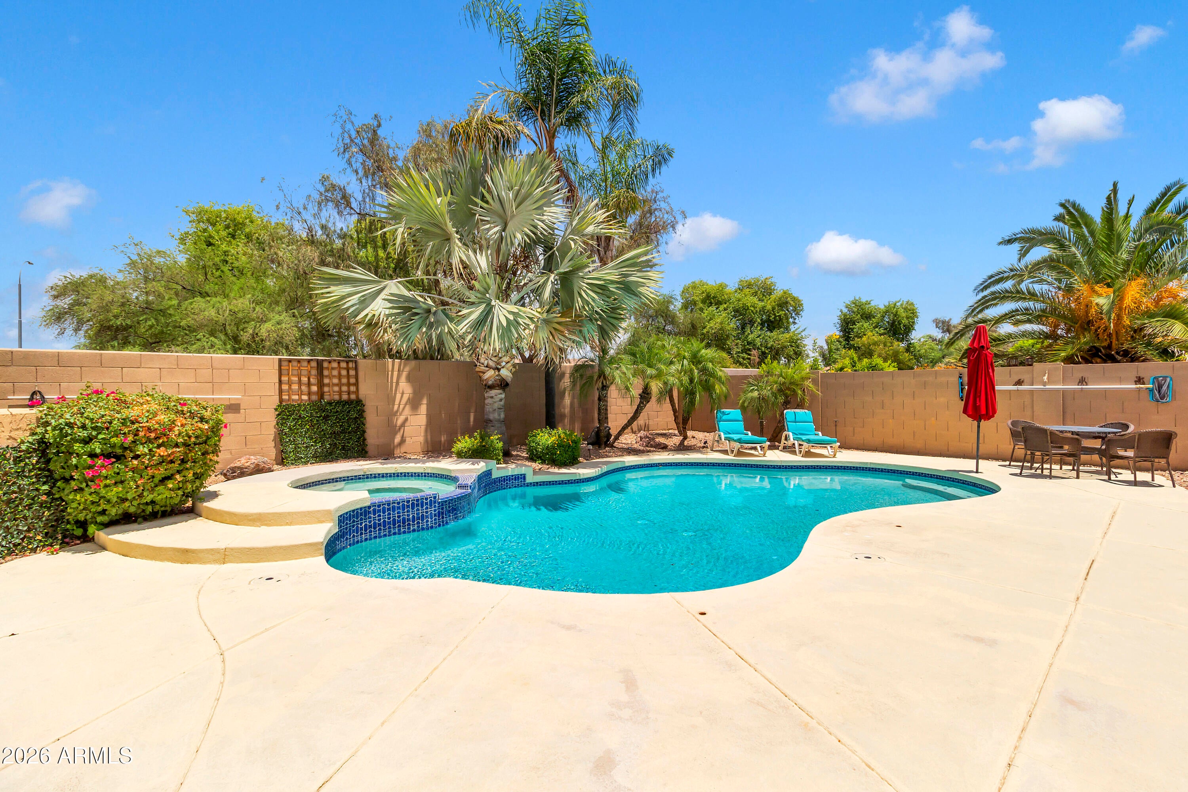
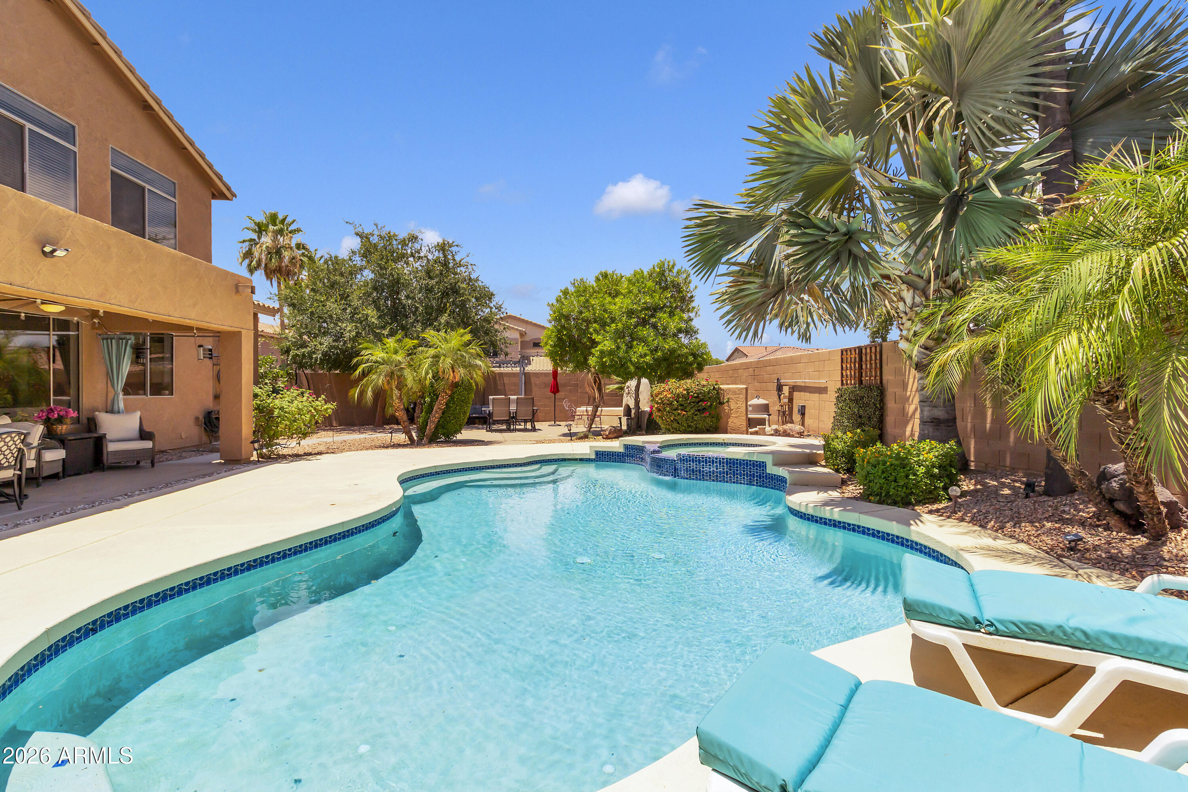
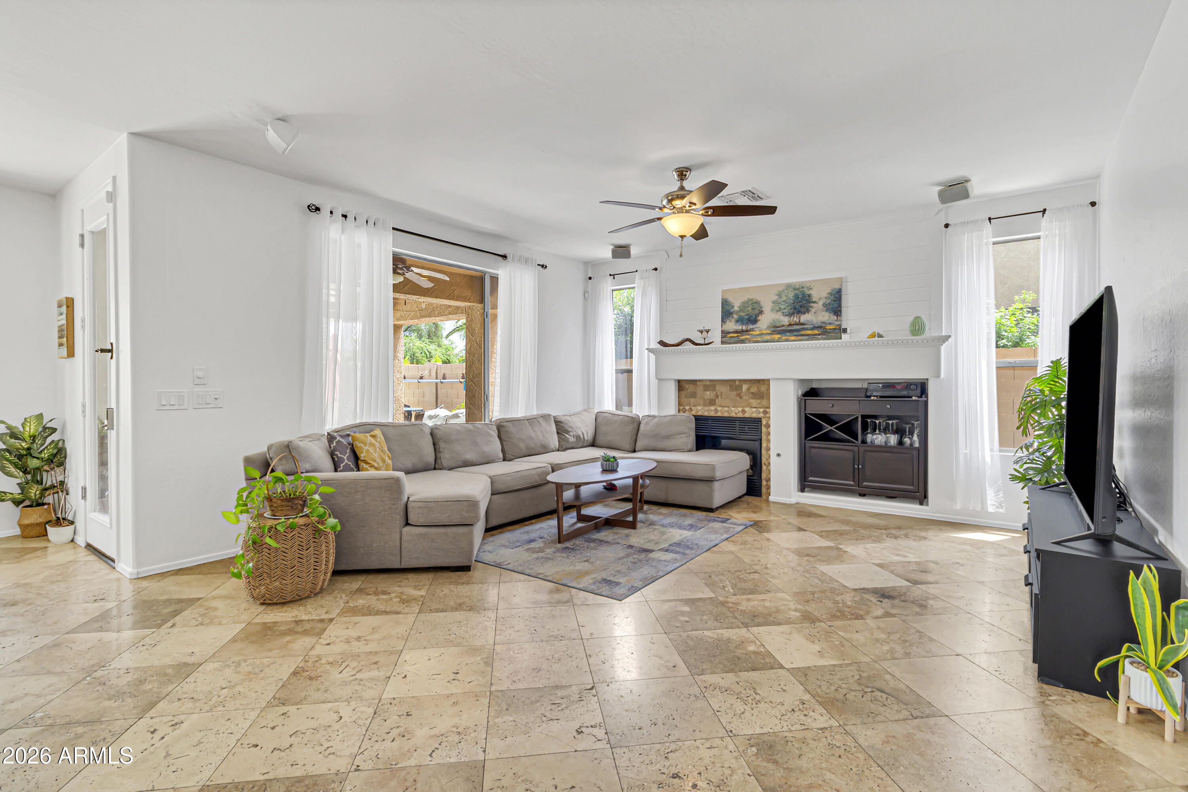
Stunning 5 Bedroom Executive Home on a Private Corner Lot with No Home Behind in the Heart of S. Chandler! Prime location walking distance to Hamilton High School! Featuring 2 BRAND NEW HVAC Systems, Fresh Interior Paint, and a resort-style backyard you'll never want to leave. Enjoy Arizona living at its finest with a sparkling play pool, covered patio, sun deck, outdoor fireplace, expanded entertaining space, large side yard, RV gate, & 3-car garage. Inside, you'll love the dramatic two-story entry, formal living and dining rooms, and open-concept great room design. The updated kitchen showcases new granite countertops, decorator travertine backsplash, center island, stainless steel appliances, Samsung range Oven, KitchenAid dishwasher, built-in microwave, and beverage chiller. NO CARPET! Beautiful travertine and New Updated wood plank flooring throughout. The flexible floorplan offers exceptional space for today's lifestyle with a desirable first-floor bedroom and adjacent bath with walk-in shower--perfect for guests, multi-generational living, home office space, or extended stays. Upstairs, a cozy loft creates the ideal entertainment area, study space, or homework zone. Retreat to the oversized primary suite featuring ample room for a king-sized bedroom set, sitting area, workout space, or reading nook. The beautifully remodeled ensuite bath is designed for relaxation with a luxurious super shower, soaking garden tub, dual sink vanity, and an enormous walk-in closet. Three additional upstairs bedrooms are generously sized and offer abundant closet and storage space. The open-concept great room seamlessly connects to the kitchen and breakfast nook, creating the perfect gathering place for family and friends. Whether hosting holiday celebrations, game-day parties, or casual weekend get-togethers, this home was built for entertaining. And then there's the backyard! The private outdoor oasis is truly the showstopper. Spend sunny Arizona afternoons enjoying the sparkling play pool and evenings gathered around the outdoor fireplace under the stars. The covered patio, expanded hardscape, sun deck, and spacious side yard provide endless opportunities for outdoor living, dining, relaxing, and recreation. Situated on a premium corner lot with no home directly behind, you'll appreciate the added privacy and extra space. The RV gate and oversized 3-car garage with built-in cabinetry provide plenty of room for vehicles, toys, tools, and storage. Located in one of Chandler's most sought-after neighborhoods, you'll enjoy walking distance to Hamilton High School, Snedigar Sports Complex, The Village Health Club, and Ocotillo Golf Club. Commuters will appreciate quick access to the Price Road Technology Corridor, Loop 202 SanTan Freeway, Intel, major employers, shopping, dining, entertainment, and everything that makes South Chandler one of the Valley's most desirable places to make your home. This is the complete package--space, updates, location, privacy, and an incredible backyard designed for making memories. Welcome Home!
| 2 weeks ago | Listing updated with changes from the MLS® | |
| 2 weeks ago | Status changed to Active Under Contract | |
| 2 months ago | Listing first seen on site |

All information should be verified by the recipient and none is guaranteed as accurate by ARMLS. Copyright 2026 Arizona Regional Multiple Listing Service, Inc. All rights reserved.
Last checked: 2026-07-18 02:16 AM UTC