HS_WHTHoriz_NoTag
Save
Ask
Tour
Hide
Share
$2,750
72 Days On Site

3441 E AVALON Drive
Phoenix, AZ 85018

For Rent|Townhouse|Active
3
Beds
3
Total Baths
3
Full Baths
1,651
SqFt
$2
/SqFt
2006
Built
Subdivision:
BROWNSTONE SQUARE
County:
Maricopa

Due to the health concerns created by Coronavirus we are offering personal 1-1 online video walkthough tours where possible.
Call Now: 602-688-7388
Is this the listing for you? We can help make it yours.
602-688-7388
3441 E AVALON Drive3441 E AVALON Drive3441 E AVALON Drive3441 E AVALON Drive
Save
Ask
Tour
Hide
Share

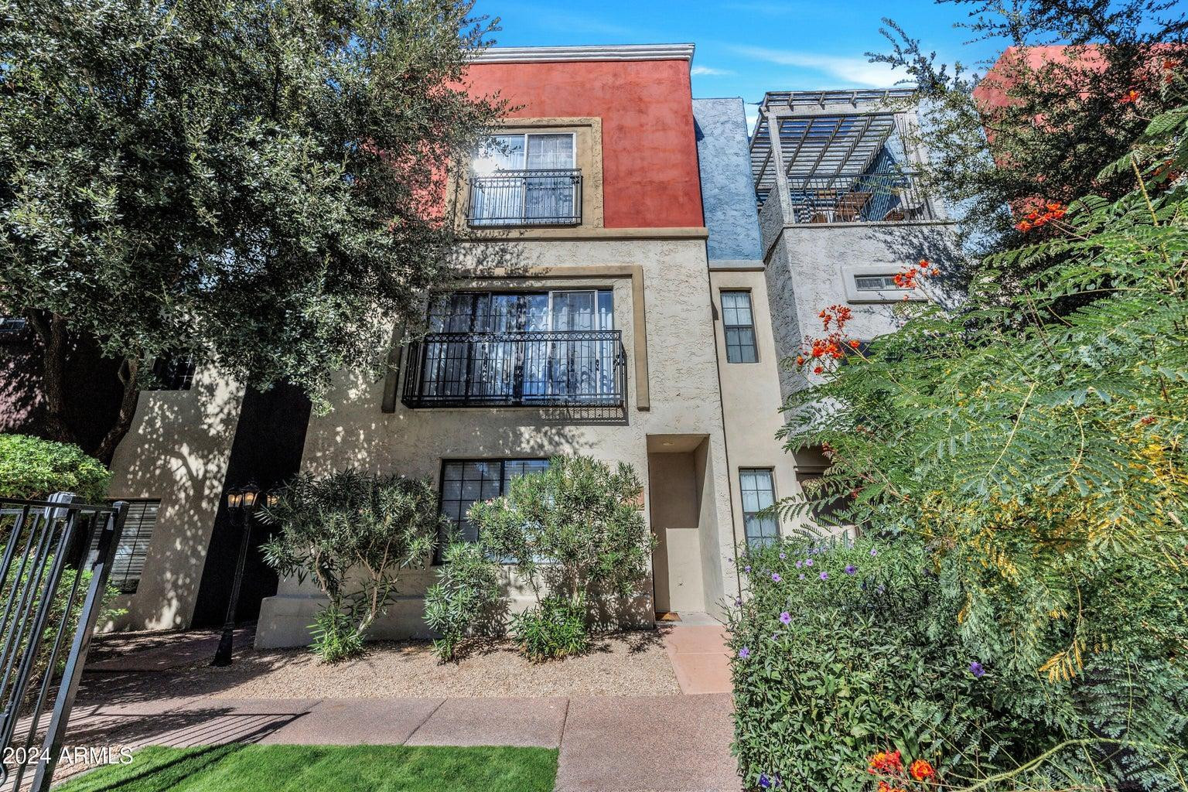
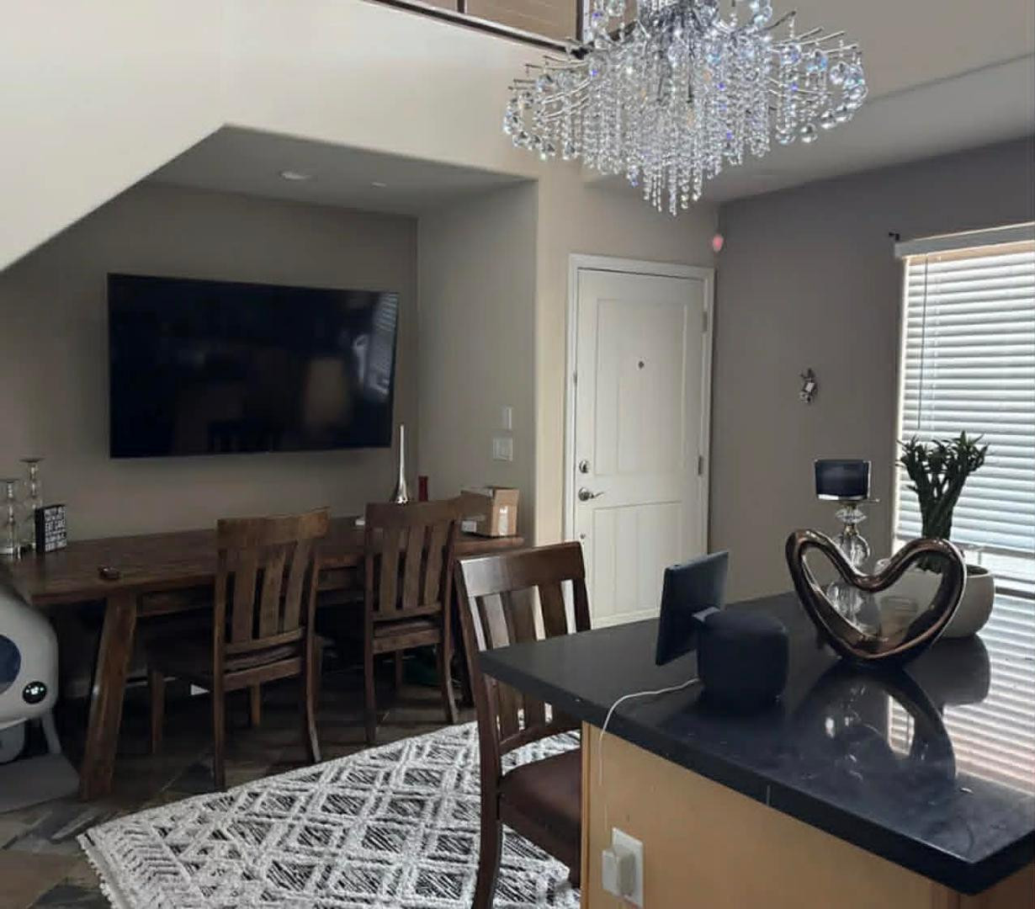
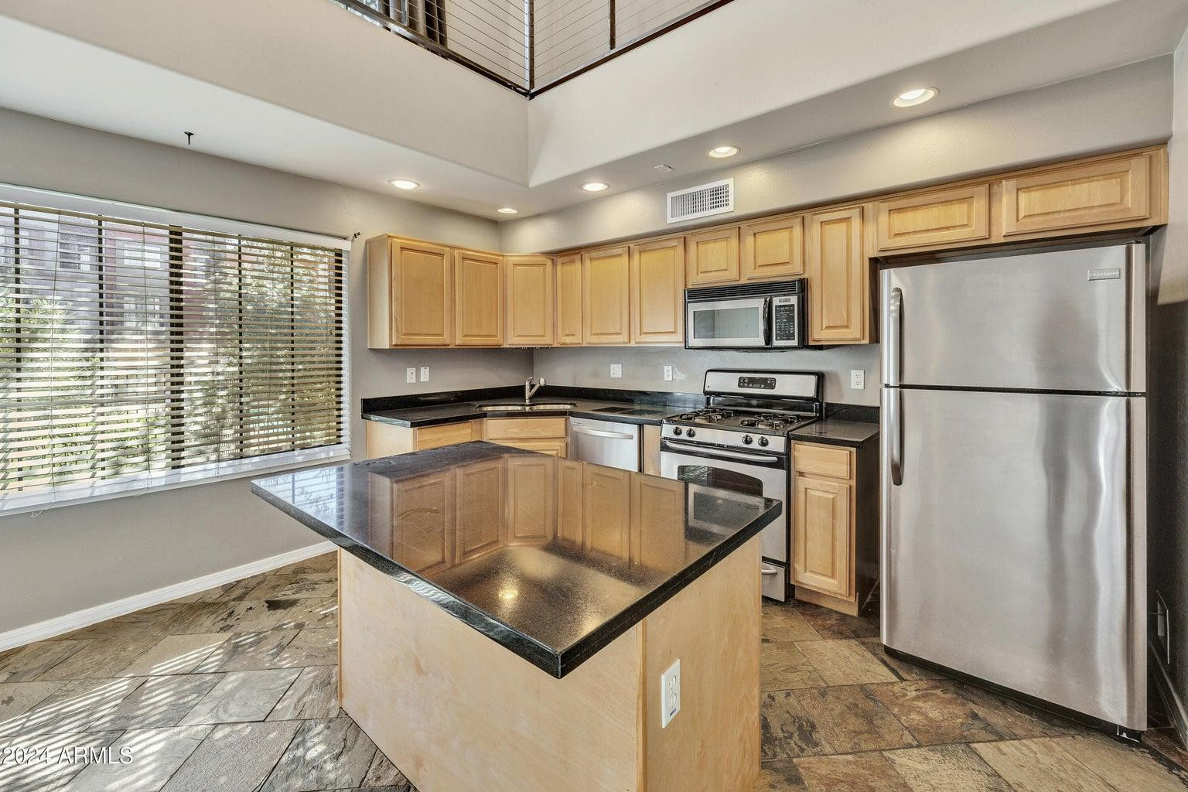
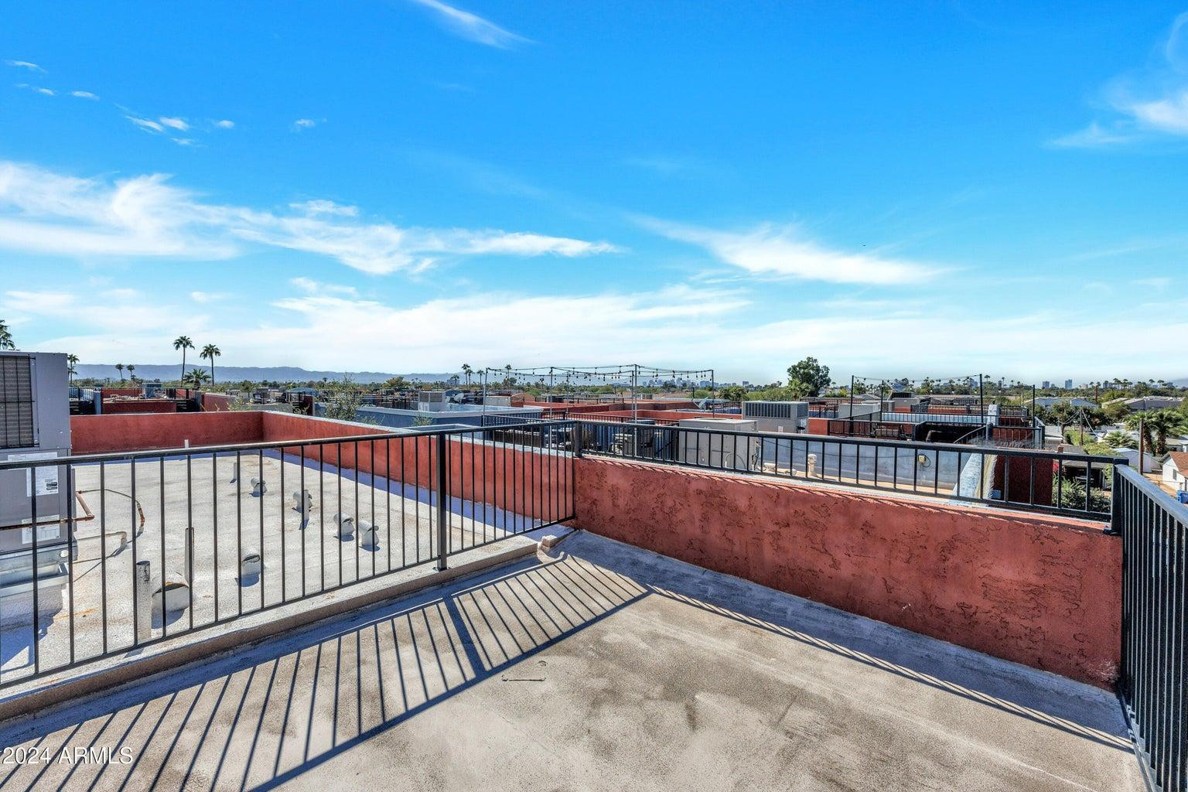
Welcome to 3441 E Avalon Dr, an exceptional residence ideally situated in one of Phoenixs most sought-after enclaves, just moments from the charm and energy of Arcadia. Thoughtfully crafted with a refined contemporary aesthetic, this home offers a seamless open-concept design that elevates both sophisticated entertaining and effortless daily living. Sunlight pours into the expansive living spaces, illuminating a beautifully appointed kitchen and inviting gathering areas. The home features three well-designed bedrooms, including dual primary suites, along with the convenience of an upstairs laundry. Ascend to the third level, where a striking spiral staircase leads to a private rooftop retreat. Here, indulge in breathtaking 360-degree viewsfrom the glittering downtown Phoenix skyline to the iconic silhouette of Camelback Mountain. Blending modern luxury with an unbeatable location, this residence presents a rare opportunity to experience elevated living in the heart of a vibrant community.

Save
Ask
Tour
Hide
Share
Listing Snapshot
Price 
$2,750
Days On Site 
72 Days
Bedrooms 
3
Inside Area (SqFt) 
1,651 sqft
Total Baths 
3
Full Baths 
3
Partial Baths 
N/A
Lot Size 
0.03 Acres
Year Built 
2006
MLS® Number 
7024359
Status 
Active
Property Tax 
N/A
HOA/Condo/Coop Fees 
N/A
Sq Ft Source 
Assessor
Friends & Family
Recent Activity
a week agoListing updated with changes from the MLS®
a week agoPrice changed to $2,750
2 months agoListing first seen on site
General Features
Acres 
0.03
Attached Garage 
Yes
Disclosures 
Agency Discl Req
Garage 
Yes
Garage Spaces 
2
Levels 
Three Or More
Number Of Stories 
3
Parking Spaces 
2
Pets 
Yes
Property Sub Type 
Townhouse
Sewer 
Public Sewer
Water Source 
Public
Interior Features
Appliances 
WasherDryerRefrigeratorMicrowaveGas OvenGas Cooktop
Cooling 
Central Air
Flooring 
CarpetTileWood
Furnished 
Furnished
Heating 
Natural Gas
Interior 
Granite CountersEat-in Kitchen
Window Features 
Blinds
Save
Ask
Tour
Hide
Share
Exterior Features
Construction Details 
Stucco
Fencing 
None
Pool Features 
Community
Roof 
Rolled/Hot Mop
Spa Features 
None
Windows/Doors 
Blinds
Community Features
Community Features 
PoolGated
School District 
Phoenix Union High School District
Township 
2N
Schools
School District
Phoenix Union High School District
Elementary School
Monte Vista Elementary School
Middle School
Monte Vista Elementary School
High School
Camelback High School
Listing courtesy of Our Community Real Estate LLC.


All information should be verified by the recipient and none is guaranteed as accurate by ARMLS. Copyright 2026 Arizona Regional Multiple Listing Service, Inc. All rights reserved.
Last checked: 2026-07-18 12:59 AM UTC

Neighborhood & Commute
Source: Walkscore
Save
Ask
Tour
Hide
Share

Let's Connect

I'm social! Connect with me on all the popular social media channels.

Realty In Style Instagram

Follow Realty In Style on Instagram for beautiful homes and design inspiration!

Scroll to Top