

232 S LA AMADOR TrailCasa Grande, AZ 85194
Due to the health concerns created by Coronavirus we are offering personal 1-1 online video walkthough tours where possible.
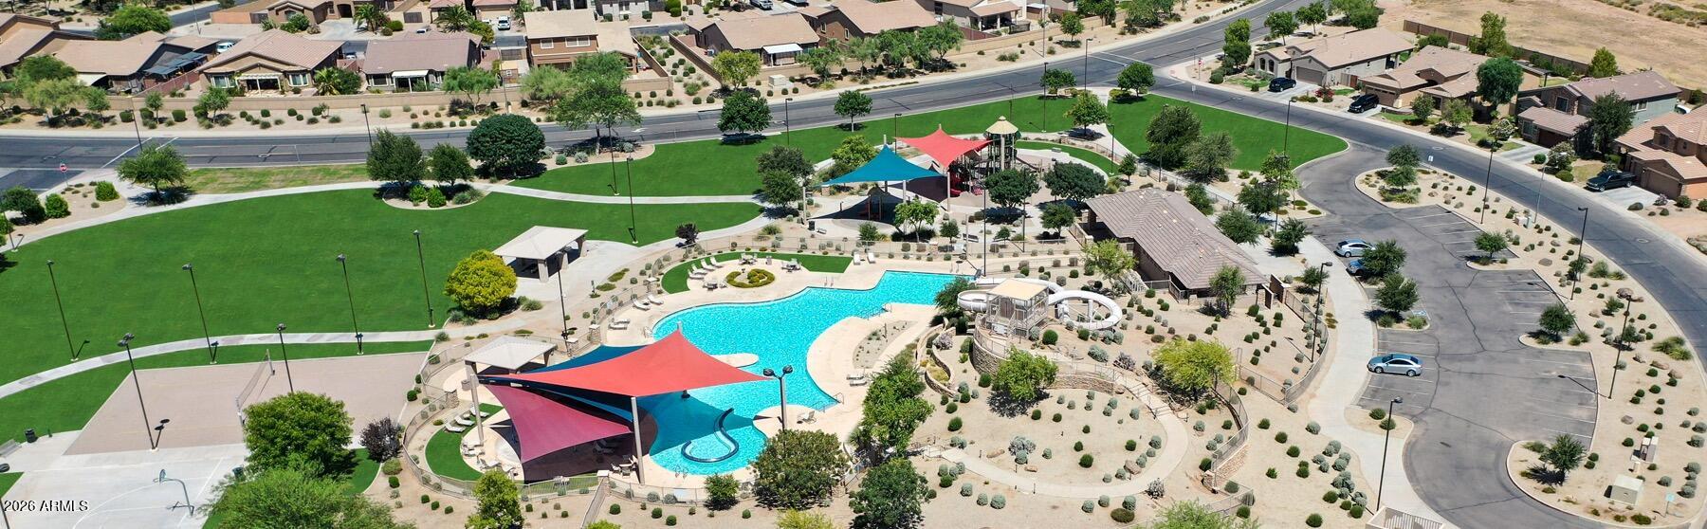
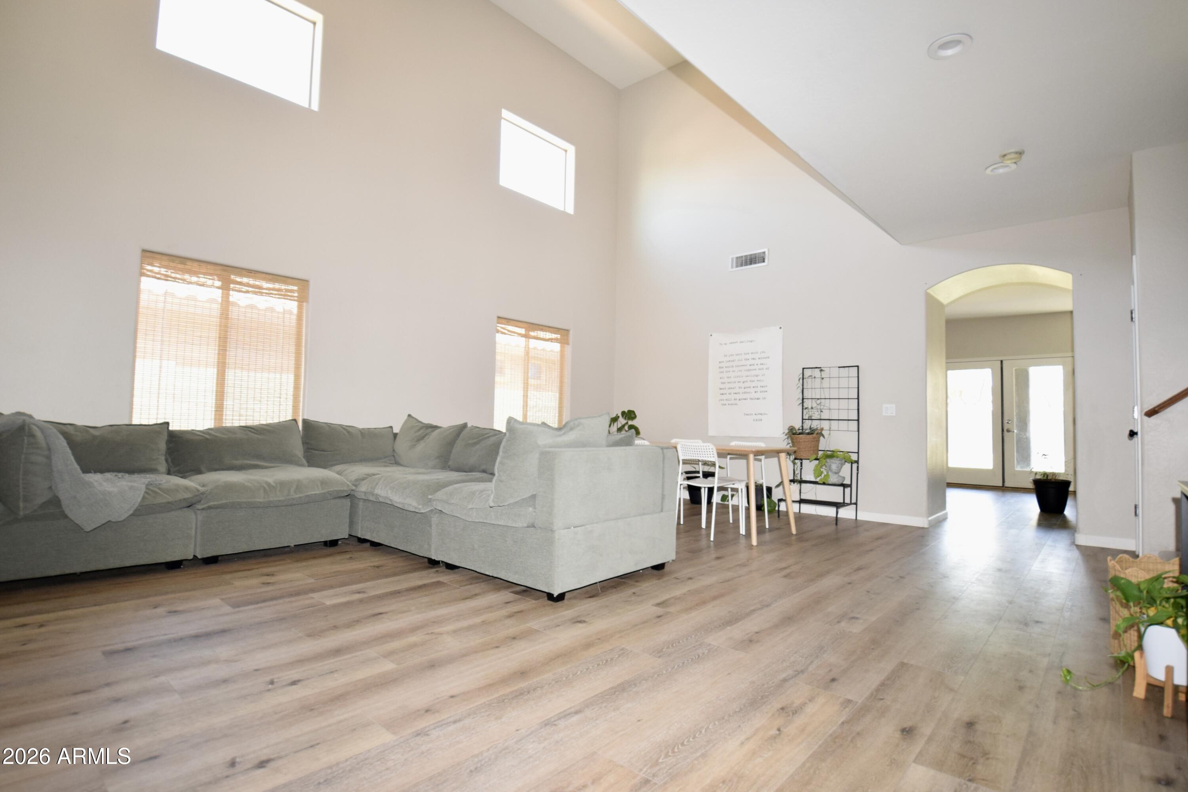
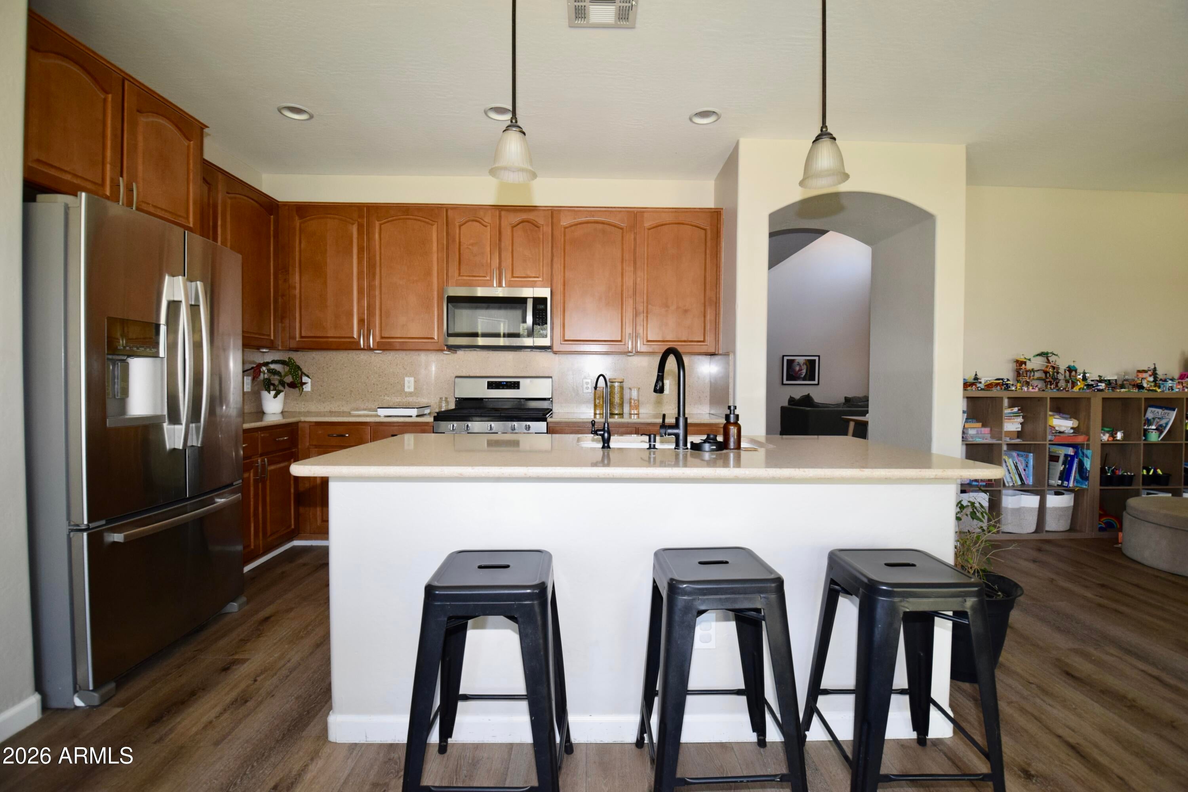
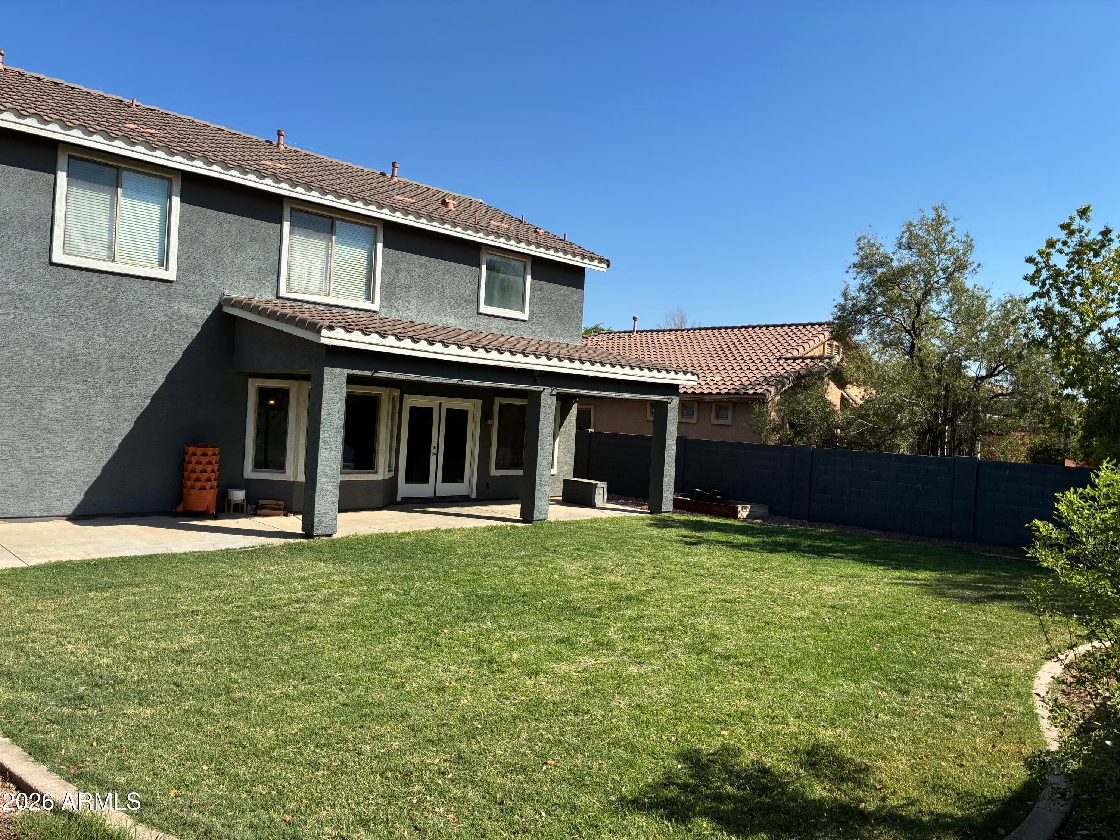
$5,000 toward closing costs or a rate buy-down! Welcome to your ultimate family haven with room to grow in Mission Royale II! This upgraded, almost 2,600 sq ft home is perfectly designed for family life. Step inside to soaring vaulted ceilings and unique, virtually indestructible luxury vinyl plank flooring throughout. The open layout centers around a chef's kitchen with engineered quartz countertops and newer stainless appliances, overlooking a bright family room. French doors open to a rare desert luxury: a private backyard with real green grass, full sprinkler system, and a covered patio. This flexible floor plan features 4 spacious bedrooms, including a main-floor room ideal for a guest space or office. Upstairs, the massive primary suite boasts two Key Highlights: Flexible Living: Four spacious bedrooms, including a convenient main-floor guest room. The expansive primary suite is a true retreat with two walk-in closets and a spa-like en suite. Originally designed for flexibility, this suite can easily be converted into two separate rooms to create a 5-bedroom home. Charming Details: Secondary upstairs bedrooms feature built-in window seats, perfect for reading nooks or creative spaces. Premium Systems: Enjoy a whole-house water softener and alkaline drinking water system, plus a fresh, designer-neutral palette throughout. Storage & Space: A large 3-car tandem garage comes fully equipped with built-in cabinets and overhead ceiling racks. Situated on a quiet, low-traffic street just steps from the community park and pool, this home offers the upgrades you want and the space you need. Don't settle for the ordinary--experience a home that is truly move-in ready and built to impress. Schedule your private tour today!
| 3 weeks ago | Listing updated with changes from the MLS® | |
| a month ago | Price changed to $369,995 | |
| 3 months ago | Status changed to Active | |
| 4 months ago | Listing first seen on site |

All information should be verified by the recipient and none is guaranteed as accurate by ARMLS. Copyright 2026 Arizona Regional Multiple Listing Service, Inc. All rights reserved.
Last checked: 2026-09-03 01:18 AM UTC