

8345 W PONTIACPeoria, AZ 85382
Due to the health concerns created by Coronavirus we are offering personal 1-1 online video walkthough tours where possible.
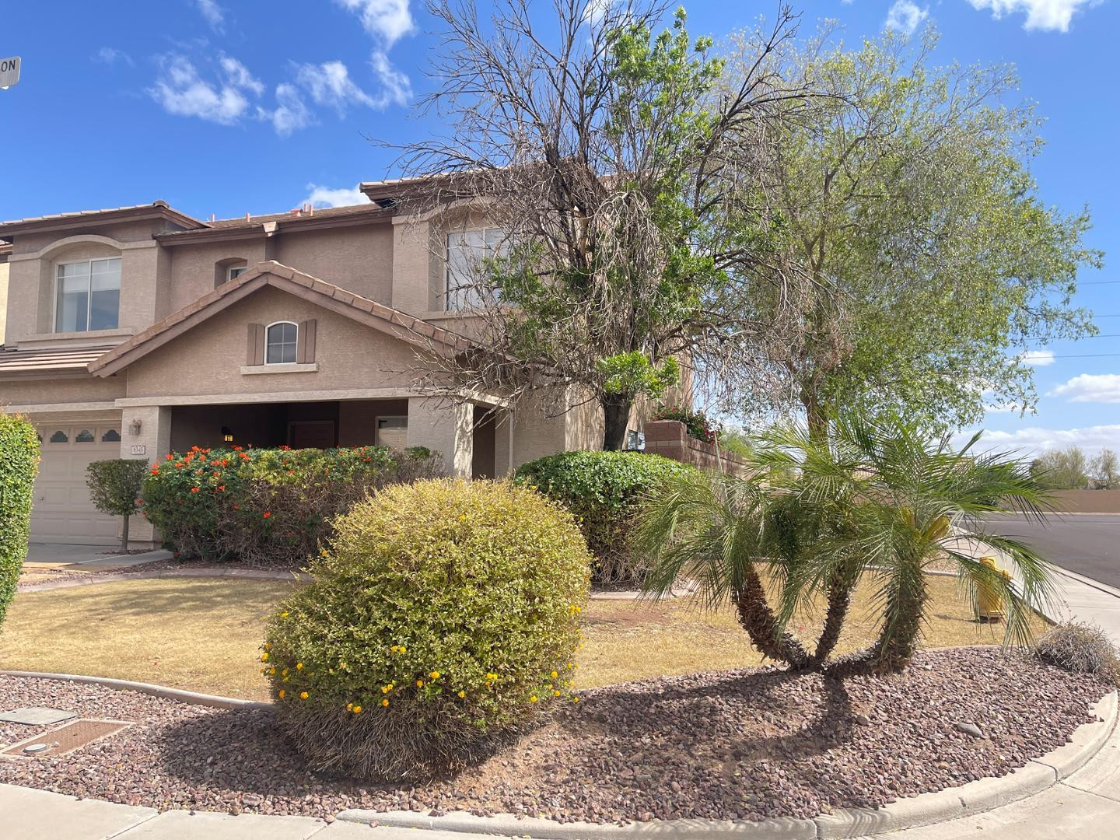
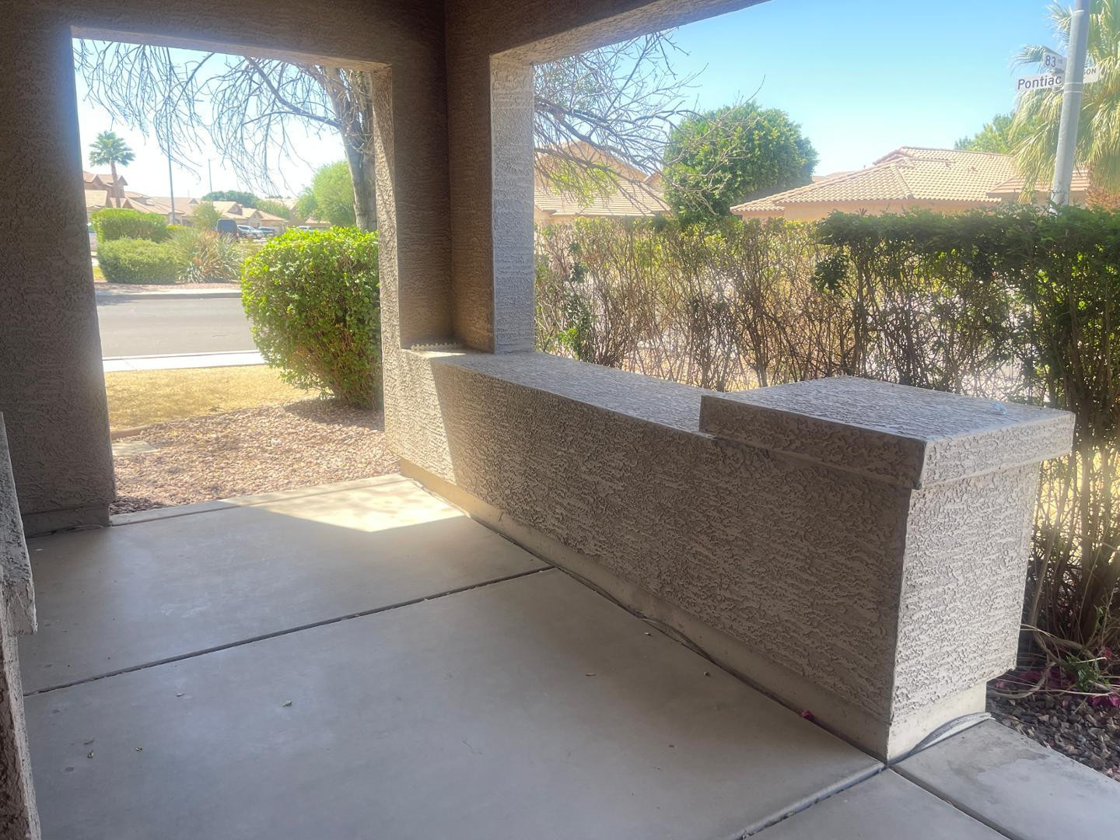
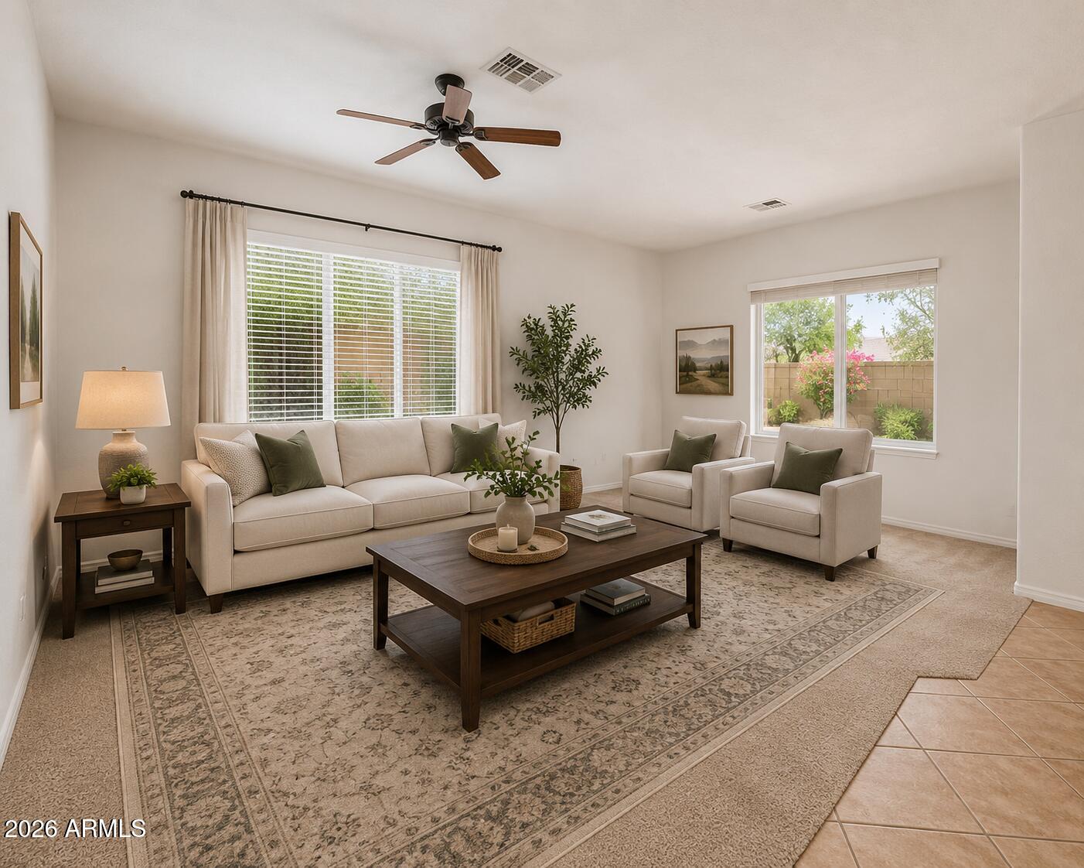
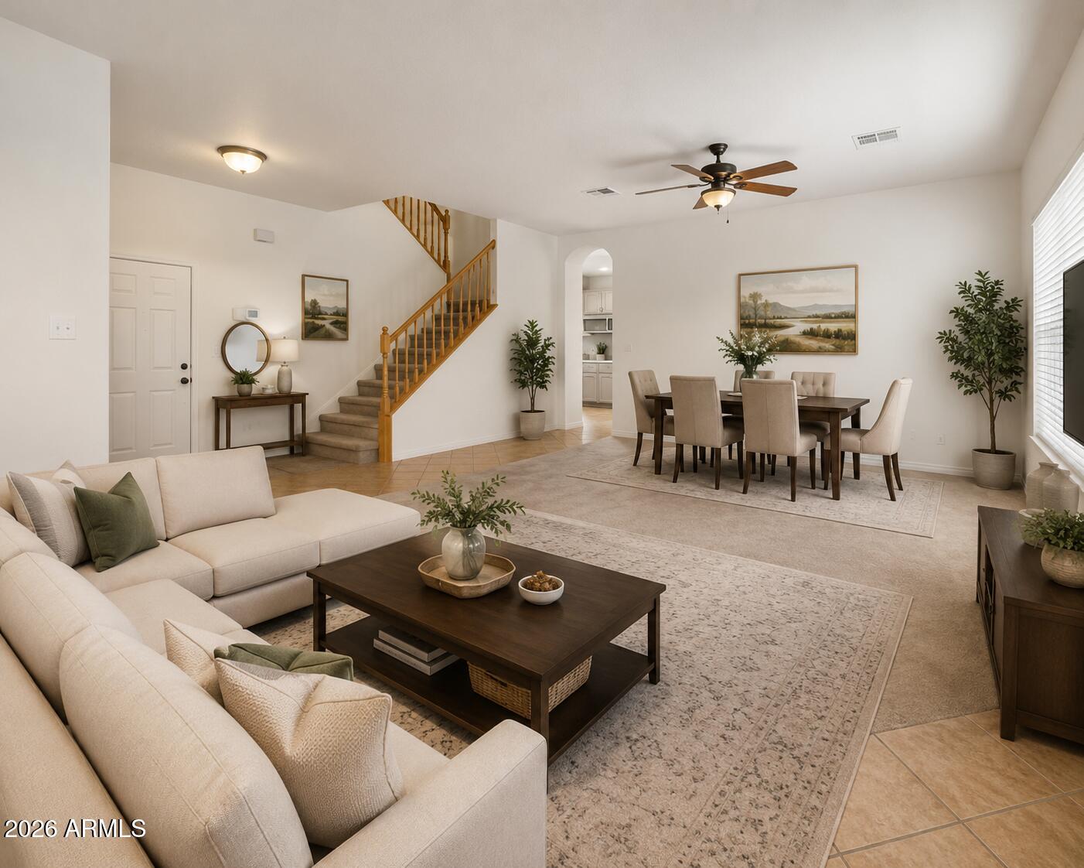
Welcome to this inviting 5-bed, 3-bath corner-lot home, designed for comfort, and easy living. Spacious formal living with formal dinning room. Family room offers a relaxed everyday space. The upgraded kitchen comes with quartz countertops, a large island, abundant cabinetry for effortless organization. Downstairs bedroom with a full bath. Laundry room with sink. Upstairs, a versatile loft with a walk-in closet provides extra storage or living space. The primary suite includes vaulted ceilings, dual closets, The three additional bedrooms : One with its own walk-in closet. The one-of-a-kind garage comes with AC, Epoxy floor, cabinets for storage. Top of the line water softener. Granite countertops in all the 3 bathrooms. Heated pool and jetted spa with child safety lock and pool fence. AC, built-in cabinetry, and epoxy flooring, ideal for a home gym, office, workshop, or organized storage. Additional upgrades include a tankless gas water heater, newer carpet and padding, and a child-safety self-closing lock on the patio door. Step outside to a private retreat with a heated fenced pool, spa with jets, and a large covered patio with three ceiling fans for year-round enjoyment. The welcoming front porch offers a peaceful spot to enjoy the neighborhood, and with neighbors on only one side, the home feels open and private. Close to the 101 freeway, great schools, and everyday essentials, this home blends comfort, convenience, and thoughtful amenities--truly a wonderful place to live.
| 2 weeks ago | Listing updated with changes from the MLS® | |
| 2 weeks ago | Price changed to $3,300 | |
| 4 months ago | Listing first seen on site |

All information should be verified by the recipient and none is guaranteed as accurate by ARMLS. Copyright 2026 Arizona Regional Multiple Listing Service, Inc. All rights reserved.
Last checked: 2026-09-03 01:18 AM UTC
Did you know? You can invite friends and family to your search. They can join your search, rate and discuss listings with you.