HS_WHTHoriz_NoTag
Save
Ask
Tour
Hide
Share
$2,500,000
71 Days On Site

9801 E CARON Street
Scottsdale, AZ 85258

For Sale|Single Family Residence|Active Under Contract
5
Beds
4
Total Baths
3
Full Baths
1
Partial Bath
4,821
SqFt
$519
/SqFt
1985
Built
Subdivision:
ANDALUSIA 2
County:
Maricopa

Due to the health concerns created by Coronavirus we are offering personal 1-1 online video walkthough tours where possible.
Call Now: 602-688-7388
Is this the listing for you? We can help make it yours.
602-688-7388
9801 E CARON Street9801 E CARON Street9801 E CARON Street9801 E CARON Street
Save
Ask
Tour
Hide
Share

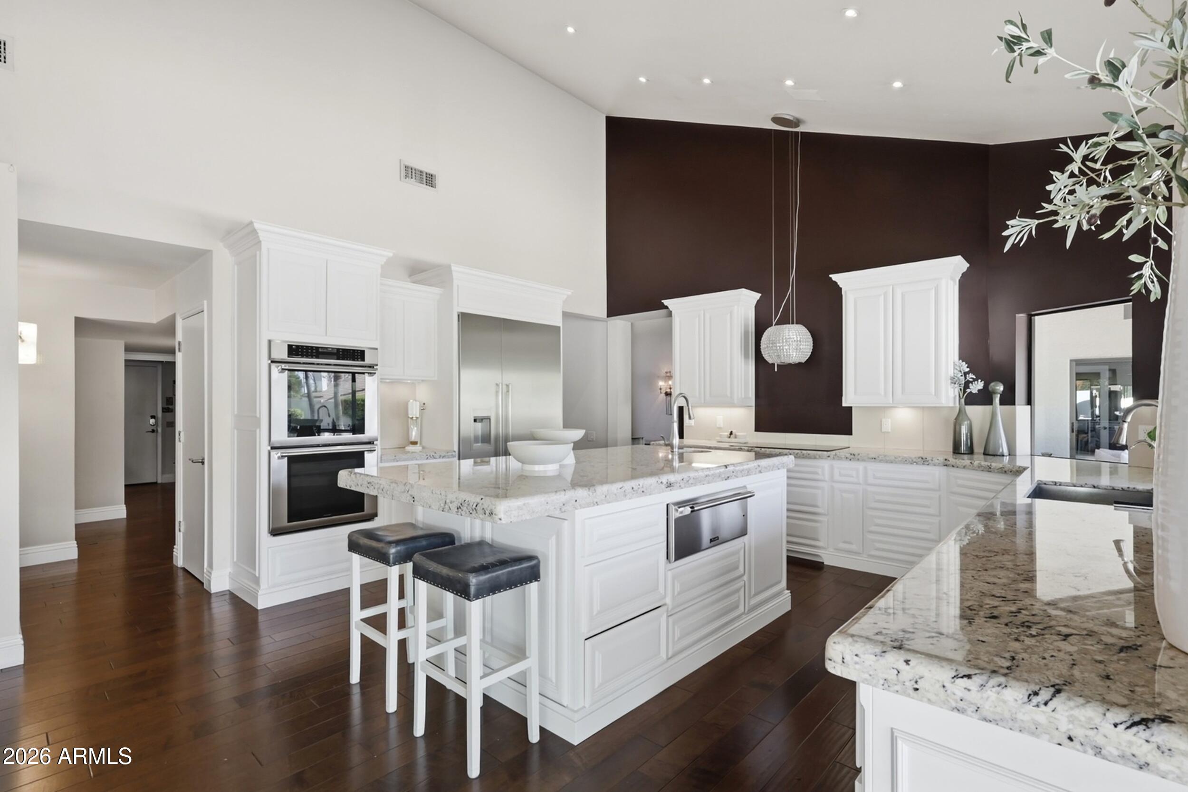
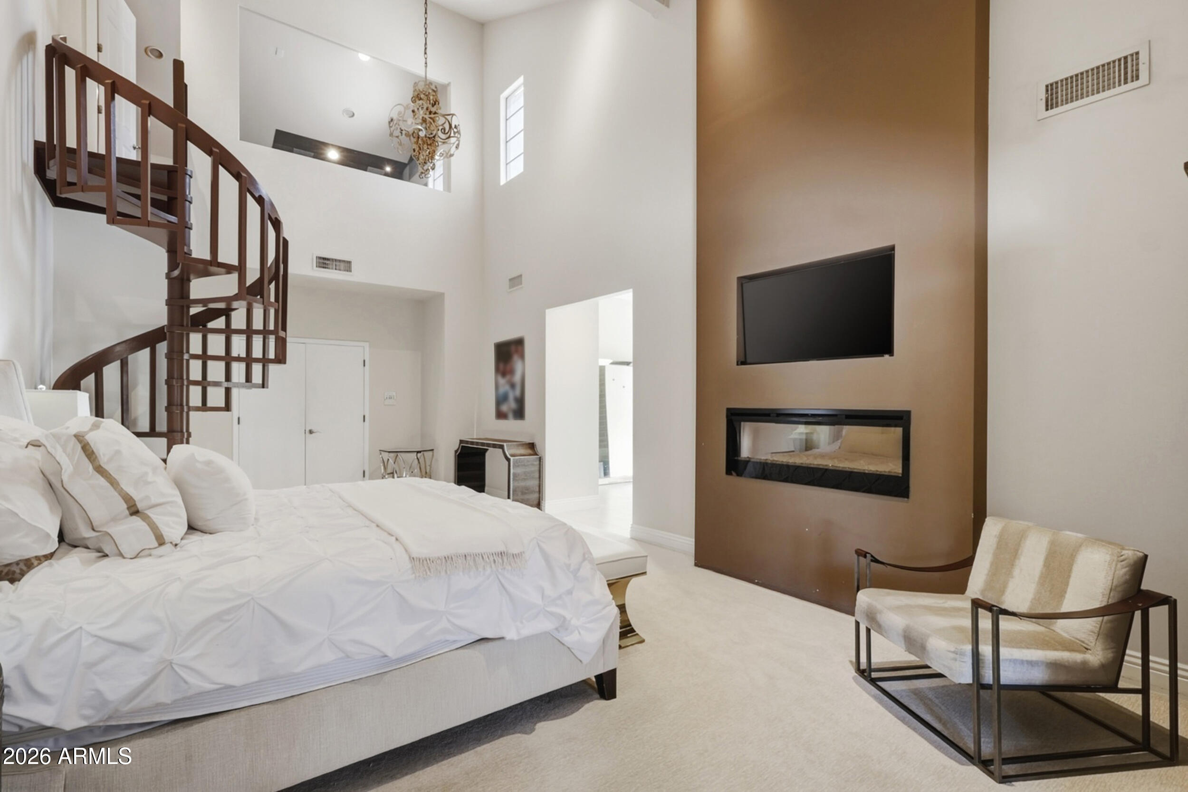
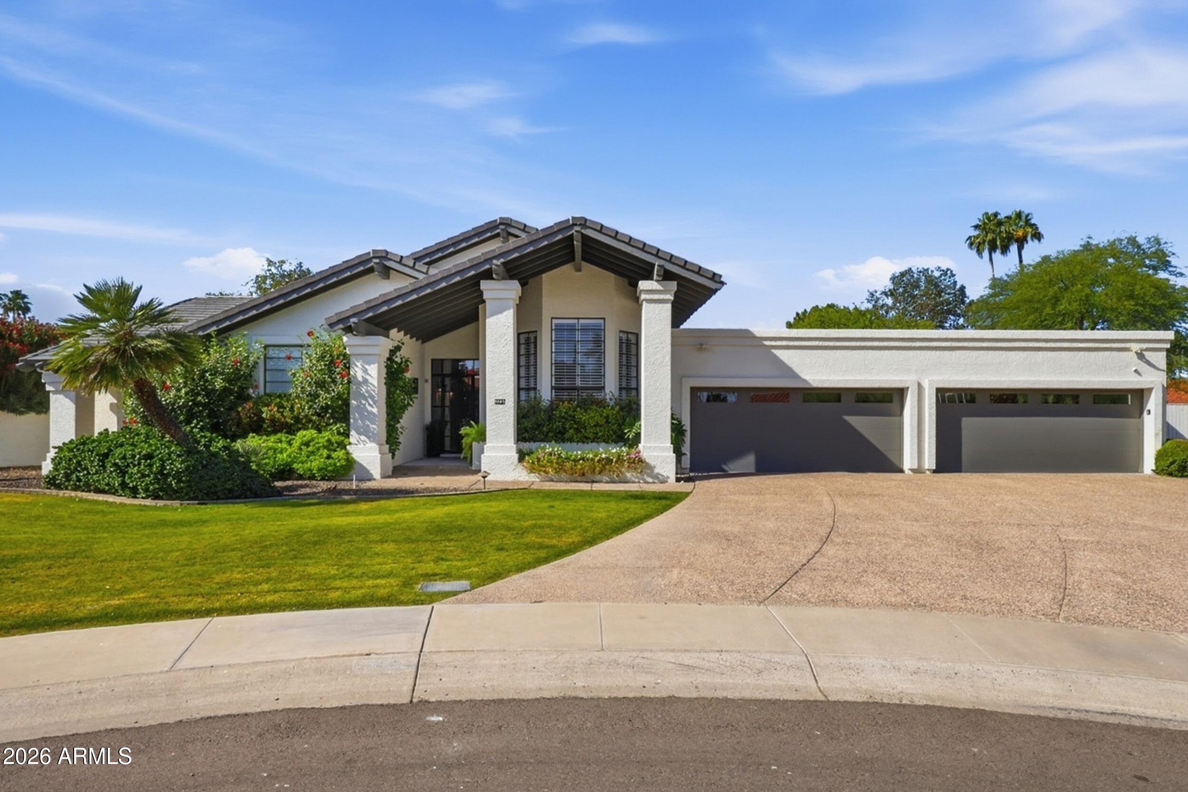
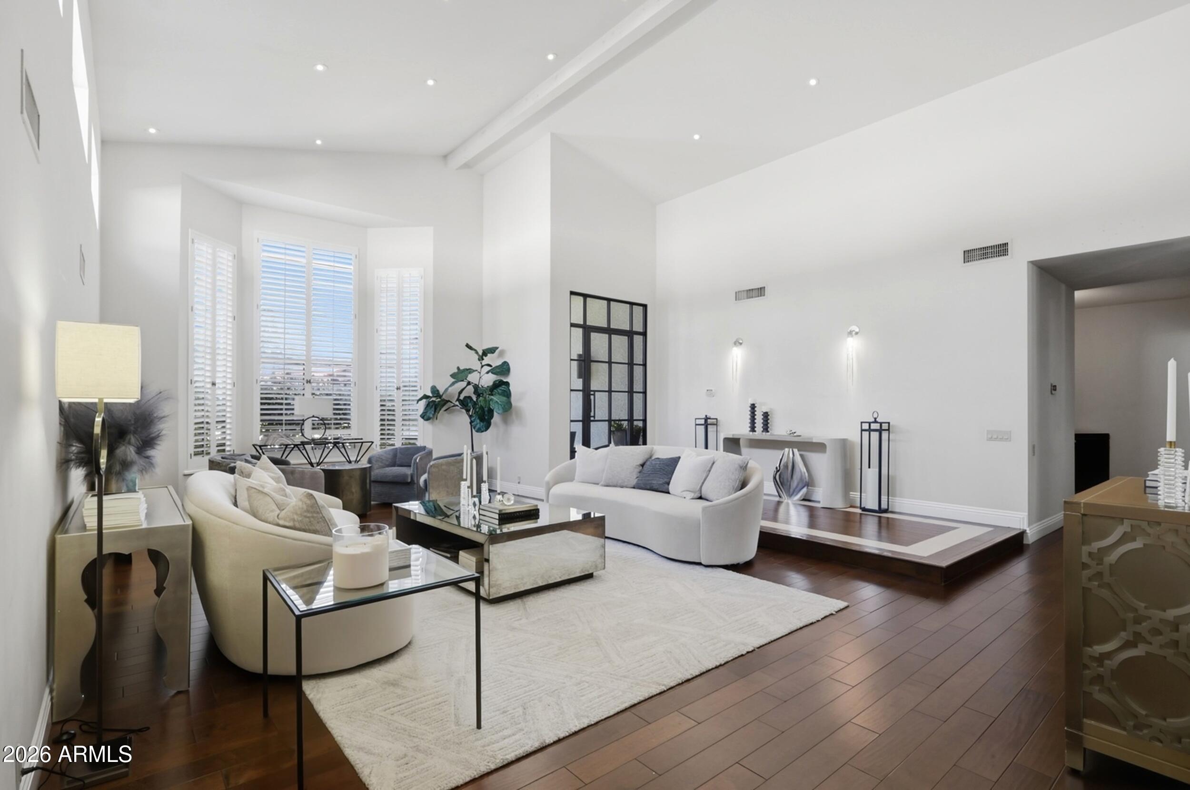
Rare Andalusia 2 opportunity in Scottsdale Ranch! Nestled on a premium 21,078 sq ft cul-de-sac lot siding to a tranquil wash, this exceptional 5-bedroom, 3.5-bath residence offers a level of privacy, space, and versatility rarely available. Surrounded by mature landscaping and an entertainer's backyard, the setting is every bit as impressive as the home itself. Thoughtfully reimagined for today's lifestyle, the home features two expansive living areas, a chef's kitchen, dining room with a custom bar, and a versatile loft perfect for a home office, creative studio, or media space. A bright fitness room just off the primary suite adds everyday convenience. The oversized primary retreat is a true sanctuary, complete with dual vanities, a steam shower, and a dedicated washer and dryer. Designed to accommodate modern living, the flexible floor plan is ideal for remote work, or entertaining with ease. A rare four-car garage with direct access to the mudroom and laundry room enhances everyday functionality, while the expansive lot offers room to relax, play, or create your dream outdoor retreat. Ideally located in one of Scottsdale's most sought-after communities, you'll enjoy easy access to parks, scenic walking paths, top-rated schools, shopping, dining, golf, and everything that makes Scottsdale Ranch such a desirable place.

Save
Ask
Tour
Hide
Share
Listing Snapshot
Price 
$2,500,000
Days On Site 
71 Days
Bedrooms 
5
Inside Area (SqFt) 
4,821 sqft
Total Baths 
4
Full Baths 
3
Partial Baths 
1
Lot Size 
0.48 Acres
Year Built 
1985
MLS® Number 
7025067
Status 
Active Under Contract
Property Tax 
$6,944
HOA/Condo/Coop Fees 
$38.58 monthly
Sq Ft Source 
Appraiser
Friends & Family
Recent Activity
6 days agoListing updated with changes from the MLS®
2 weeks agoStatus changed to Active Under Contract
2 months agoListing first seen on site
General Features
Acres 
0.48
Attached Garage 
Yes
Cross Street 
E Via Linda and 100th Street
Disclosures 
Seller Discl Avail
Foundation 
Slab
Garage 
Yes
Garage Spaces 
4
Land Lease 
No
Levels 
One
Number Of Stories 
1
Parking 
Garage Door OpenerDirect AccessElectric Vehicle Charging Station(s)
Parking Spaces 
4
Property Sub Type 
Single Family Residence
Security 
Security System Owned
Sewer 
Public Sewer
Style 
Santa Barbara/Tuscan
Utilities 
PropaneCable Available
Water Source 
Public
Interior Features
Appliances 
DryerWasherWater Softener OwnedRefrigeratorDishwasherDisposalInduction CooktopBuilt-In Electric OvenWater PurifierMicrowave
Cooling 
Central AirCeiling Fan(s)
Fireplace 
Yes
Fireplace Features 
Wood BurningFamily RoomMaster BedroomGas
Fireplaces 
2
Flooring 
CarpetWood
Heating 
Other
Interior 
High Speed InternetDouble VanityMaster DownstairsEat-in KitchenBreakfast BarVaulted Ceiling(s)Wet BarKitchen IslandPantry
Laundry Features 
Inside
Spa 
Yes
Window Features 
ScreensSkylight(s)
Save
Ask
Tour
Hide
Share
Exterior Features
Construction Details 
StuccoBlockFrame
Fencing 
Back YardBlock
Lot Features 
Desert BackDesert FrontCul-De-Sac
Pool Features 
HeatedOutdoor Pool
Private Pool 
Yes
Roof 
Tile
Spa 
Yes
Spa Features 
HeatedPrivate
Windows/Doors 
ScreensSkylight(s)
Community Features
Association Dues 
463
Financing Terms Available 
CashConventional
HOA Fee Frequency 
Annually
Roads 
Asphalt
School District 
Scottsdale Unified District
Township 
3N
Schools
School District
Scottsdale Unified District
Elementary School
Laguna Elementary School
Middle School
Mountainside Middle School
High School
Desert Mountain High School
Listing courtesy of Compass.


All information should be verified by the recipient and none is guaranteed as accurate by ARMLS. Copyright 2026 Arizona Regional Multiple Listing Service, Inc. All rights reserved.
Last checked: 2026-07-17 11:11 PM UTC

Neighborhood & Commute
Source: Walkscore
Save
Ask
Tour
Hide
Share

Let's Connect

I'm social! Connect with me on all the popular social media channels.

Realty In Style Instagram

Follow Realty In Style on Instagram for beautiful homes and design inspiration!

Scroll to Top