

1036 E SHANGRI LA RoadPhoenix, AZ 85020
Due to the health concerns created by Coronavirus we are offering personal 1-1 online video walkthough tours where possible.
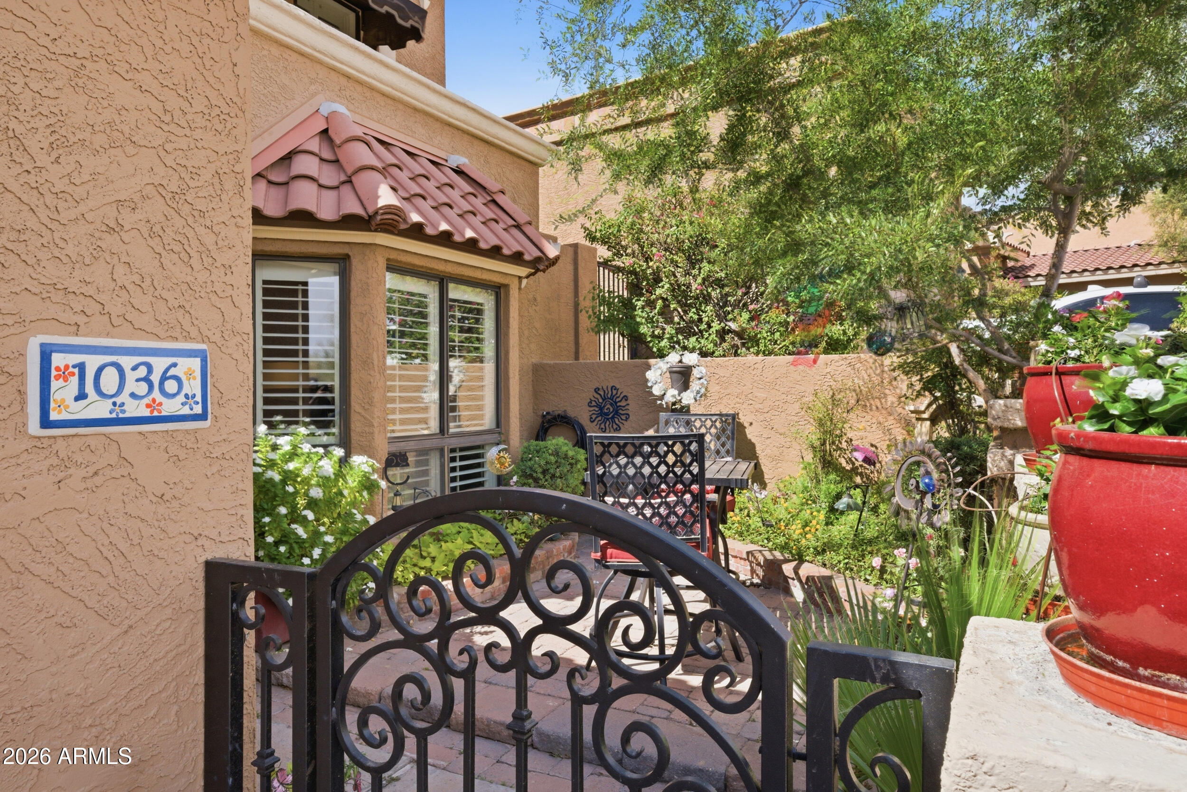
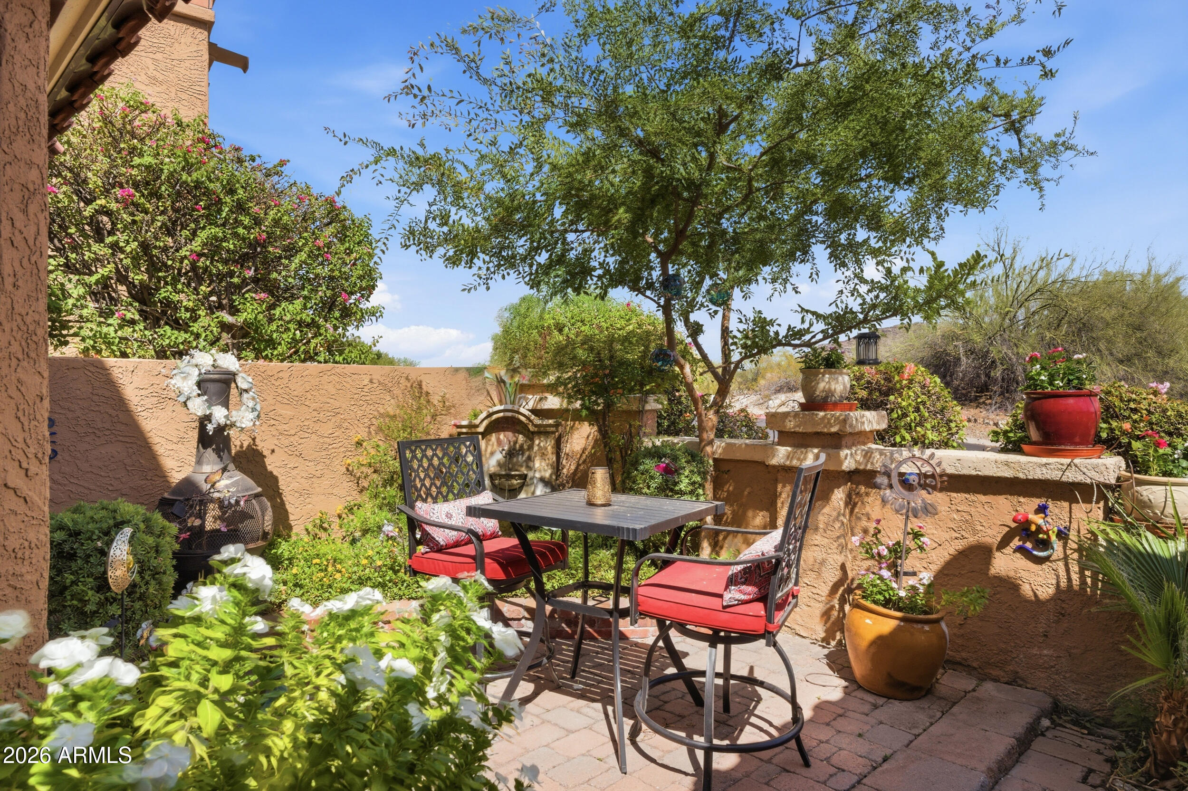
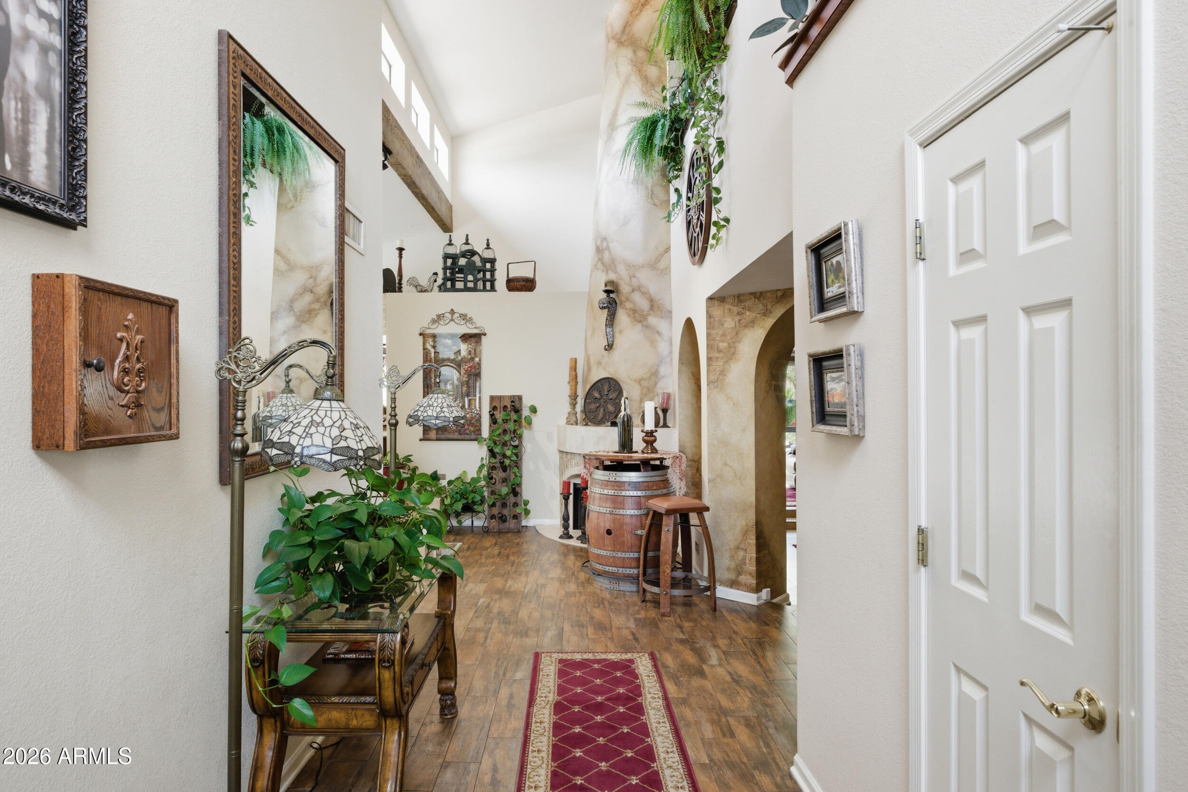
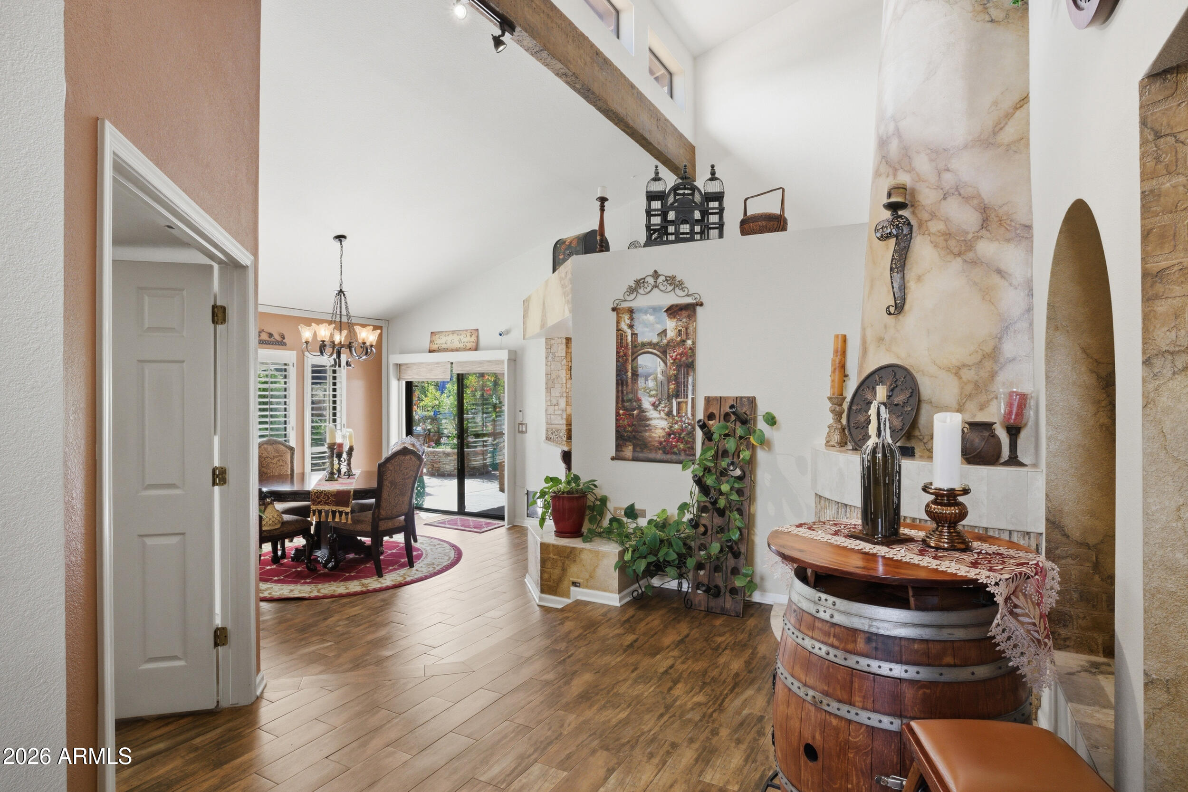
This STUNNING HOME in the prestigious Pointe Tapatio, Phoenix, Arizona is a MUST SEE!!! A semi-custom home, it redefines luxury living. You won't find another house like it in the Pointe! Nestled right against the breathtaking backdrop of the Phoenix Mountain Preserve, this residence offers spectacular views from every window (all 25+ of them!!), ensuring that natural beauty is always part of your daily experience. The backyard gate leads to over 16 miles of trails in the Preserve. Set on one of the larger lots in Pointe Tapatio, this property features several patios and balconies that provide captivating vistas from every angle. As you step inside, you're greeted by an elegant blend of European charm and comfort. The home features multiple upgrades in every room, including exquisite crown molding, custom bookcases, 2 fireplaces, a full wet-bar and dozens of other beautiful designer touches throughout; creating an appealing atmosphere that is both sophisticated and inviting. The chef's kitchen is a culinary dream, equipped for both everyday meals and entertaining a crowd. Key Features of this lovely property include: Incredible Backyard Oasis - A resort-like backyard, with multiple patios, complete with a stunning pool, perfect for relaxation and entertaining. Enjoy sunset views while hosting gatherings in your outdoor kitchen, all surrounded by lush landscaping. Luxurious Living Spaces that are Entertainment Ready - Each room is thoughtfully designed to maximize comfort and style, featuring plantation shutters and custom blinds that allow you to control natural light while maintaining privacy. Equipped with surround sound throughout, this home is perfect for movie nights or hosting friends and family. Included Furnishings - This Home is being sold with most furnishings making it move-in ready, allowing you to enjoy your new space without the hassle of additional purchases. This semi-custom home in Pointe Tapatio is not just a residence; it's a lifestyle. With its breathtaking views, luxurious amenities, and impeccable design, it's one of the loveliest homes in the area. Don't miss your chance to experience resort-style living right at home.
| 3 weeks ago | Listing updated with changes from the MLS® | |
| a month ago | Price changed to $799,000 | |
| a month ago | Status changed to Active | |
| 2 months ago | Listing first seen on site |

All information should be verified by the recipient and none is guaranteed as accurate by ARMLS. Copyright 2026 Arizona Regional Multiple Listing Service, Inc. All rights reserved.
Last checked: 2026-07-18 06:00 AM UTC