

8834 S 70TH LaneLaveen, AZ 85339
Due to the health concerns created by Coronavirus we are offering personal 1-1 online video walkthough tours where possible.
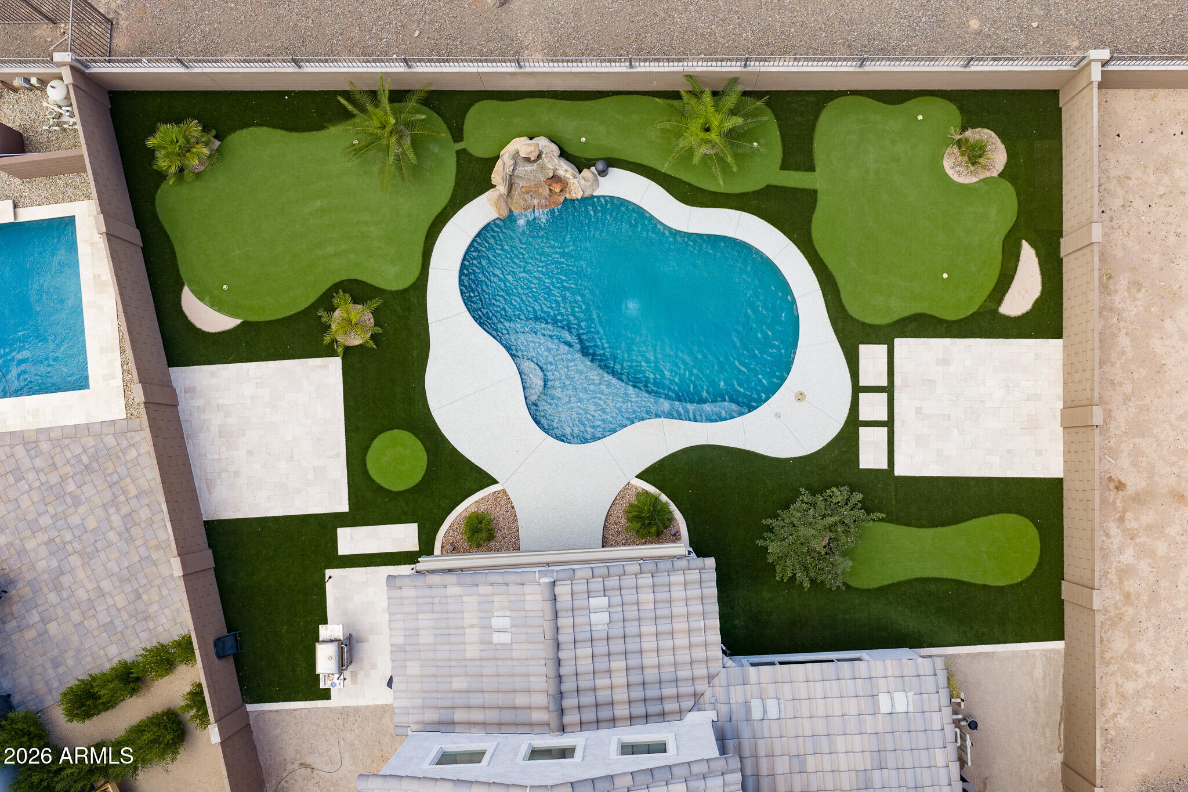
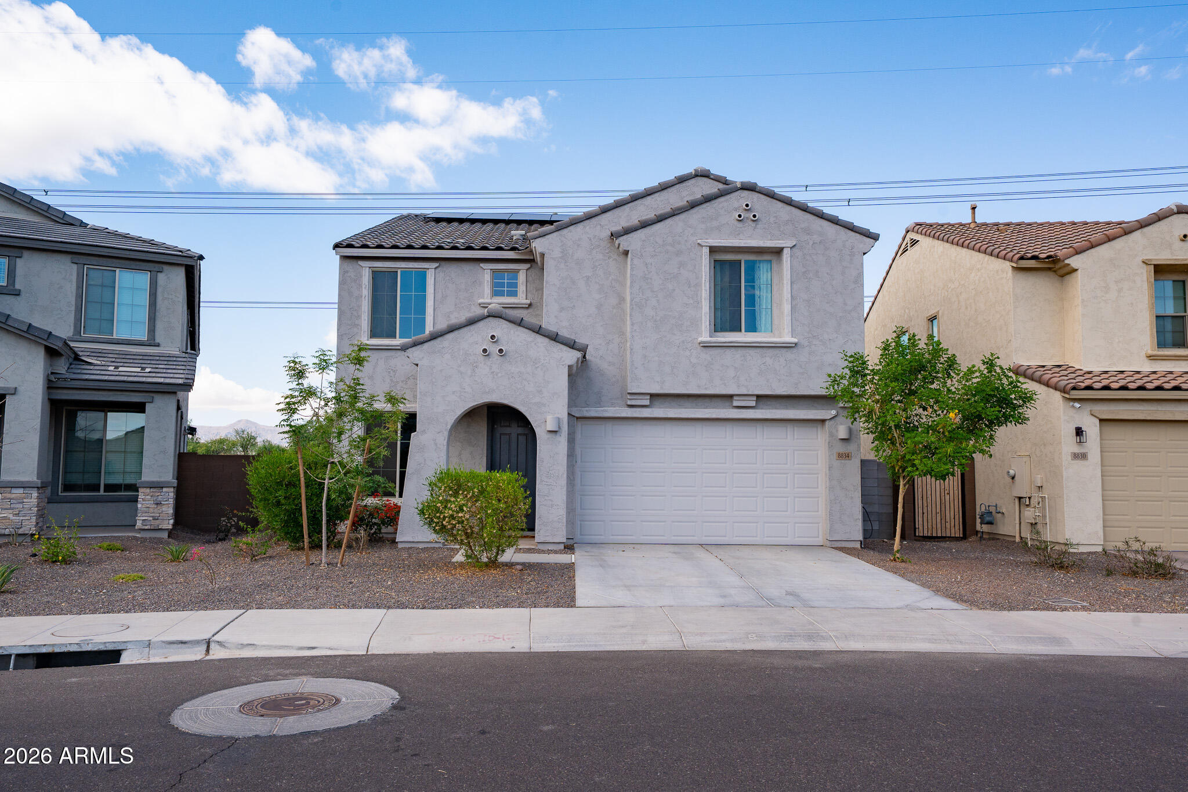
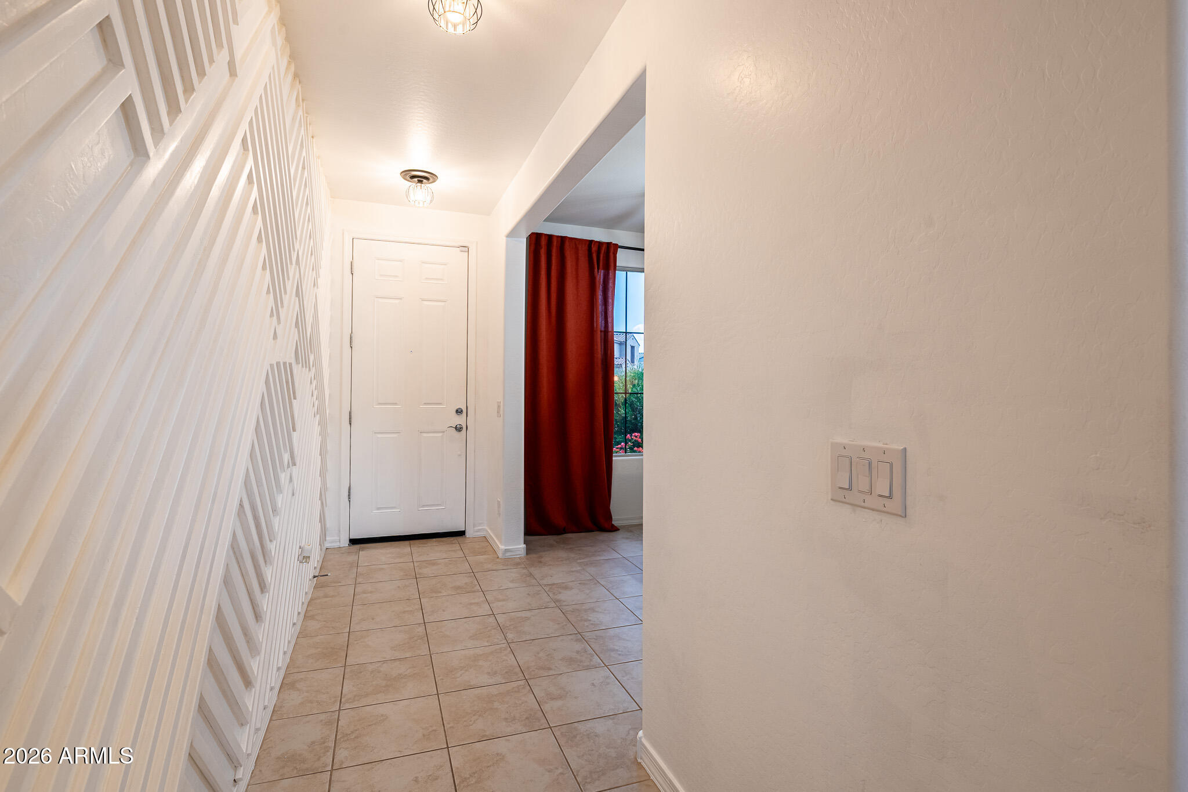
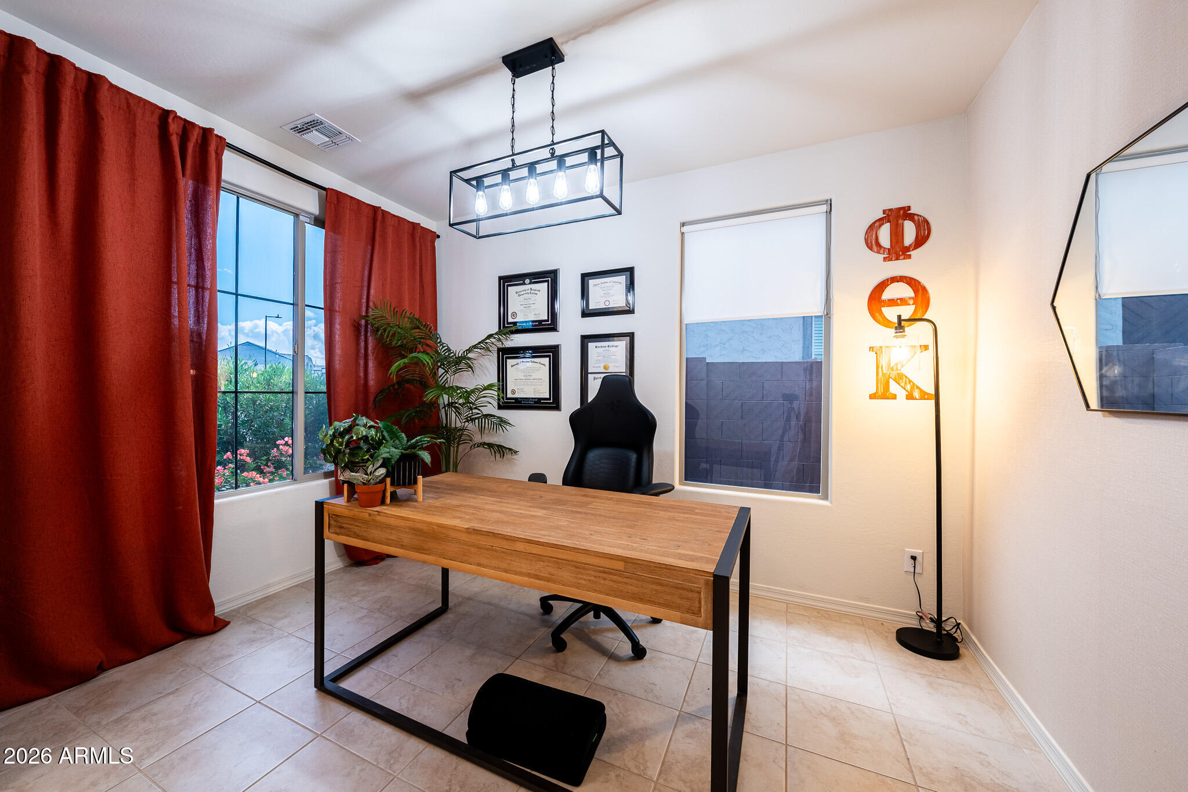
Exquisitely designed and extensively upgraded, this stunning 2023 Pulte Firwood in the gated community of McClellan Ranch offers the perfect blend of luxury, comfort, and Arizona resort-style living--without the wait or added expense of building new. Featuring 4 bedrooms, 3.5 baths, a private den, expansive loft, and one of Pulte's most sought-after floor plans, this exceptional home offers a downstairs primary suite plus an oversized upstairs bedroom and full bath, ideal as a secondary primary suite or private guest retreat. Perfectly positioned with breathtaking mountain views and no home directly in front, the curb appeal is as impressive as the interior. From the moment you step inside, you'll appreciate the custom designer finishes, including a stunning accent wall that creates an elegant focal point and sets the tone for the quality found throughout. The chef-inspired kitchen is the heart of the home, featuring upgraded cabinetry with designer hardware, a beautiful backsplash, pendant lighting, and an oversized island that seamlessly opens to the spacious great room--creating the perfect space for entertaining or everyday living. Custom electric Roman shades, tinted main-floor windows, and carefully selected upgrades throughout reflect the attention to detail that makes this home truly stand apart. Step outside to your own private Arizona retreat. The resort-style backyard was designed for year-round enjoyment, complete with a sparkling pool featuring a Baja shelf, a custom electric awning providing shade over the Baja shelf, mature palm trees, a six-hole putting green, and spectacular mountain views that create an unforgettable setting for relaxing or entertaining. Beyond the beautiful finishes, this home also offers an exceptional financial advantage. For an acceptable offer the seller is willing to pay down apx $25,000 of the existing solar lease, reducing the buyer's monthly solar payment to approximately $133. Combined with the home's energy-efficient design, the current owner has enjoyed dramatically reduced SRP energy costs, with total summer energy expenses averaging approximately $190 per month. Energy usage history and supporting documentation are available upon request and truly offer a substantial savings. Prior to installation the average summer bill was $600.00 +. In the winter season there are many months the seller has no electric bill at all. Additional highlights include built-in garage storage cabinets, Energy Star efficiency, and an outstanding location with convenient access to Loop 202, Laveen Spectrum, Laveen Park Place, shopping, dining, entertainment, and Sky Harbor International Airport, approximately 20 minutes away. Why wait months to build when you can own a beautifully upgraded, move-in-ready home with a resort-style backyard, documented energy savings, and thousands of dollars in added value already included? This is more than a home--it's the Arizona lifestyle you've been waiting for.
| yesterday | Listing updated with changes from the MLS® | |
| yesterday | Price changed to $594,500 | |
| 2 months ago | Listing first seen on site |

All information should be verified by the recipient and none is guaranteed as accurate by ARMLS. Copyright 2026 Arizona Regional Multiple Listing Service, Inc. All rights reserved.
Last checked: 2026-07-18 06:25 AM UTC