

2504 W OLD PAINT TrailPhoenix, AZ 85086
Due to the health concerns created by Coronavirus we are offering personal 1-1 online video walkthough tours where possible.
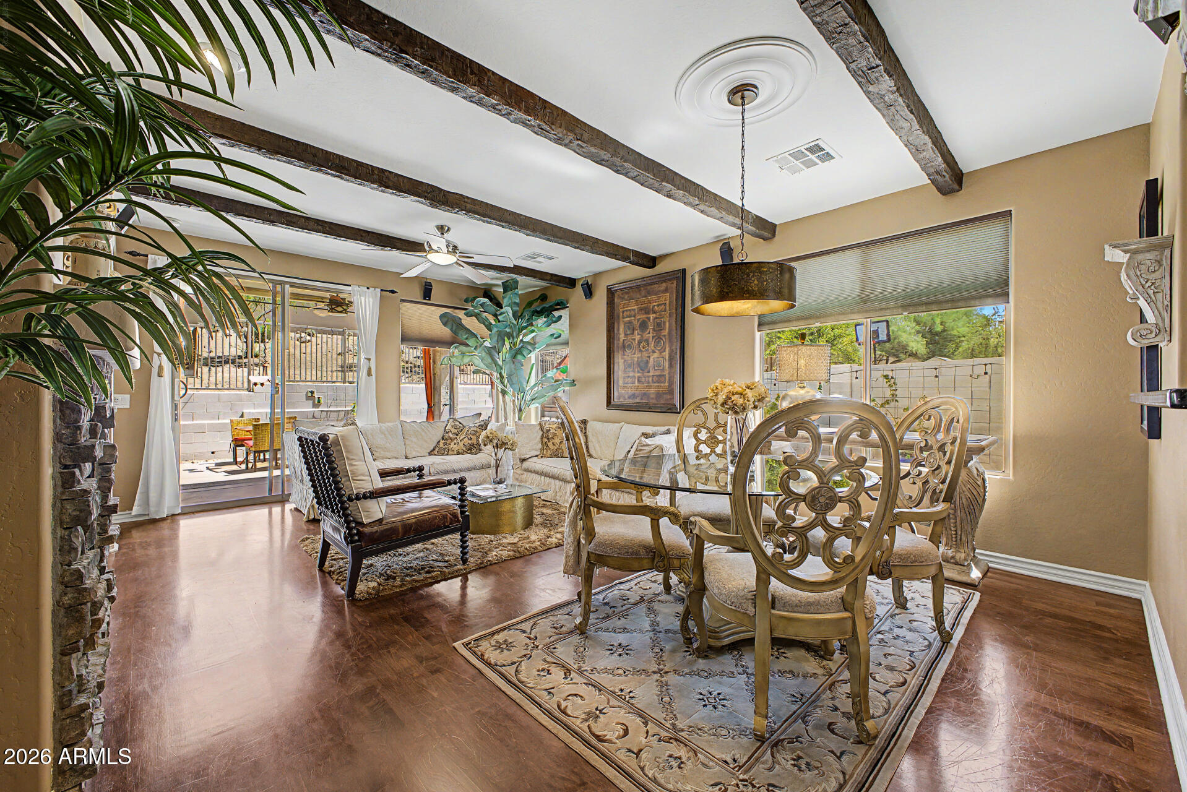
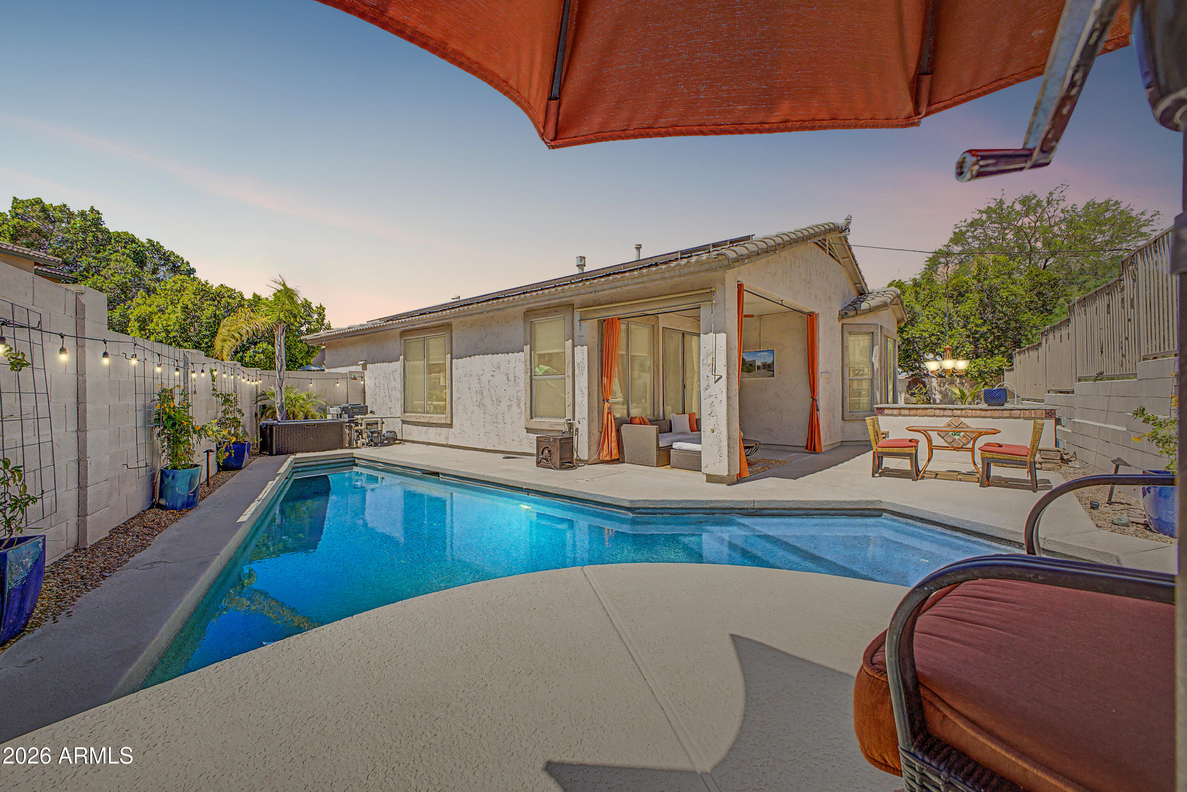
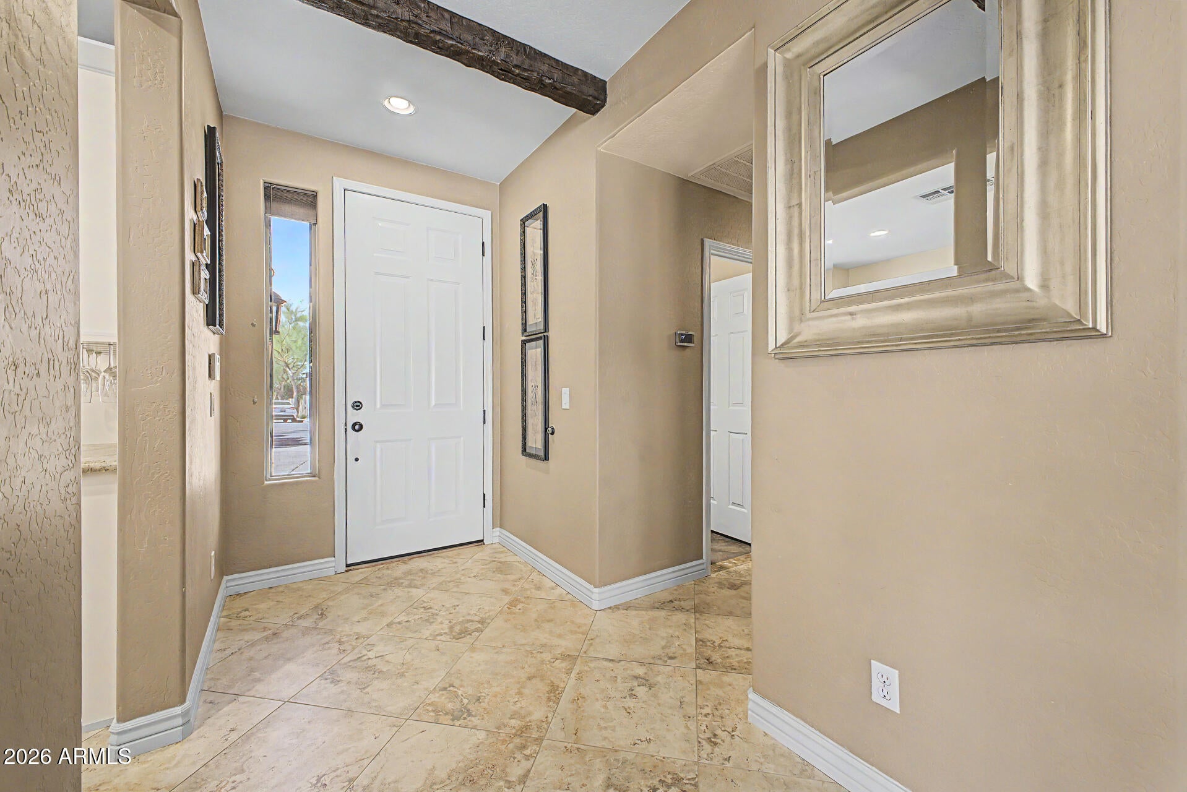
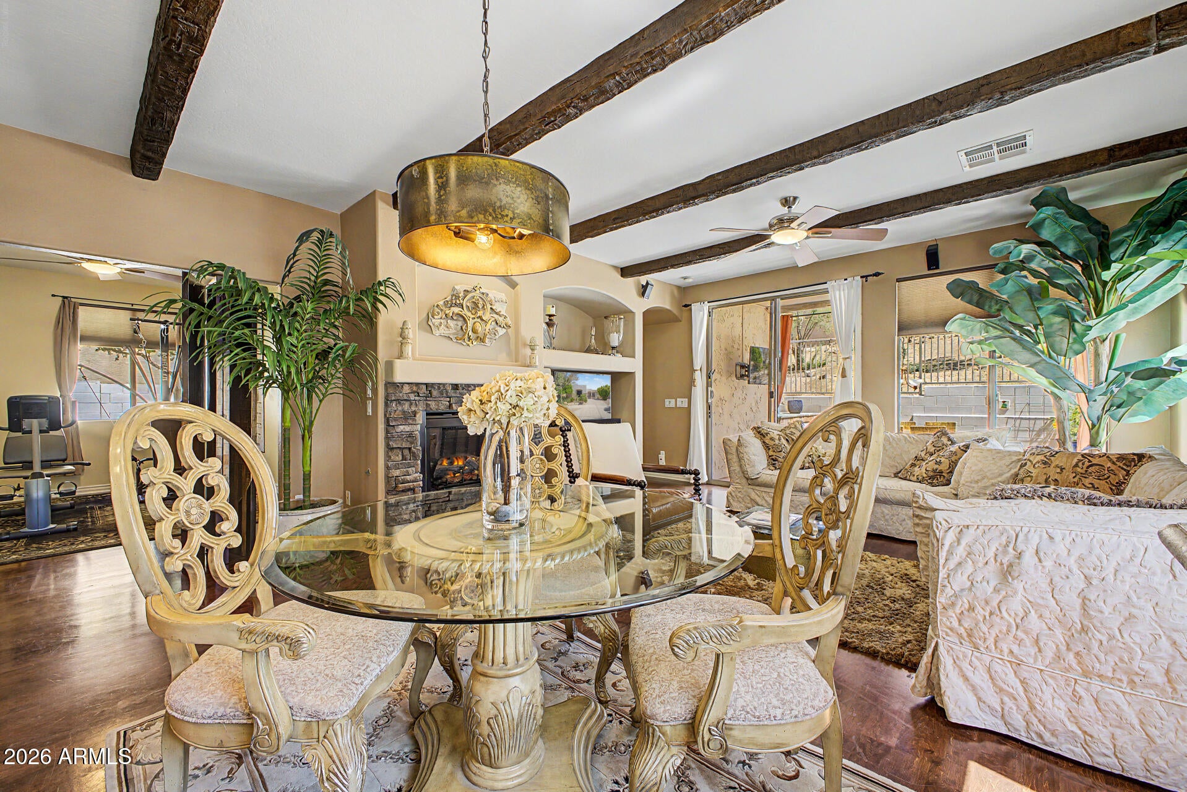
Welcome to 2504 W Old Paint Trail in the beautiful community of Tramonto. This updated designer residence with 2 bedrooms + a den that can EASILY be made into a 3rd bedroom, offers the perfect blend of luxury, comfort, and Arizona lifestyle living. Nestled in a safe and quiet neighborhood with stunning mountain views, this private Santa Fe-style home is truly an entertainer's dream and a peaceful desert retreat all in one. From the moment you arrive, the beautifully manicured landscaping, upgraded stone archway entry, and custom designer metal security door create unforgettable curb appeal. Inside, you'll discover a thoughtfully designed open floor plan featuring rich solid hardwood floors, soaring 9-foot ceilings, stylish lighting and ceiling fans, and a stunning custom stone gas MORE fireplace with entertainment niche anchoring the spacious great room. The beautifully appointed kitchen is designed for both function and style with stainless steel appliances, gas cooking, granite countertops, upgraded wood cabinetry, a custom built-in pantry, wine center, and additional wine refrigerator. Step outside into your own private backyard paradise. The sparkling pool with waterfall and sunning platform is absolutely amazing and creates the perfect setting for relaxing or entertaining. Enjoy the expanded covered patio, built-in outdoor gas barbecue kitchen with refrigerator, mounted outdoor TV, paver walkways, and fully fenced yard backing to community open space. Every detail of this outdoor oasis has been carefully curated to maximize Arizona living. The split floor plan offers ideal privacy for guests and owners alike. The spacious primary suite is light and bright with a walk-in closet, built-in wardrobe, and beautifully upgraded spa-inspired bath featuring designer tile, granite counters, and upscale fixtures reminiscent of a luxury hotel. A versatile bonus room offers endless possibilities as a third bedroom, office, formal dining room, or flex space to fit your lifestyle. Additional features include solar offering real energy savings, a newer furnace and thermostat, newer A/C, programmable drip system, security system, attached two-car garage, and a generously sized storage unit/shed for added convenience. Ideally located near Norterra, the 303, I-17, Loop 101, TSMC, Cave Creek, and Carefree, this exceptional home offers easy access to shopping, dining, entertainment, hiking, and everything North Phoenix living has to offer. Residents also enjoy outstanding community amenities including pools, tennis, volleyball, walking trails, and more. This one-of-a-kind urban oasis is the perfect place to call home.
| 4 weeks ago | Listing updated with changes from the MLS® | |
| 4 weeks ago | Status changed to Active Under Contract | |
| 2 months ago | Listing first seen on site |

All information should be verified by the recipient and none is guaranteed as accurate by ARMLS. Copyright 2026 Arizona Regional Multiple Listing Service, Inc. All rights reserved.
Last checked: 2026-07-18 01:10 AM UTC