

5810 E FRIESS DriveScottsdale, AZ 85254
Due to the health concerns created by Coronavirus we are offering personal 1-1 online video walkthough tours where possible.
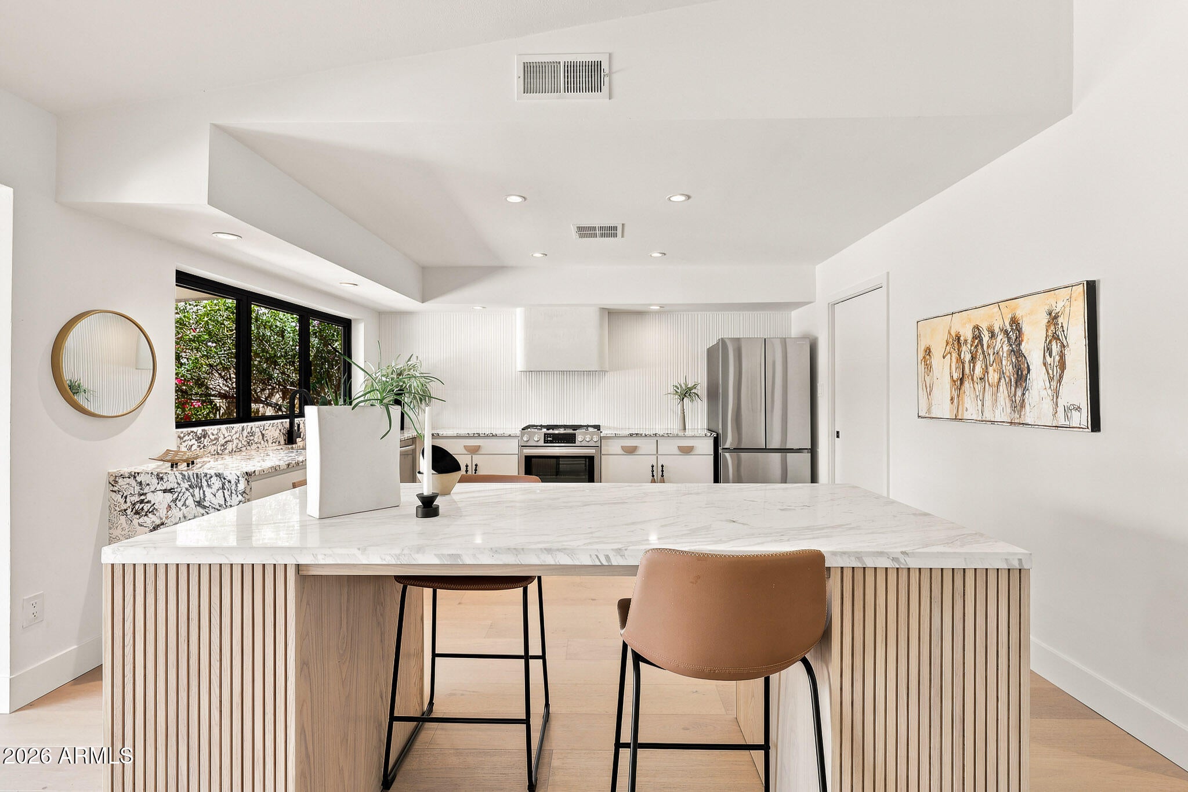
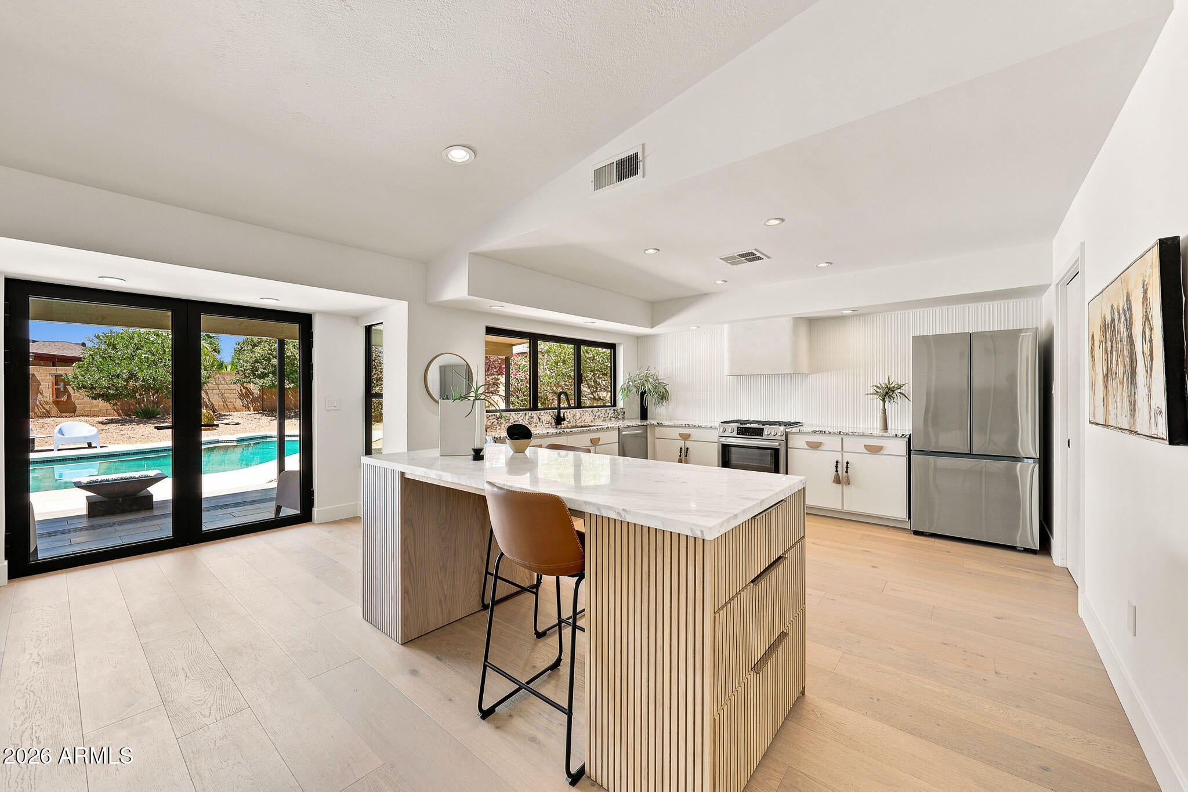
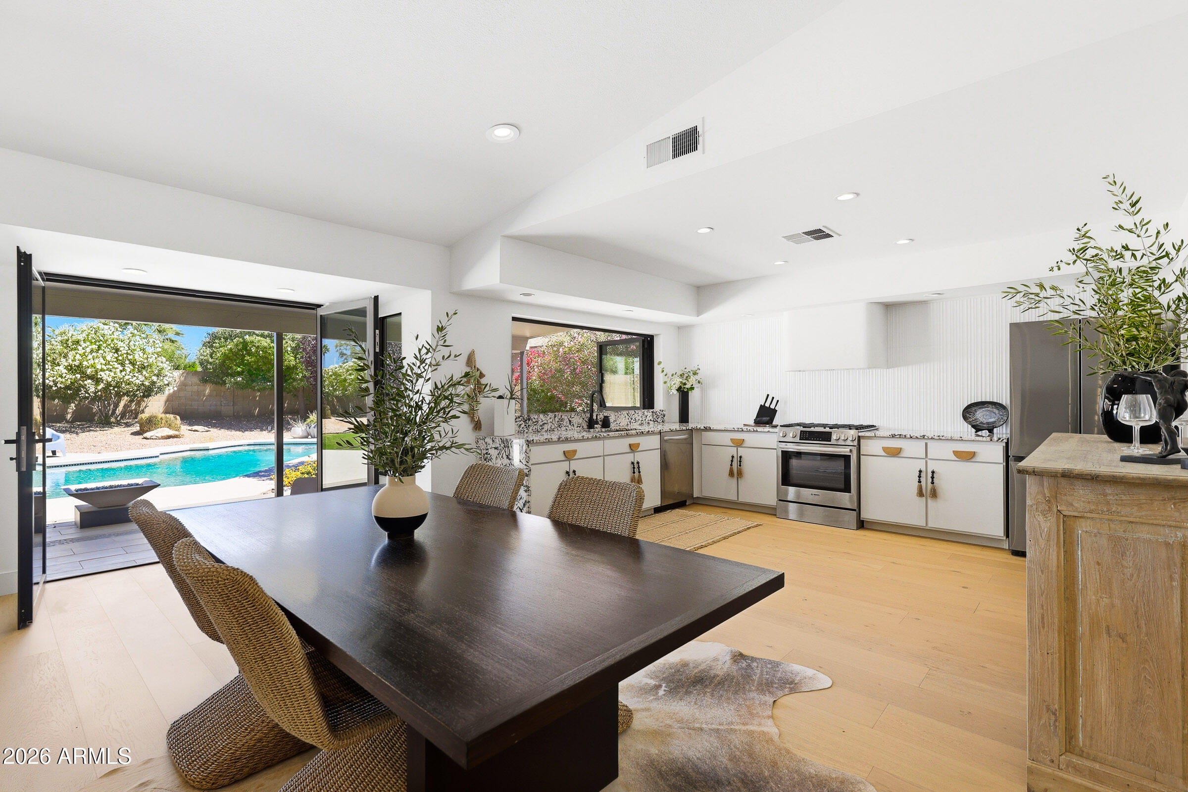
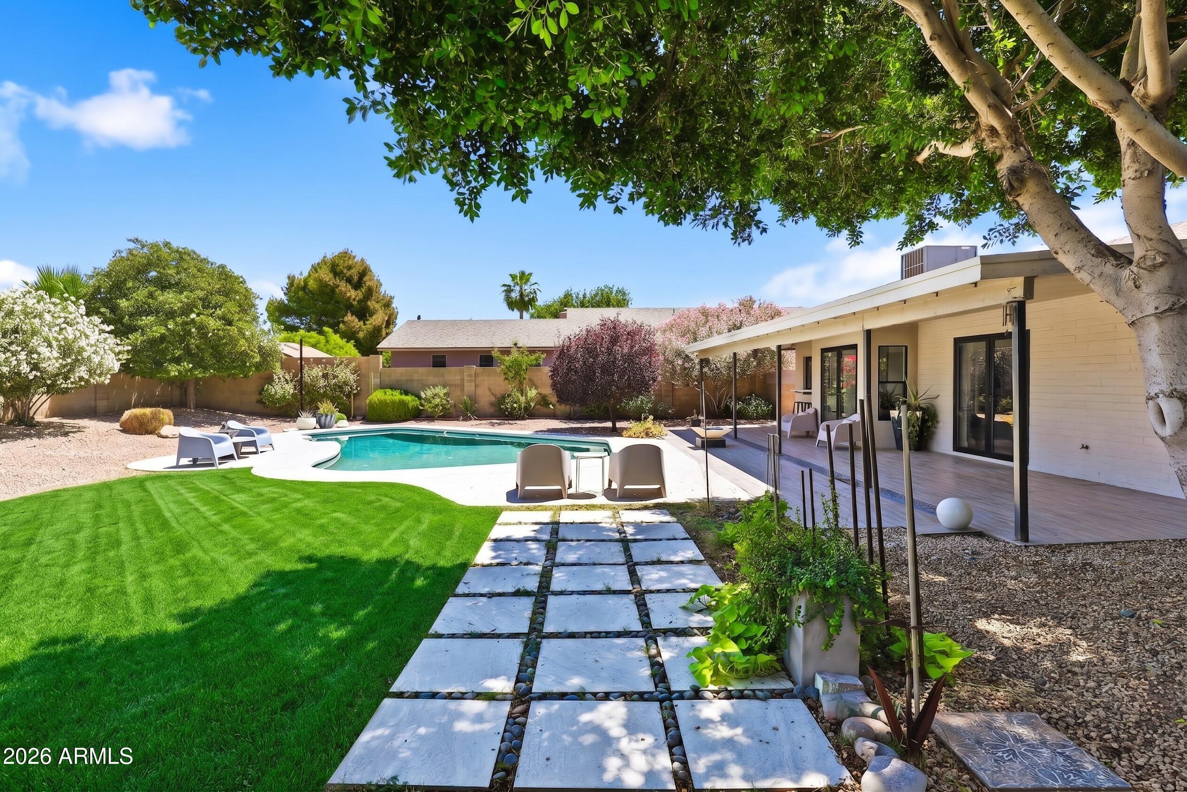
Welcome to 5810 E Friess Drive, a fully remodeled retreat tucked into Scottsdale's coveted 85254, the ''Magic Zip Code,'' where top-rated schools, a prime central location, and fast-rising home values meet. This single-level, move-in ready residence sits on nearly a third of an acre and delivers over 2,100 square feet of open, light-filled living, without the wait or the premium of new construction. Inside, vaulted ceilings and engineered white oak hardwood floors set an airy, elevated tone throughout. The chef's kitchen anchors the home with granite countertops and space built for real entertaining, while fresh interior paint and contemporary black trim doors give every room a clean, current feel. Four bedrooms and two fully remodeled bathrooms round out a floor plan that lives larger tha its footprint suggests. Step outside and the home keeps delivering. A covered patio, gas firepit, and sparkling PebbleTec pool anchor an entertainer's backyard framed by mature, established landscaping, the kind of privacy and shade you can't get in a brand-new build for years. Nearly a third of an acre of usable outdoor space is increasingly rare in this pocket of Scottsdale. That rarity is exactly why this street is changing fast. A Thomas James Home just sold directly across the street, and a new custom build recently broke ground steps away, both priced at $2 million or more. As new construction continues to fill in around it, a fully remodeled, move-in ready home at this price point in 85254 won't stay available long. Location seals it. You're minutes from Kierland Commons and Scottsdale Quarter for dining and shopping, and positioned to benefit directly from the $2 billion reimagining of Paradise Valley Mall, anchored by a new Lifetime Fitness, already reshaping property values throughout the surrounding neighborhoods.
| 3 weeks ago | Listing updated with changes from the MLS® | |
| 4 weeks ago | Status changed to Pending | |
| 3 months ago | Price changed to $1,149,900 | |
| 4 months ago | Listing first seen on site |

All information should be verified by the recipient and none is guaranteed as accurate by ARMLS. Copyright 2026 Arizona Regional Multiple Listing Service, Inc. All rights reserved.
Last checked: 2026-09-01 06:06 AM UTC