HS_WHTHoriz_NoTag
Save
Ask
Tour
Hide
Share
$1,250,000
67 Days On Site

8405 E VIA DE JARDIN --
Scottsdale, AZ 85258

For Sale|Single Family Residence|Active
3
Beds
2
Total Baths
2
Full Baths
2,113
SqFt
$592
/SqFt
1976
Built
Subdivision:
PASEO VILLAGE
County:
Maricopa

Due to the health concerns created by Coronavirus we are offering personal 1-1 online video walkthough tours where possible.
Call Now: 602-688-7388
Is this the listing for you? We can help make it yours.
602-688-7388
8405 E VIA DE JARDIN --8405 E VIA DE JARDIN --8405 E VIA DE JARDIN --8405 E VIA DE JARDIN --
Save
Ask
Tour
Hide
Share

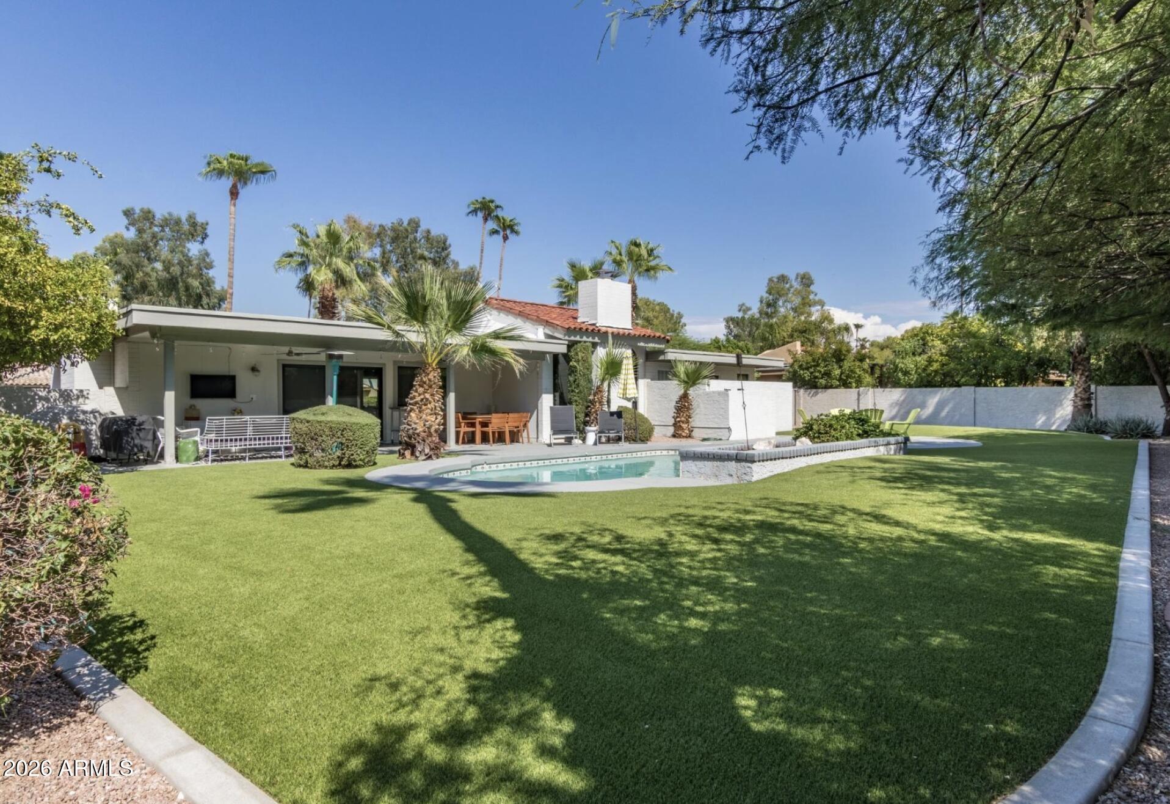
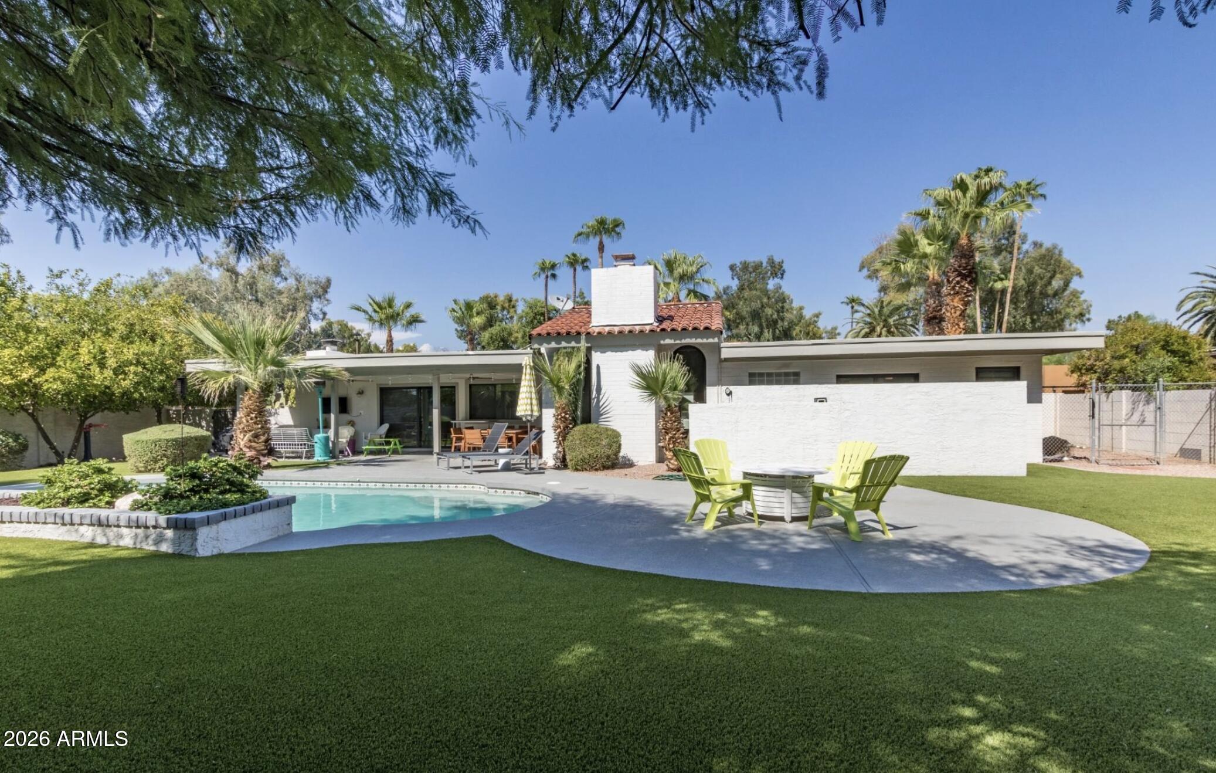
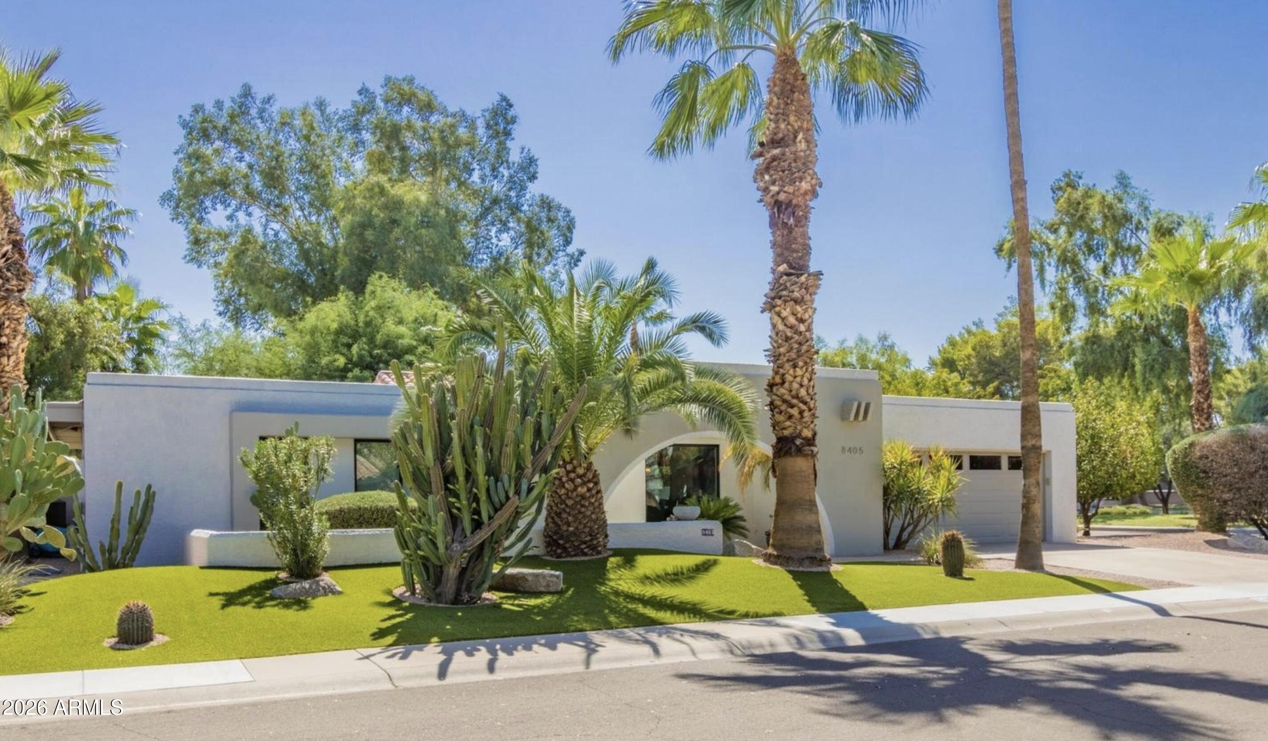
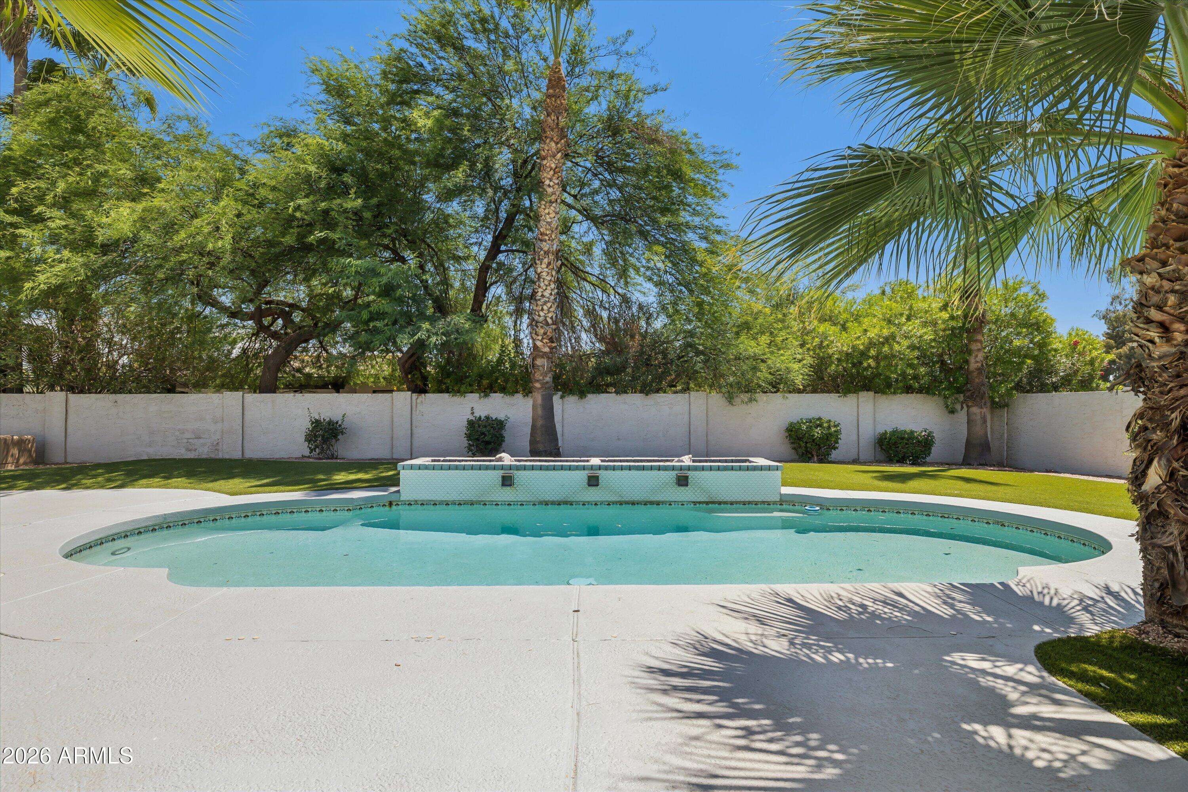
Extensively remodeled and set on a spacious corner lot in the heart of McCormick Ranch, this home offers refined single-level living with seamless indoor-outdoor flow. Vaulted ceilings, skylights, Provenza hardwood flooring, dual fireplaces, Milgard windows and doors, and expansive living spaces create a warm yet sophisticated aesthetic. The chef's kitchen opens effortlessly to multiple entertaining areas and a private backyard featuring a resurfaced saltwater pool, mature landscaping, and ideal North/South exposure. Less than 500ft from 11 acre Comanche Park with playground, grass play area, basketball court, tennis and pickleball. Less than 1/2 mile to Paseo Village shopping and restaurants. McCormick Ranch in Scottsdale stands out as one of the city's premier master-planned communities for its scenic man-made lakes perfect for boating and fishing, two championship golf courses with lush parkland layouts and mountain views, over 25 miles of walking and biking paths winding through beautiful parks and greenbelts, and a prime central location minutes from top shopping, dining, and Old Town Scottsdale.

Save
Ask
Tour
Hide
Share
Listing Snapshot
Price 
$1,250,000
Days On Site 
67 Days
Bedrooms 
3
Inside Area (SqFt) 
2,113 sqft
Total Baths 
2
Full Baths 
2
Partial Baths 
N/A
Lot Size 
0.26 Acres
Year Built 
1976
MLS® Number 
7026513
Status 
Active
Property Tax 
$2,907
HOA/Condo/Coop Fees 
$18 monthly
Sq Ft Source 
Assessor
Friends & Family
Recent Activity
5 days agoListing updated with changes from the MLS®
a month agoStatus changed to Active
2 months agoListing first seen on site
General Features
Acres 
0.26
Cross Street 
Hayden & Via De Ventura
Disclosures 
Agency Discl ReqSeller Discl Avail
Garage 
Yes
Garage Spaces 
2
Land Lease 
No
Levels 
One
Number Of Stories 
1
Parking Spaces 
2
Property Sub Type 
Single Family Residence
Sewer 
Public Sewer
Style 
Ranch
Utilities 
Cable Available
Water Source 
Public
Interior Features
Appliances 
DryerWasherRefrigeratorDishwasher
Cooling 
Central AirCeiling Fan(s)
Fireplace 
Yes
Fireplace Features 
Living Room
Fireplaces 
1
Flooring 
TileWood
Heating 
Natural Gas
Interior 
High Speed InternetGranite CountersBreakfast BarVaulted Ceiling(s)PantryHigh Ceilings
Laundry Features 
InsideGas Dryer Hookup
Window Features 
Skylight(s)Low Emissivity WindowsENERGY STAR Qualified WindowsDouble Pane Windows
Save
Ask
Tour
Hide
Share
Exterior Features
Construction Details 
StuccoBlockFrame
Exterior 
Other
Fencing 
Block
Lot Features 
Sprinklers In RearSprinklers In FrontCorner Lot
Private Pool 
Yes
Roof 
TileFoam
Spa Features 
None
Windows/Doors 
Skylight(s)Low Emissivity WindowsENERGY STAR Qualified WindowsDouble Pane Windows
Community Features
Association Dues 
216
Community Features 
Tennis Court(s)PlaygroundSidewalks
Financing Terms Available 
CashConventionalVA Loan
HOA Fee Frequency 
Annually
School District 
Scottsdale Unified District
Township 
2N
Schools
School District
Scottsdale Unified District
Elementary School
Kiva Elementary School
Middle School
Mohave Middle School
High School
Saguaro High School
Listing courtesy of eXp Realty.


All information should be verified by the recipient and none is guaranteed as accurate by ARMLS. Copyright 2026 Arizona Regional Multiple Listing Service, Inc. All rights reserved.
Last checked: 2026-07-18 03:48 AM UTC

Neighborhood & Commute
Source: Walkscore
Save
Ask
Tour
Hide
Share

Let's Connect

I'm social! Connect with me on all the popular social media channels.

Realty In Style Instagram

Follow Realty In Style on Instagram for beautiful homes and design inspiration!

Scroll to Top