

862 DREAMY DRAW CircleShow Low, AZ 85901
Due to the health concerns created by Coronavirus we are offering personal 1-1 online video walkthough tours where possible.
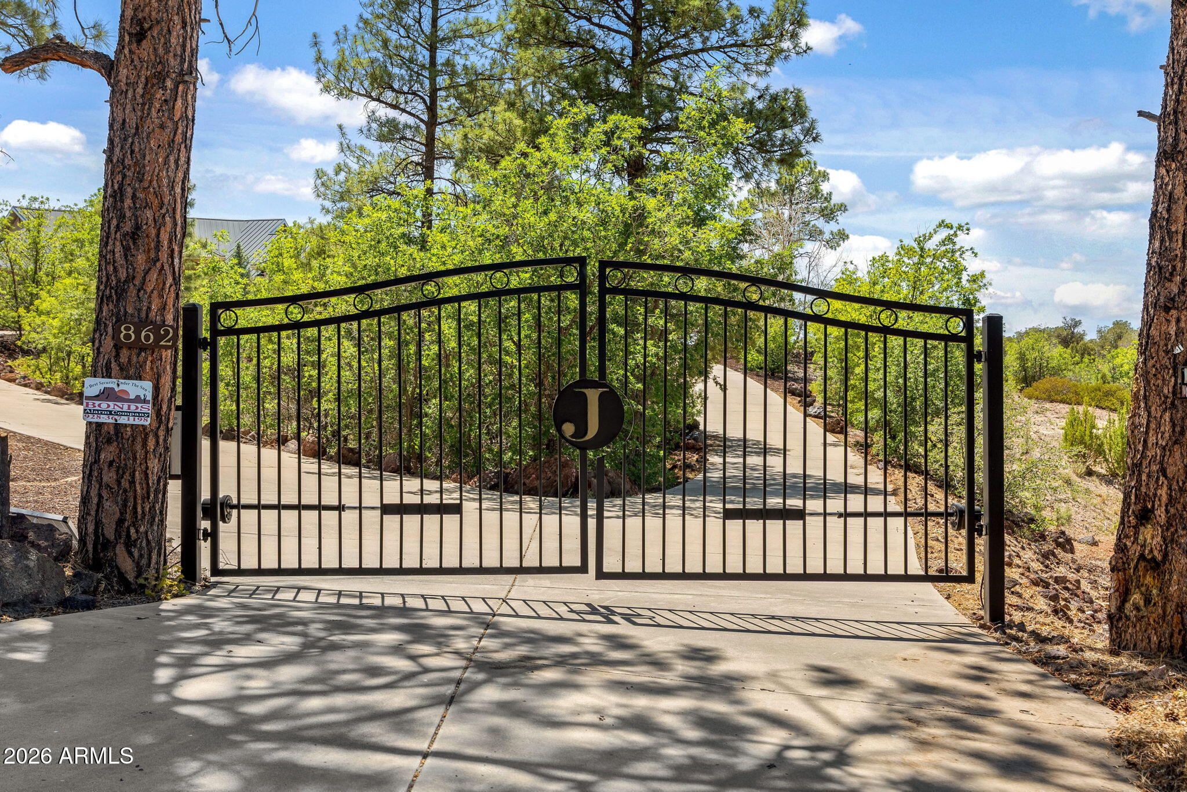
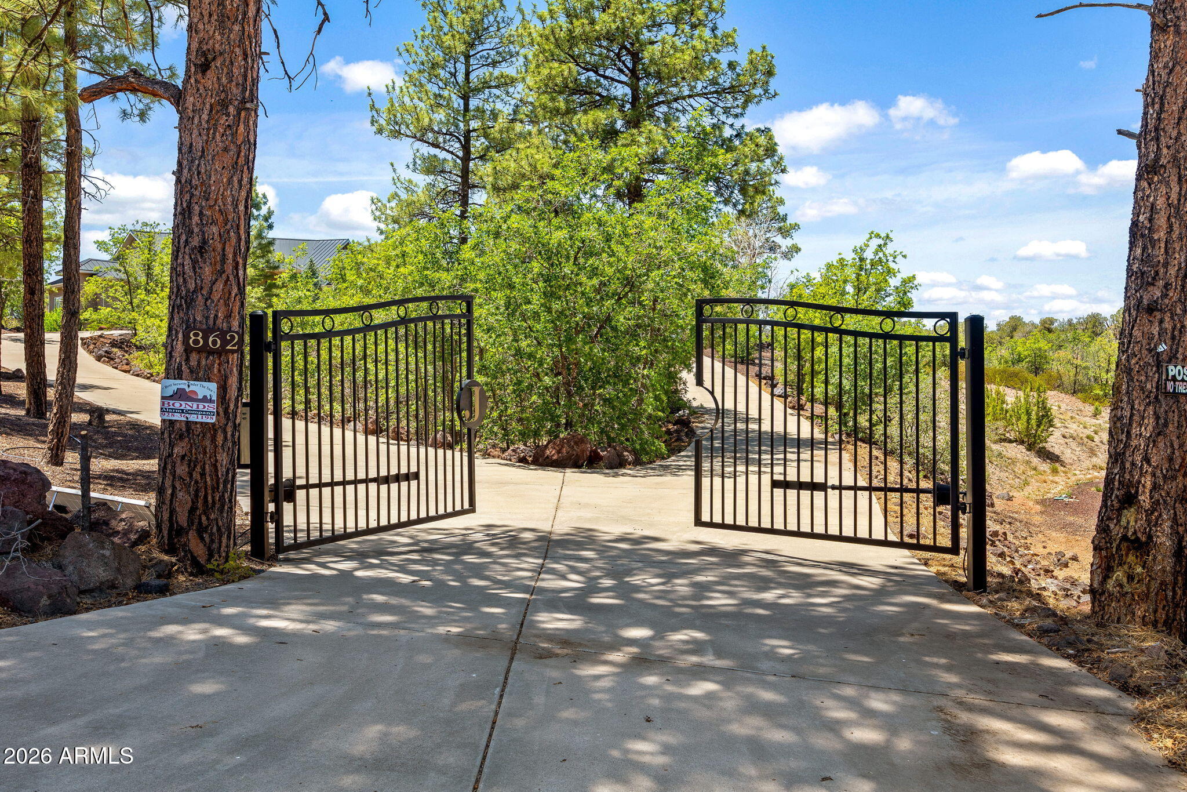
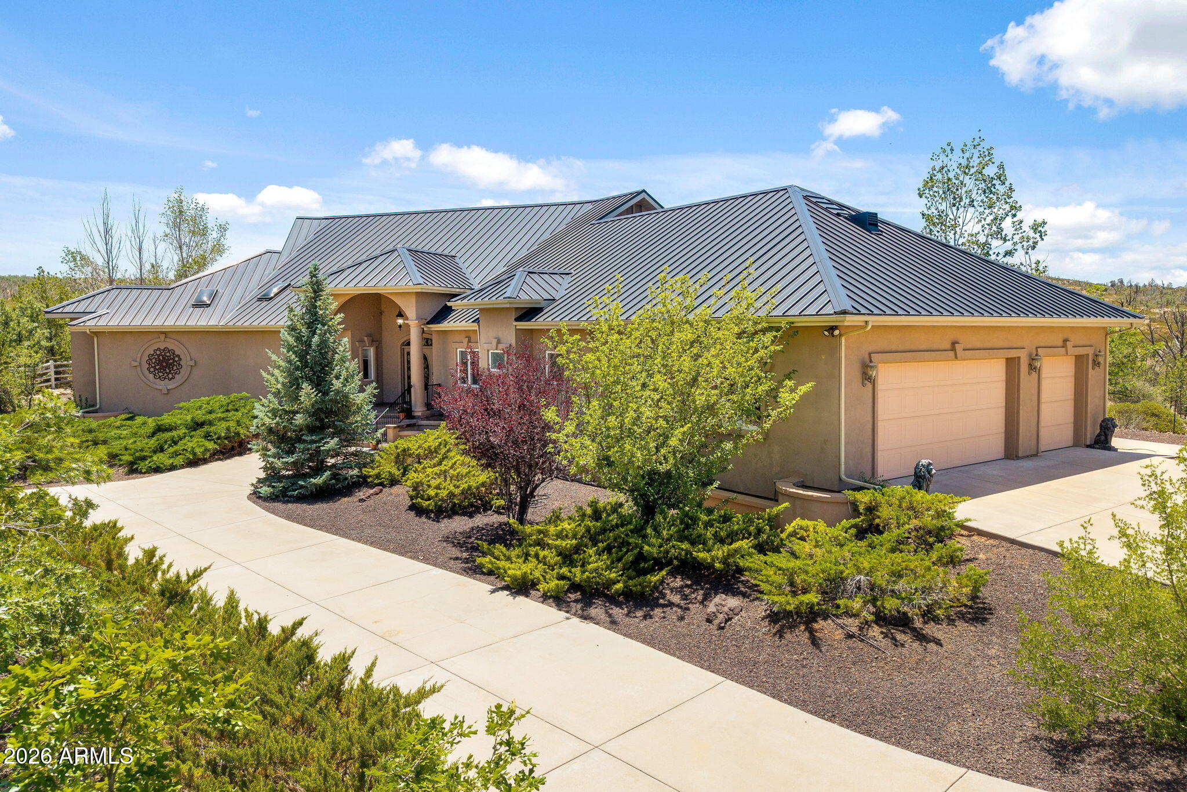
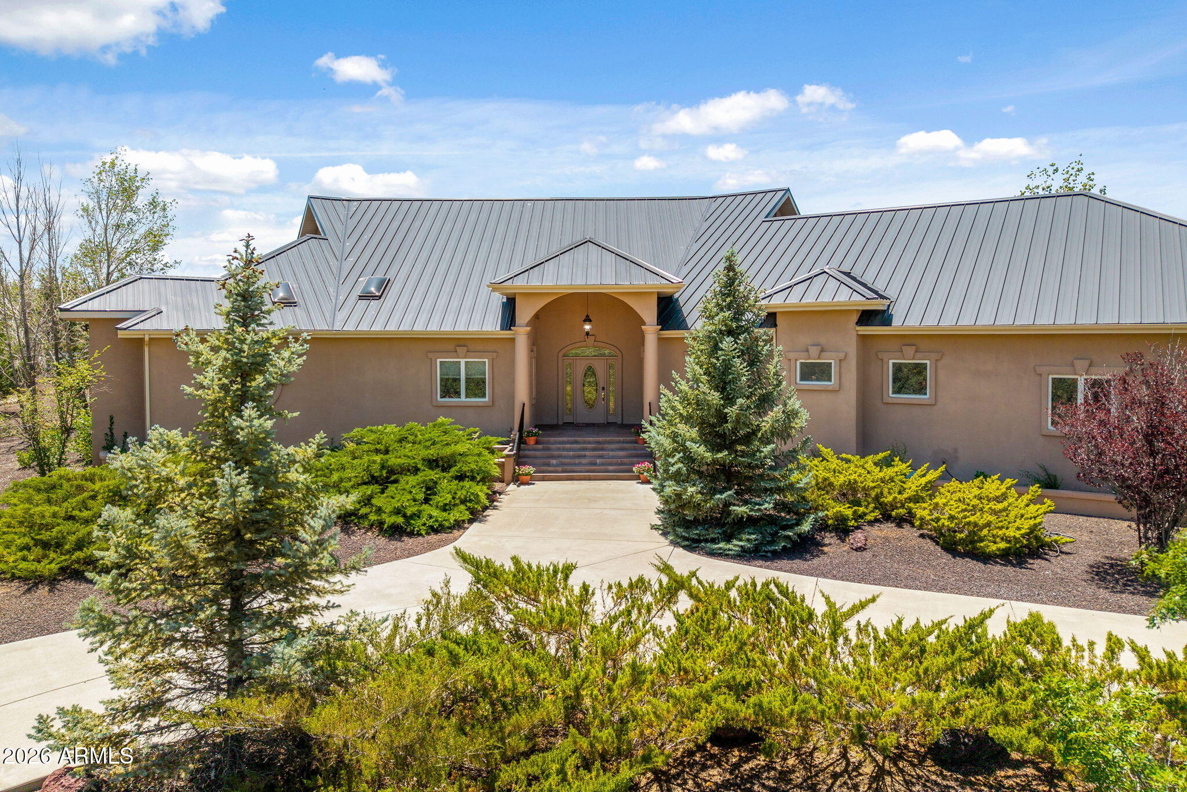
BACKS NATIONAL FOREST -- PRICE REDUCED TO SELL! 1.33 Acres • Over 4,000 Sq. Ft. • National Forest Setting • Exceptional Privacy. New Metal Roof 2025. Discover a rare combination of space, privacy and National Forest living at 862 Dreamy Draw Circle. Situated on 1.33 beautifully landscaped acres and backing directly to the National Forest, this impressive Show Low mountain estate offers the serenity and elbow room buyers are looking for--without the high fees and restrictions often associated with gated golf communities. What truly sets this property apart is the setting. Step outside to expansive forest views, abundant wildlife and the peaceful surroundings of the White Mountains. With over 4,000 sq. ft. of living space, the home provides an exceptional amount of room for family, and guests for entertaining while maintaining the privacy of a true mountain retreat. A private keypad-gated entrance leads to a grand foyer and an impressive great room featuring soaring tongue-and-groove vaulted ceilings, expansive windows and a dramatic floor-to-ceiling custom flagstone fireplace highlighted by a distinctive burl wood mantel. The spacious kitchen was designed for gathering and entertaining, offering abundant custom cabinetry, a large center island, generous counter space and two dining areas. A wet bar adjoining the living area provides additional space for entertaining family and friends. The expansive primary suite is a private retreat of its own, featuring a comfortable sitting area overlooking the peaceful forest setting, a convenient coffee/wet bar, spacious bath with dual vanities, abundant storage and an oversized walk-in closet. Two additional spacious bedrooms with bathrooms and a Media Room. Lovingly maintained as a second home by its original owner, the residence demonstrates exceptional pride of ownership. Quality features and recent improvements include Andersen windows and doors, a premium metal roof installed by Collier's Roofing in 2025, and a freshly painted interior completed in 2026. For the buyer seeking more than just a house in the mountains, Dreamy Draw offers something increasingly difficult to find: substantial acreage, over 4,000 sq. ft. of living space, a private gated entrance and the National Forest directly behind you. The price has been reduced--schedule your private showing and experience the space, privacy and forest setting for yourself. Buyer Notice: Square footage information varies between Assessor records and a recent appraisal. Broker and Seller make no representation or warranty regarding the accuracy of square footage. Buyer is advised to independently verify square footage, property measurements and all material facts prior to close of escrow.
| 2 weeks ago | Listing updated with changes from the MLS® | |
| 3 weeks ago | Price changed to $1,159,000 | |
| 4 months ago | Status changed to Active | |
| 4 months ago | Listing first seen on site |

All information should be verified by the recipient and none is guaranteed as accurate by ARMLS. Copyright 2026 Arizona Regional Multiple Listing Service, Inc. All rights reserved.
Last checked: 2026-09-02 11:21 PM UTC