HS_WHTHoriz_NoTag
Save
Ask
Tour
Hide
Share
$464,900
113 Days On Site

15847 W SHAW BUTTE Drive
Surprise, AZ 85379

For Sale|Single Family Residence|Active
3
Beds
2
Total Baths
2
Full Baths
2,423
SqFt
$192
/SqFt
2013
Built
Subdivision:
GREER RANCH NORTH PHASE 1
County:
Maricopa

Due to the health concerns created by Coronavirus we are offering personal 1-1 online video walkthough tours where possible.
Call Now: 602-688-7388
Is this the listing for you? We can help make it yours.
602-688-7388
15847 W SHAW BUTTE Drive15847 W SHAW BUTTE Drive15847 W SHAW BUTTE Drive15847 W SHAW BUTTE Drive
Save
Ask
Tour
Hide
Share

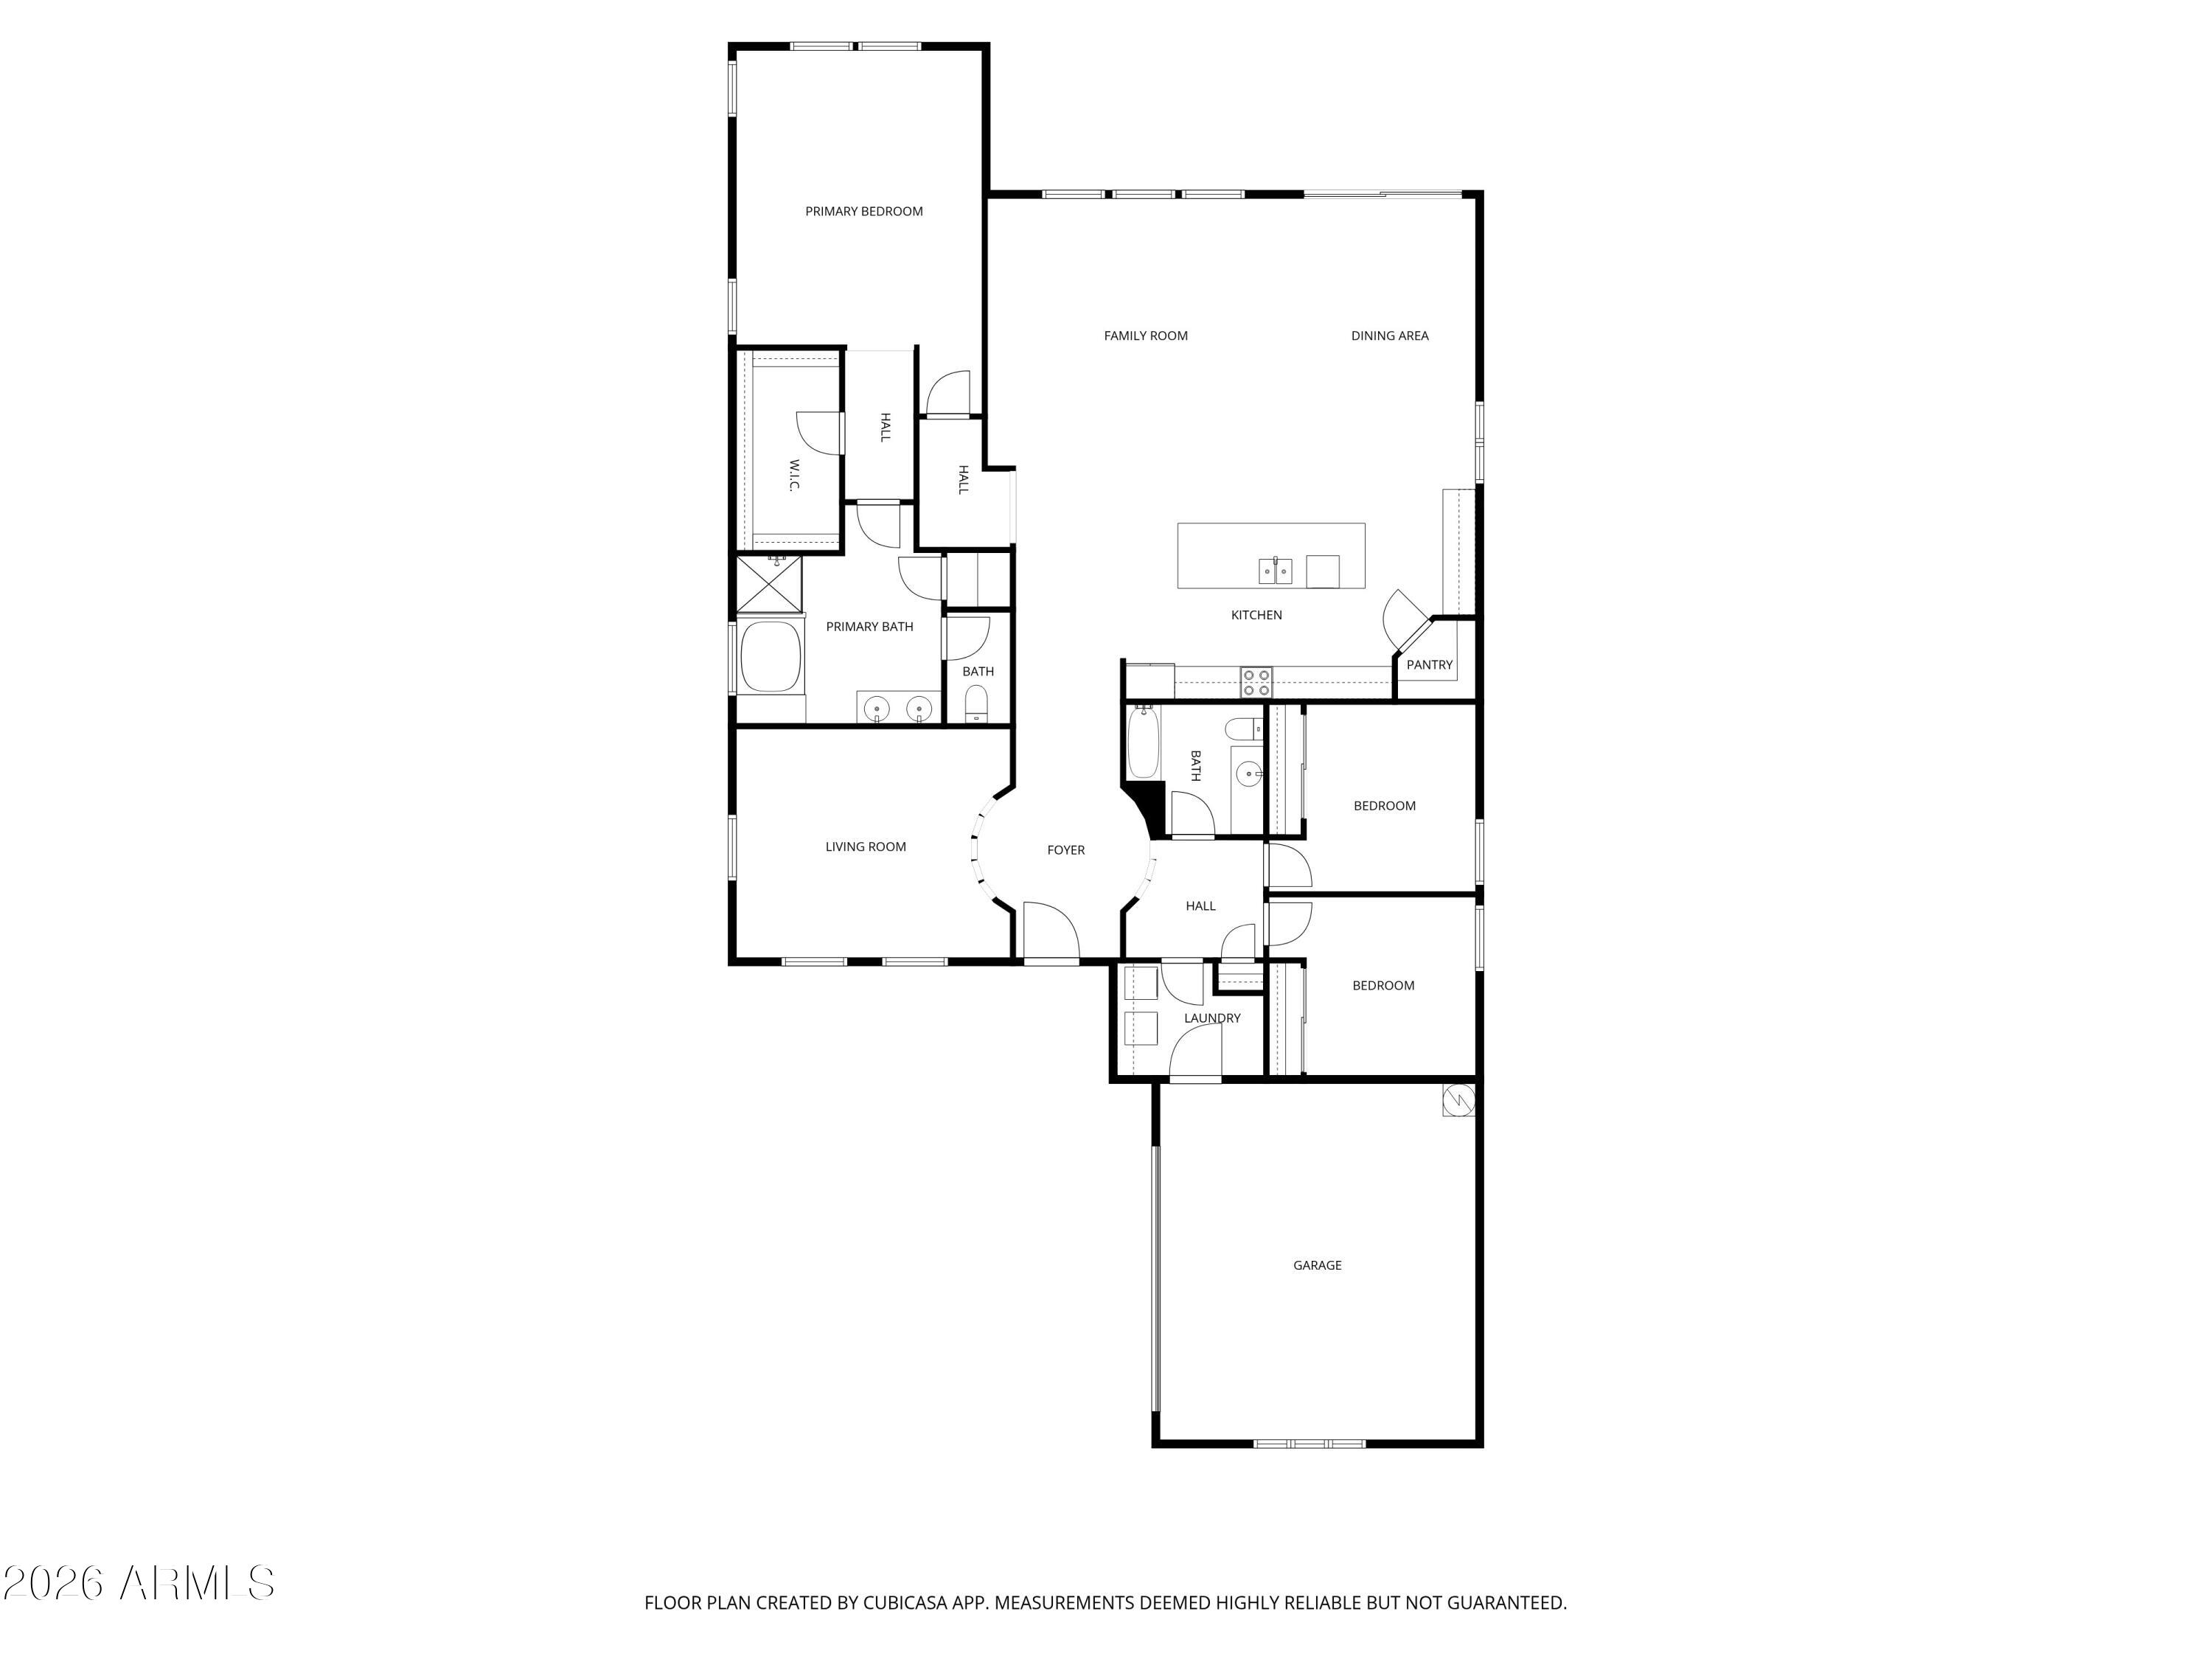
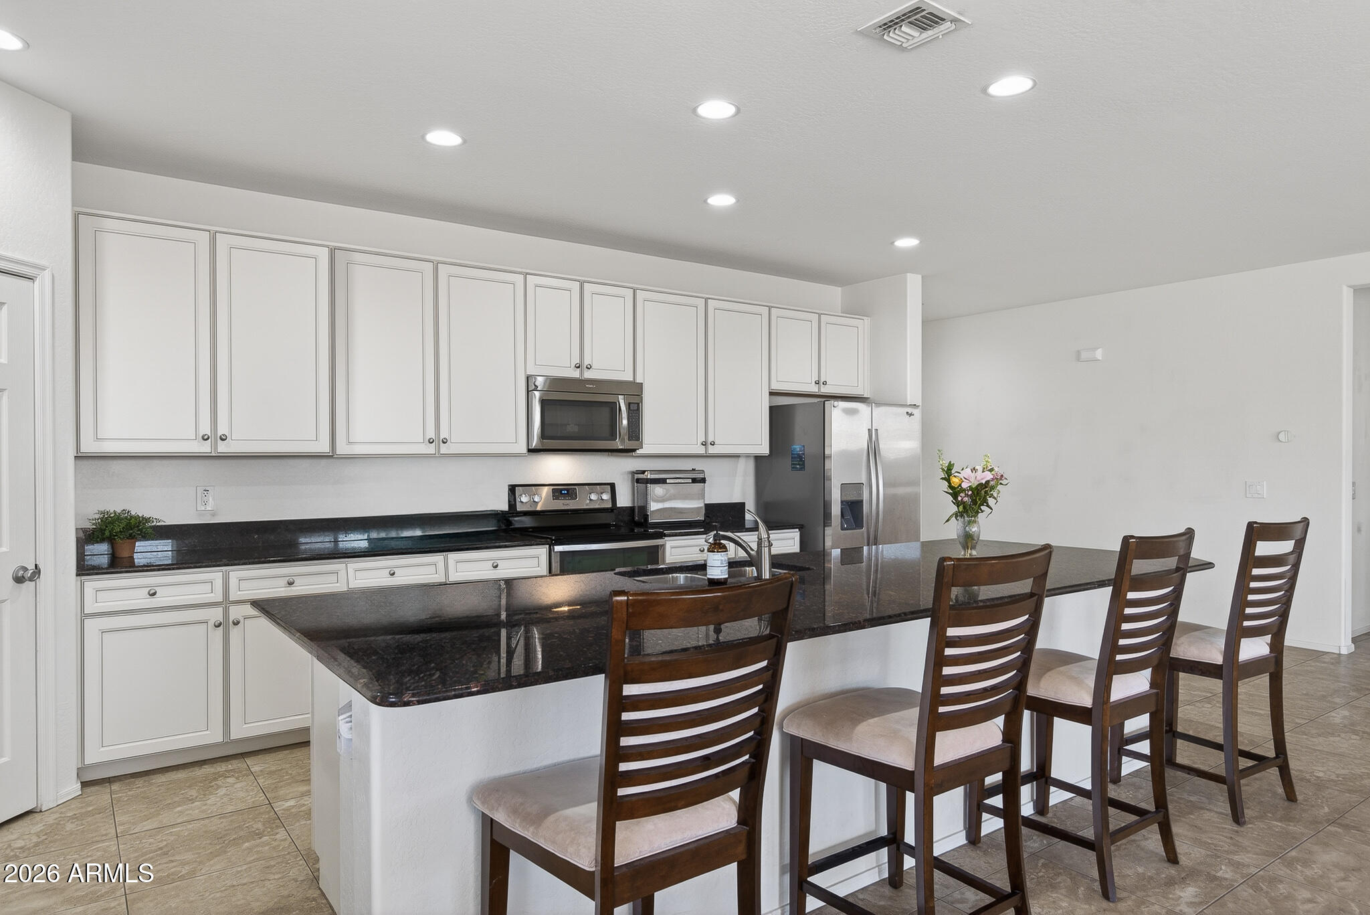
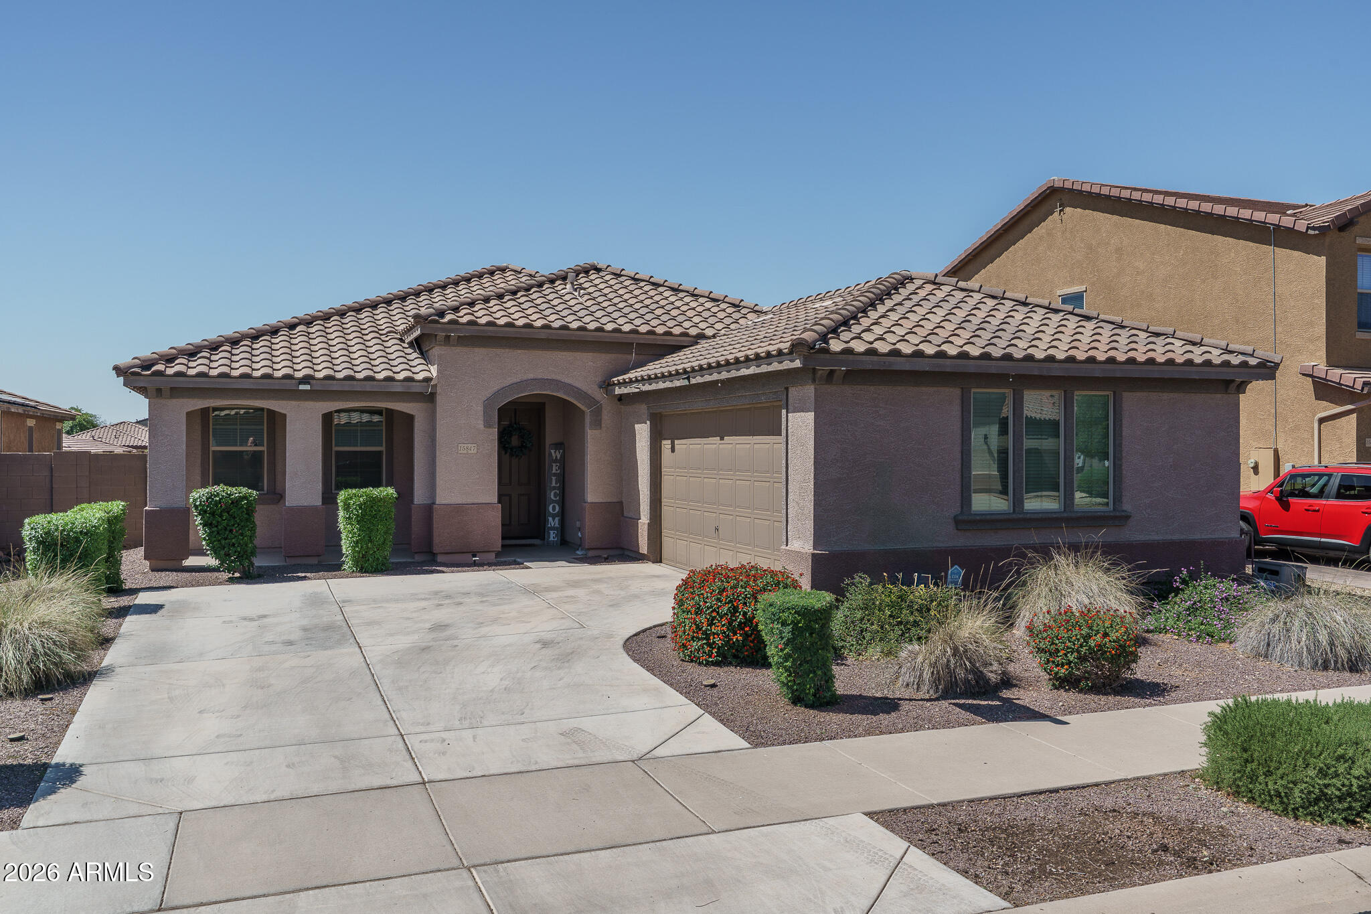
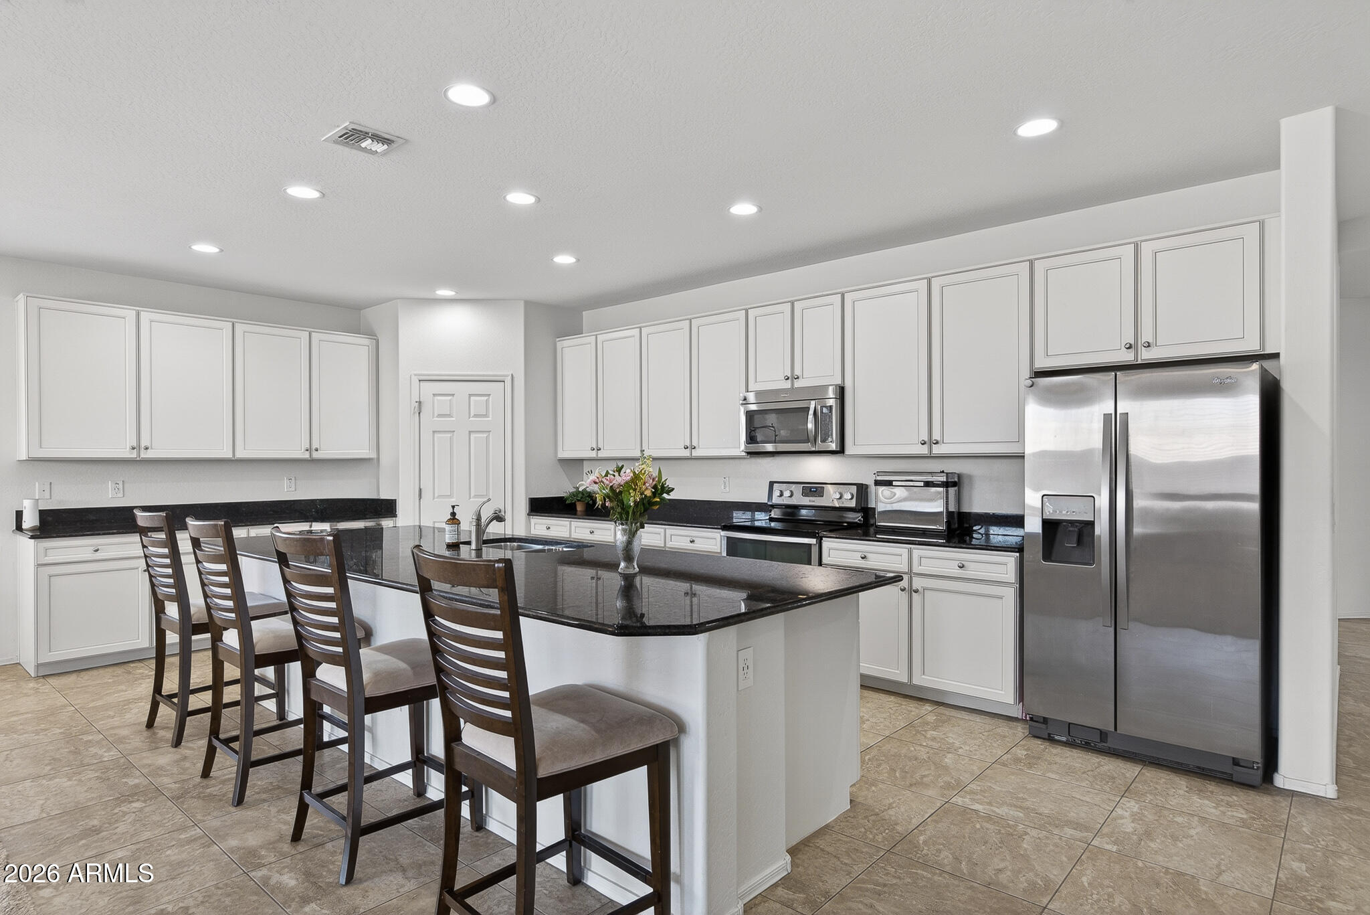
Welcome to Greer Ranch! This move-in-ready home offers the comfort, upgrades, and finishing touches already in place, just unpack and enjoy! The spacious, functional floor plan features both a living room/den and family room, while the kitchen is highlighted by an oversized island, stainless steel appliances, and a corner walk-in pantry. All appliances are included, including the refrigerator, washer, and dryer, plus window blinds and ceiling fans are already installed throughout. The private primary suite offers a relaxing retreat with a separate tub and shower, dual sinks, and a generous walk-in closet. Outside, the professionally landscaped backyard is easy care, featuring artificial grass, a drip system that can service eight plants, an extended paver seating area, and a cozy firepit. perfect for entertaining or unwinding under the Arizona sky. Location adds even more appeal! Additional features include tech-ready pre-wiring with CAT5 cabling throughout and a maximized garage with heavy-duty overhead storage racks. The garage is also EV-ready, with a 220V outlet for a Level 2 electric vehicle charger. Enjoy convenient access to the Loop 303 and the nearby Prasada area, offering an exciting variety of shopping, dining, and entertainment, including Costco, numerous restaurants, and FatCats. With appliances, landscaping, window coverings, and other desirable features already complete, this home offers a truly turnkey opportunity in a growing and convenient location.

Save
Ask
Tour
Hide
Share
Listing Snapshot
Price 
$464,900
Days On Site 
113 Days
Bedrooms 
3
Inside Area (SqFt) 
2,423 sqft
Total Baths 
2
Full Baths 
2
Partial Baths 
N/A
Lot Size 
0.15 Acres
Year Built 
2013
MLS® Number 
7026760
Status 
Active
Property Tax 
$1,771
HOA/Condo/Coop Fees 
$87 monthly
Sq Ft Source 
Assessor
Friends & Family
Recent Activity
2 days agoListing updated with changes from the MLS®
5 days agoPrice changed to $464,900
4 months agoStatus changed to Active
4 months agoListing first seen on site
General Features
Acres 
0.15
Cross Street 
Cactus and Greer Ranch Parkway
Disclosures 
Agency Discl ReqSeller Discl Avail
Energy Features 
Solar
Garage 
Yes
Garage Spaces 
2
Land Lease 
No
Levels 
One
Number Of Stories 
1
Parking 
Garage Door OpenerDirect Access
Parking Spaces 
2
Property Sub Type 
Single Family Residence
Sewer 
Public Sewer
Utilities 
Cable Available
Water Source 
Public
Interior Features
Appliances 
DishwasherDisposalElectric RangeMicrowave
Cooling 
Central Air
Flooring 
CarpetTile
Heating 
Heat Pump
Interior 
High Speed InternetGranite CountersDouble VanityEat-in KitchenBreakfast BarKitchen Island
Laundry Features 
Inside
Save
Ask
Tour
Hide
Share
Exterior Features
Construction Details 
StuccoFrame
Fencing 
Block
Lot Features 
Desert BackDesert Front
Roof 
Tile
Spa Features 
None
Community Features
Association Dues 
87
Financing Terms Available 
CashConventional1031 ExchangeFHAVA Loan
HOA Fee Frequency 
Monthly
School District 
Dysart Unified District
Township 
3N
Schools
School District
Dysart Unified District
Elementary School
Asante Preparatory Academy
Middle School
Ashton Ranch Middle School
High School
Dysart High School
Listing courtesy of Keller Williams Arizona Realty.


All information should be verified by the recipient and none is guaranteed as accurate by ARMLS. Copyright 2026 Arizona Regional Multiple Listing Service, Inc. All rights reserved.
Last checked: 2026-09-02 05:20 PM UTC

Neighborhood & Commute
Source: Walkscore
Save
Ask
Tour
Hide
Share

Let's Connect

I'm social! Connect with me on all the popular social media channels.

Realty In Style Instagram

Follow Realty In Style on Instagram for beautiful homes and design inspiration!

Scroll to Top