HS_WHTHoriz_NoTag
Save
Ask
Tour
Hide
Share
$650,000
65 Days On Site

11103 E IRONWOOD Lane
Dewey, AZ 86327

For Sale|Single Family Residence|Active
5
Beds
3
Total Baths
3
Full Baths
3,696
SqFt
$176
/SqFt
1985
Built
Subdivision:
PRESCOTT COUNTRY CLUB UNIT 7
County:
Yavapai

Due to the health concerns created by Coronavirus we are offering personal 1-1 online video walkthough tours where possible.
Call Now: 602-688-7388
Is this the listing for you? We can help make it yours.
602-688-7388
11103 E IRONWOOD Lane11103 E IRONWOOD Lane11103 E IRONWOOD Lane11103 E IRONWOOD Lane
Save
Ask
Tour
Hide
Share

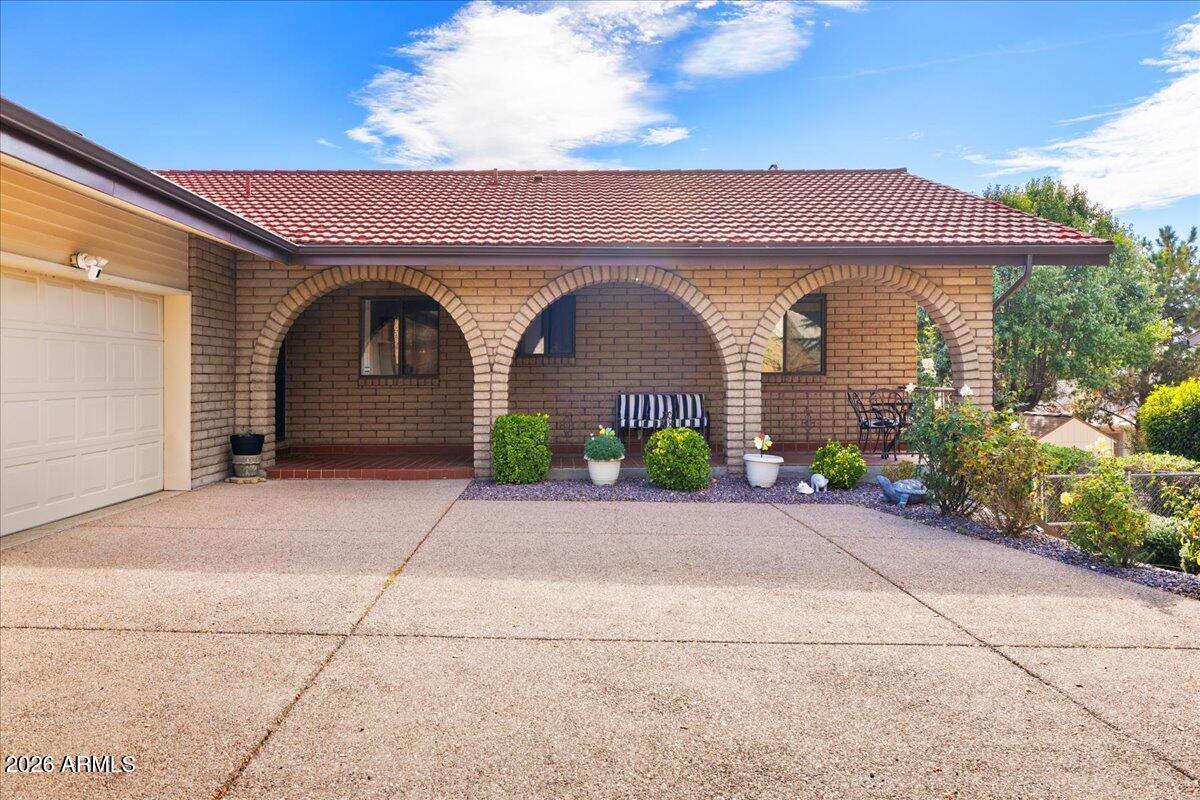
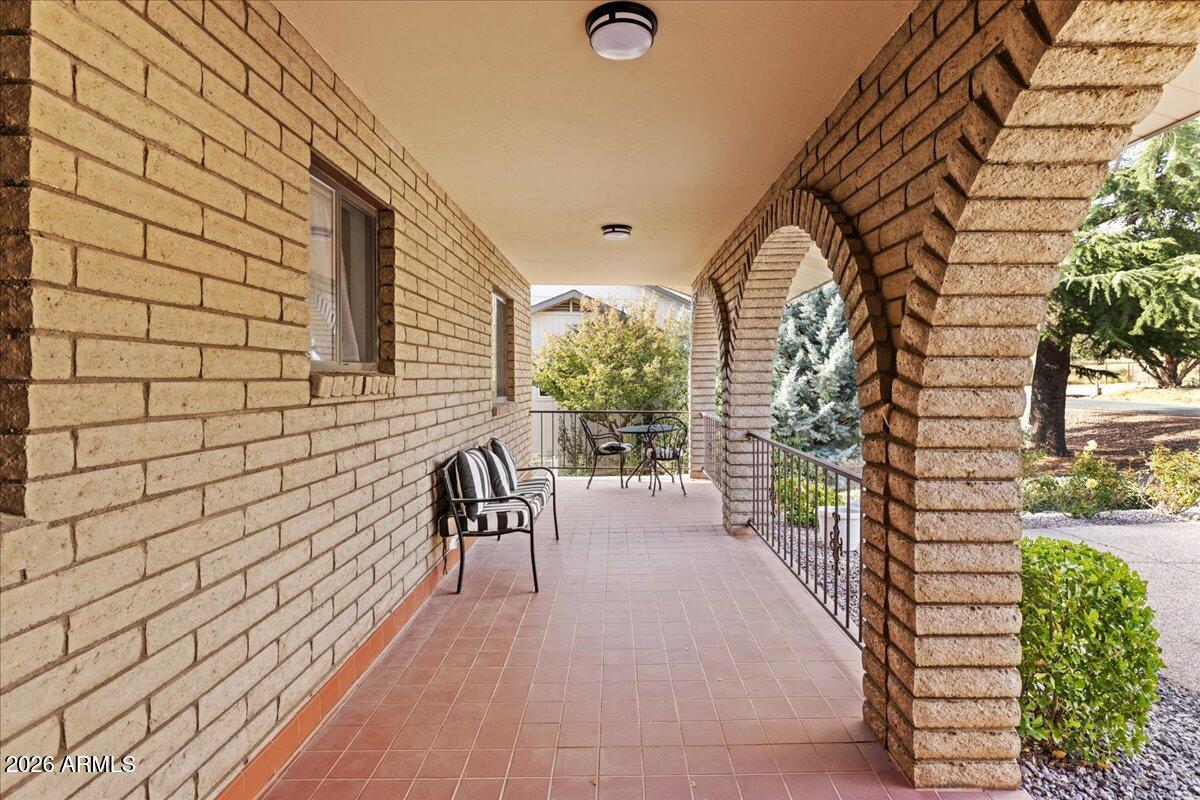
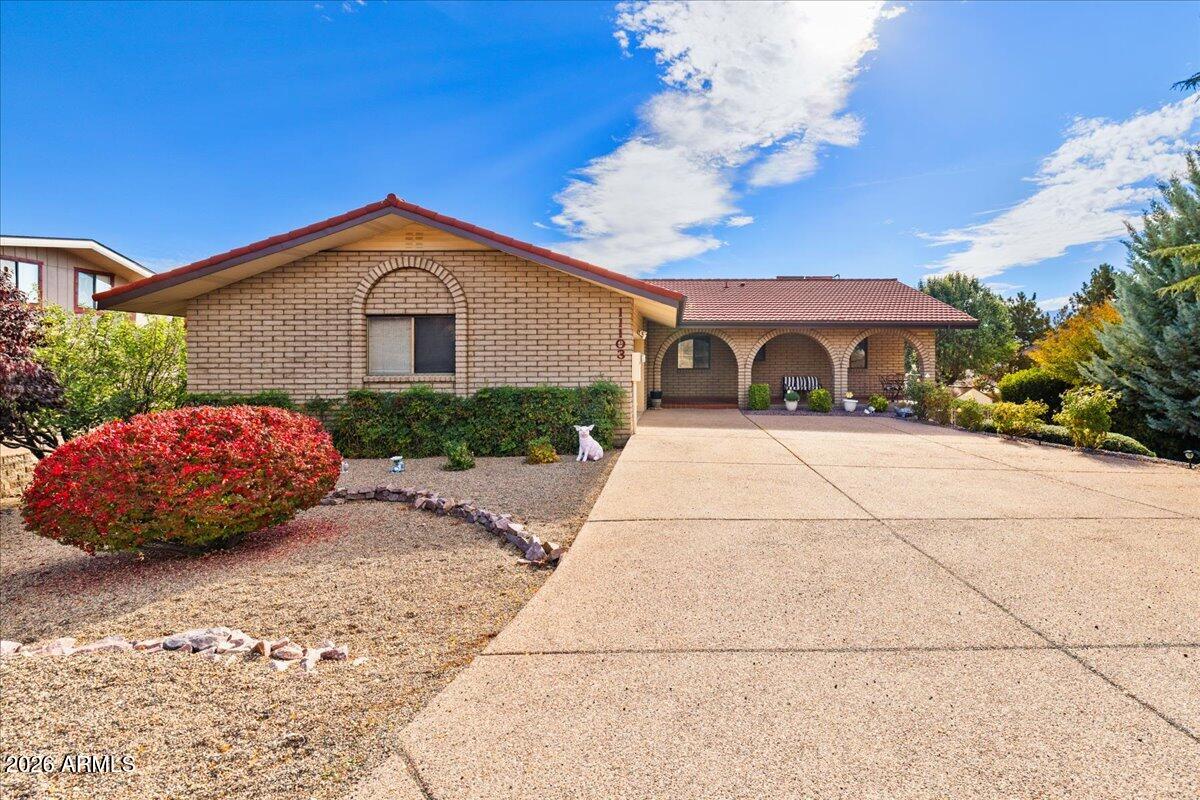
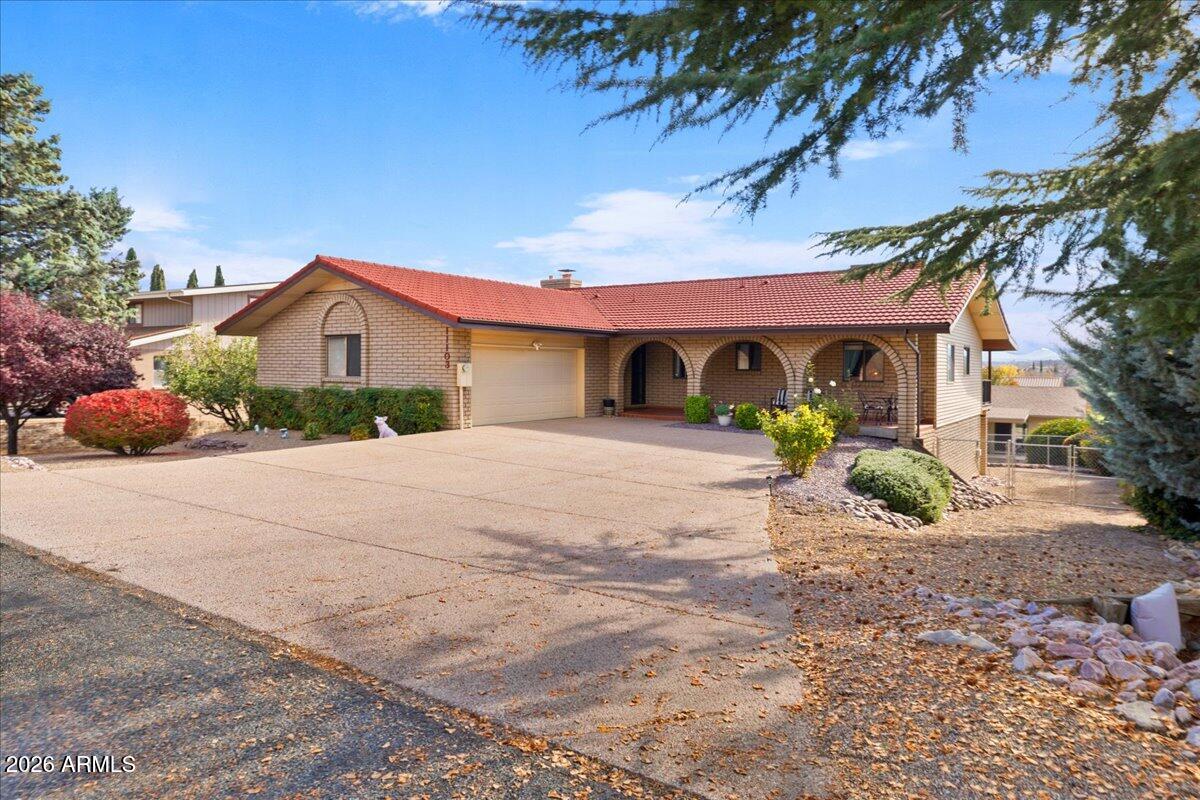
Updated home in Prescott Country Club. Enjoy views overlooking the golf course! Updates: LVP flooring, Anderson windows, Trex Deck, 2020 50-gallon water heater, 2-year-old condenser & motor in AC. Kitchen has newer Quartz countertops, huge stainless sink, 2021 appliances, trash compactor & plenty of storage. Main living floor: Primary bed/bath, 2 guest bedrooms, guest bathroom, living room with fireplace, dining area, & access to large deck with views. Downstairs: 2 additional bedrooms, hobby room, full bath, large bonus room with pool table, and access to ground level patio & yard. Add in a large 600+ sq ft garage, possible small RV parking, apple tree, pear tree, roses, landscaped & fenced rear yard with artificial turf. This well-built home with updates is ready for its new owner!

Save
Ask
Tour
Hide
Share
Listing Snapshot
Price 
$650,000
Days On Site 
65 Days
Bedrooms 
5
Inside Area (SqFt) 
3,696 sqft
Total Baths 
3
Full Baths 
3
Partial Baths 
N/A
Lot Size 
0.25 Acres
Year Built 
1985
MLS® Number 
7027774
Status 
Active
Property Tax 
$3,220
HOA/Condo/Coop Fees 
$5.67 monthly
Sq Ft Source 
Assessor
Friends & Family
Recent Activity
a month agoListing updated with changes from the MLS®
a month agoStatus changed to Active
2 months agoListing first seen on site
General Features
Acres 
0.25
Attached Garage 
Yes
Cross Street 
Hwy 69 & Prescott Country Club Blvd
Disclosures 
Seller Discl Avail
Foundation 
Brick/Mortar
Garage 
Yes
Garage Spaces 
2
Land Lease 
No
Levels 
Two
Number Of Stories 
2
Parking 
Off StreetGarage Door Opener
Parking Spaces 
2
Property Sub Type 
Single Family Residence
Sewer 
Septic Tank
Style 
Other
Utilities 
Phone AvailableCable Available
Water Source 
Public
Interior Features
Appliances 
DryerWasherRefrigeratorDishwasherElectric OvenMicrowave
Basement 
Walk-Out AccessFinished
Cooling 
Central AirCeiling Fan(s)
Fireplace 
Yes
Fireplace Features 
Family RoomGas
Fireplaces 
1
Flooring 
CarpetVinylTile
Heating 
Forced AirNatural Gas
Interior 
High Speed InternetCentral Vacuum
Window Features 
Double Pane Windows
Family Room 
Dimensions - 27.00 x 13.00Level - Lower
Game Room 
Dimensions - 24.00 x 12.50Level - Lower
Great Room 
Dimensions - 38.00 x 13.50Level - Main
Master Bedroom 
Dimensions - 16.00 x 15.00Level - Main
Other Room 
Dimensions - 10.50 x 13.00Description - Hobby Room
Save
Ask
Tour
Hide
Share
Exterior Features
Construction Details 
Aluminum SidingBrick
Exterior 
Rain GuttersBalconyStorage
Fencing 
Back Yard
Lot Features 
Desert BackDesert Front
Patio And Porch 
Patio
Roof 
Metal
Spa Features 
None
View 
Golf CourseMountain(s)
Waterview 
Golf CourseMountain(s)
Windows/Doors 
Double Pane Windows
Community Features
Association Dues 
68
Financing Terms Available 
CashConventionalVA Loan
HOA Fee Frequency 
Annually
Roads 
Asphalt
School District 
Humboldt Unified District
Township 
14N
Schools
School District
Humboldt Unified District
Elementary School
Humboldt Elementary School
Middle School
Bradshaw Mountain Middle School
High School
Unknown
Listing courtesy of Romney 4 Realty.


All information should be verified by the recipient and none is guaranteed as accurate by ARMLS. Copyright 2026 Arizona Regional Multiple Listing Service, Inc. All rights reserved.
Last checked: 2026-07-18 12:14 AM UTC

Neighborhood & Commute
Source: Walkscore
Save
Ask
Tour
Hide
Share

Let's Connect

I'm social! Connect with me on all the popular social media channels.

Realty In Style Instagram

Follow Realty In Style on Instagram for beautiful homes and design inspiration!

Scroll to Top