

8101 E Granada RoadScottsdale, AZ 85257
Due to the health concerns created by Coronavirus we are offering personal 1-1 online video walkthough tours where possible.
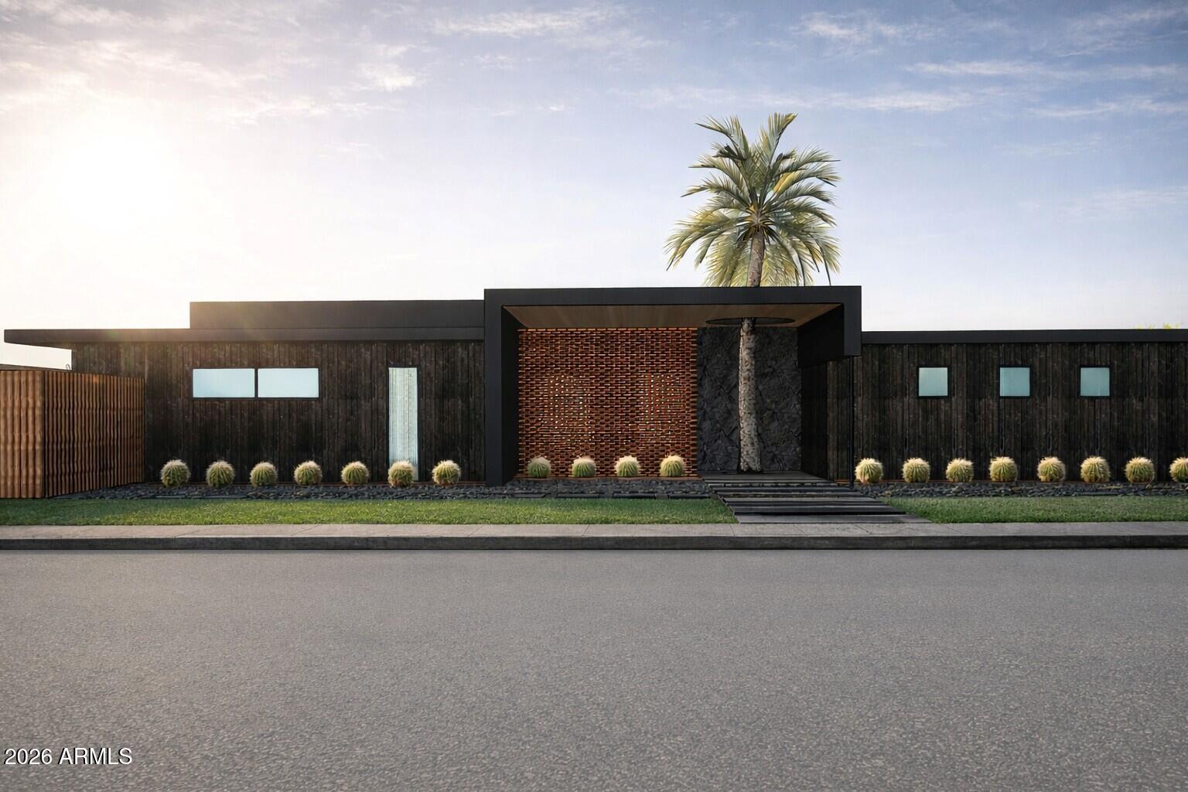
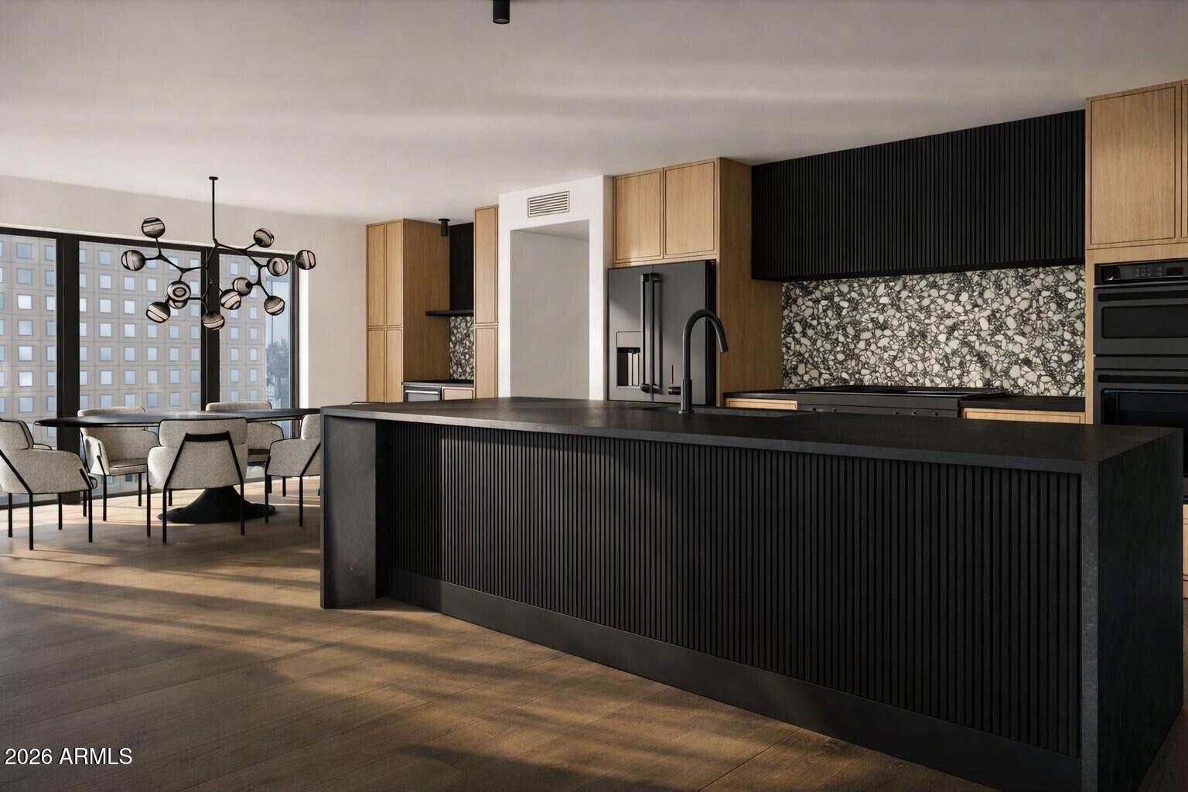
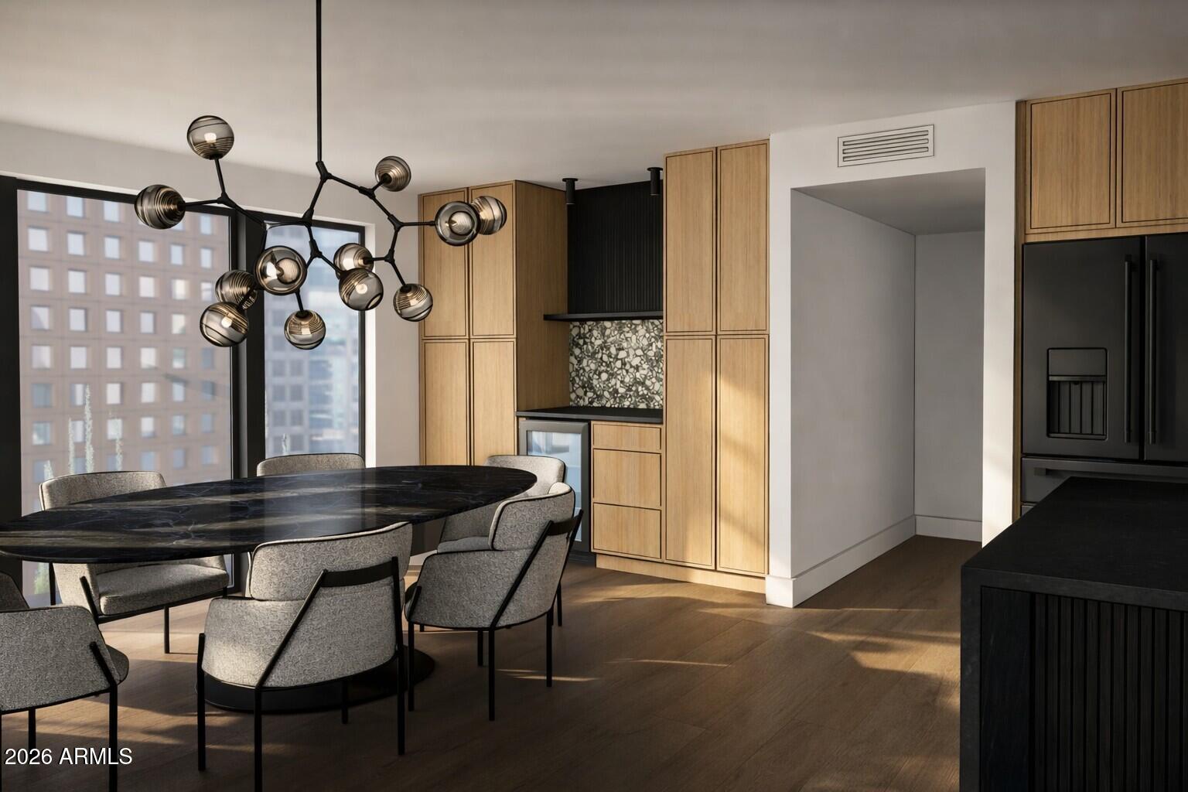
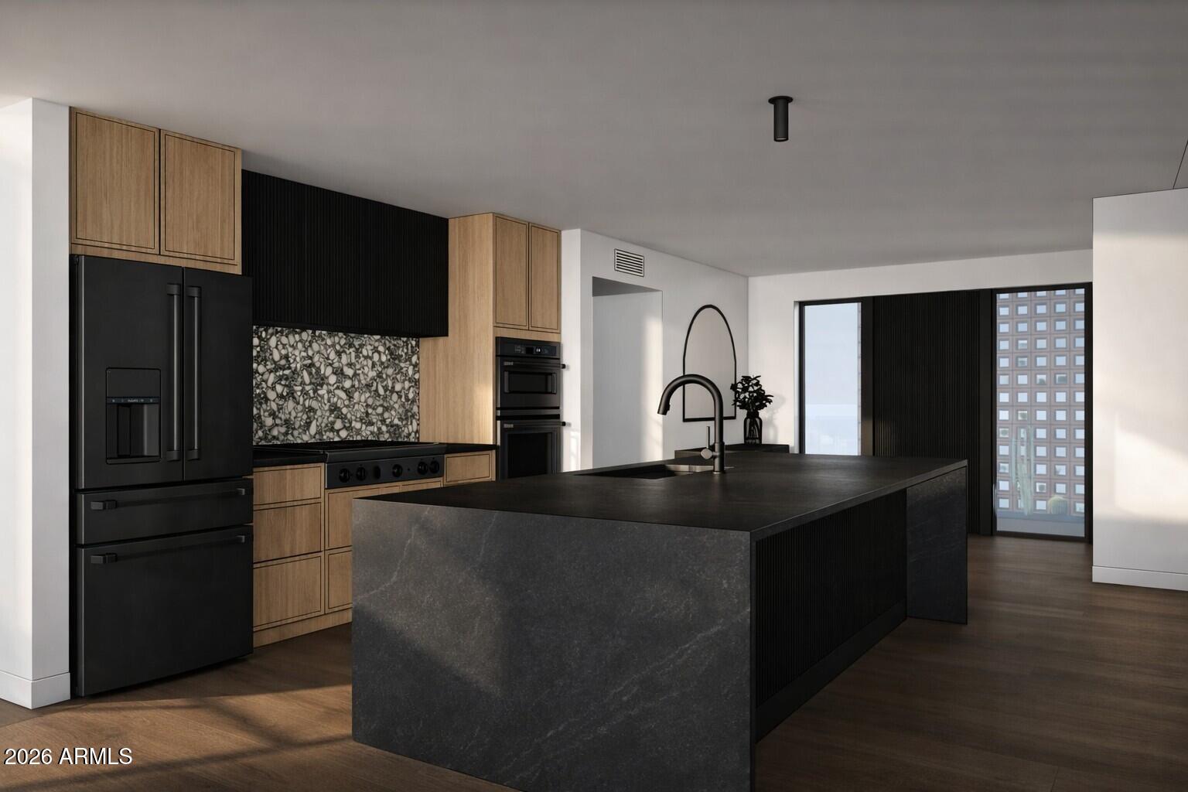
Mid-Century charm meets modern luxury in this 2026 masterpiece, expertly imagined by Blackout Design x Studio Stinnett. This Park McDowell residence is undergoing a complete renovation and expansive 1700 sf addition honoring its iconic roots while elevating it for modern living. The design team has meticulously transformed the original property, resulting in a seamless blend of architectural integrity and modern livability. Desert modern living at its finest, an exclusive opportunity within one of the area's most coveted and evolving neighborhoods. ACCOMMODATIONS INCLUDE: 4 bedrooms • 4 bathrooms + 575 SF of large versatile flex space not included in SF • Primary suite with impressive skylit walk-in closet • Separate water closet • Wet-room with oversized zero-clearance shower + freestanding tub - Expansive primary bedroom w/ 8' glass sliding doors to backyard - A second ensuite with walk-in closet + 8' glass sliding doors to backyard - KITCHEN + DINING: 11-foot waterfall island - Café appliance package - 36" gas cooking top - Double ovens - Floor-to-ceiling glass in dining area - Built-in bar w/ beverage refrigerator + coffee station - OUTDOOR LIVING: High patio ceilings w/ open skylights - Play pool w/ Baja ledge - Corten corrugated steel + block wall fencing - Custom steel gates - FUNCTIONALITY: Drop zone + built-in storage cubbies - Extra-large laundry + butler's pantry - Double stacked washers + dryers - ARCHITECTURAL FEATURES: - Entry patio w/ iconic mid-century breeze block wall + round cutout for the signature palm tree - Soaring 12' living room ceilings - Clerestory windows - Suspended modern fireplace - Seamless indoor-outdoor living w/ 16' glass sliding doors to back patio - Wide-plank oak flooring throughout - Black aluminum windows + doors - COMPLETELY UPDATED + MODERNIZED in 2026 with: - Roof - 2-zone HVAC systems - Plumbing + sewer lines - 200-Amp electrical panel - 2-zone tankless water heater - Fully insulated - Built-in indoor + outdoor speakers - Fire sprinklers - Rare opportunity to own a Modern masterpiece in the highly sought-after Park McDowell neighborhood - LOCATION: Near Downtown Scottsdale, SkySong, 101 Freeway, Downtown Tempe + modern grocery amenities (Sprouts, Whole Foods + Costco coming soon nearby). Walkable to neighborhood hangout Night Owl Pizza, near L.A. Milk Depot, Chula Seafood, DeFalco's Italian Deli, and so much more.
| a month ago | Listing updated with changes from the MLS® | |
| a month ago | Status changed to Active | |
| 2 months ago | Listing first seen on site |

All information should be verified by the recipient and none is guaranteed as accurate by ARMLS. Copyright 2026 Arizona Regional Multiple Listing Service, Inc. All rights reserved.
Last checked: 2026-07-18 08:07 AM UTC