

8701 N 64TH PlaceParadise Valley, AZ 85253
Due to the health concerns created by Coronavirus we are offering personal 1-1 online video walkthough tours where possible.
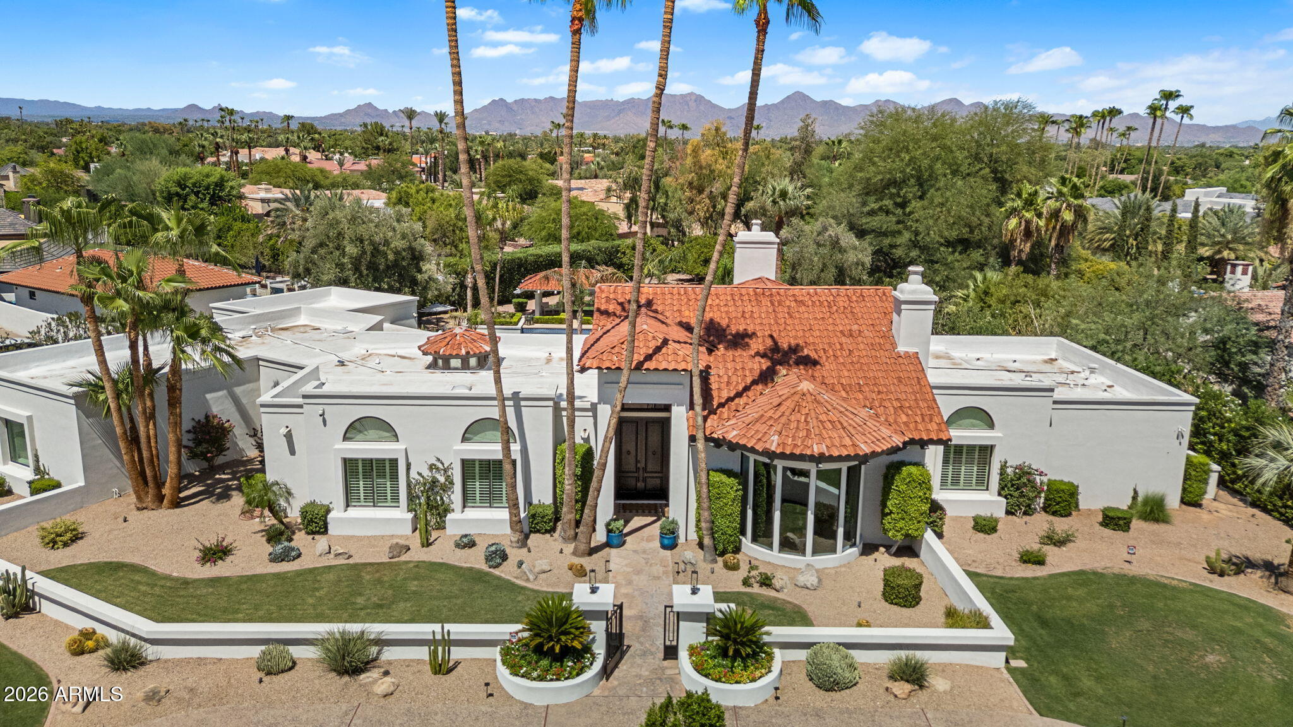
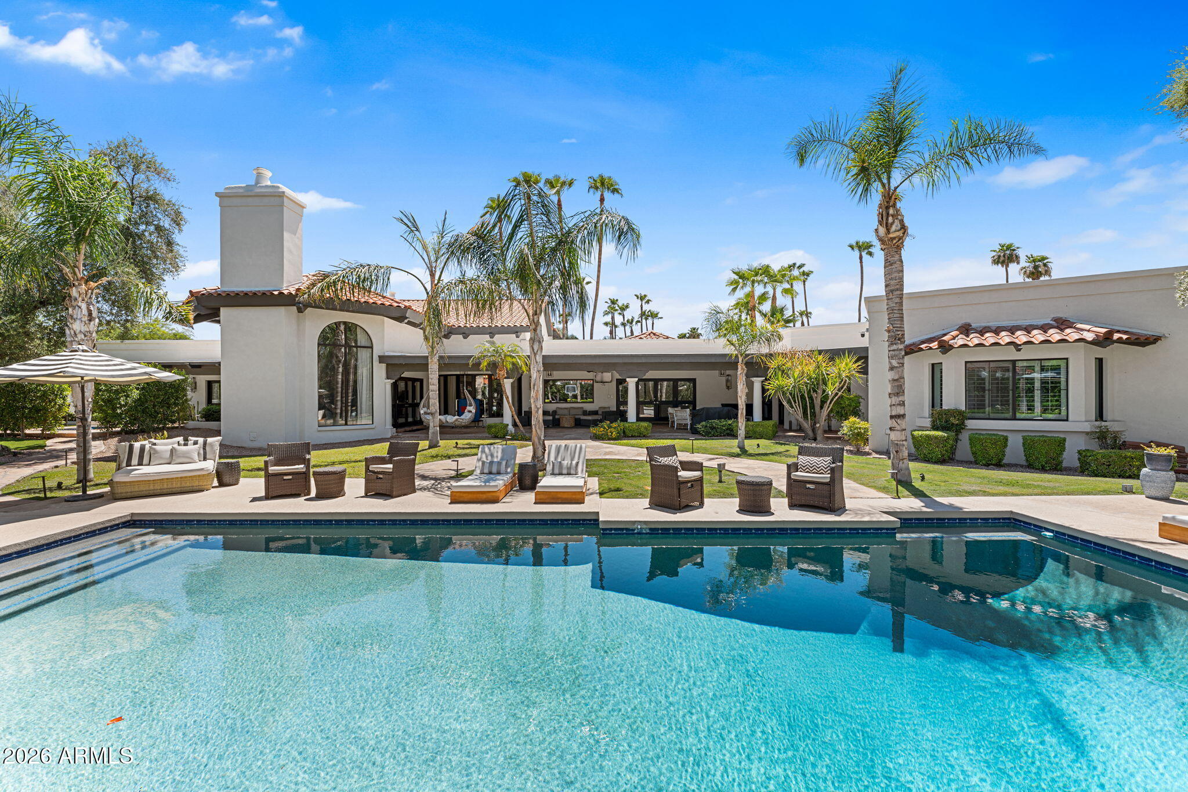
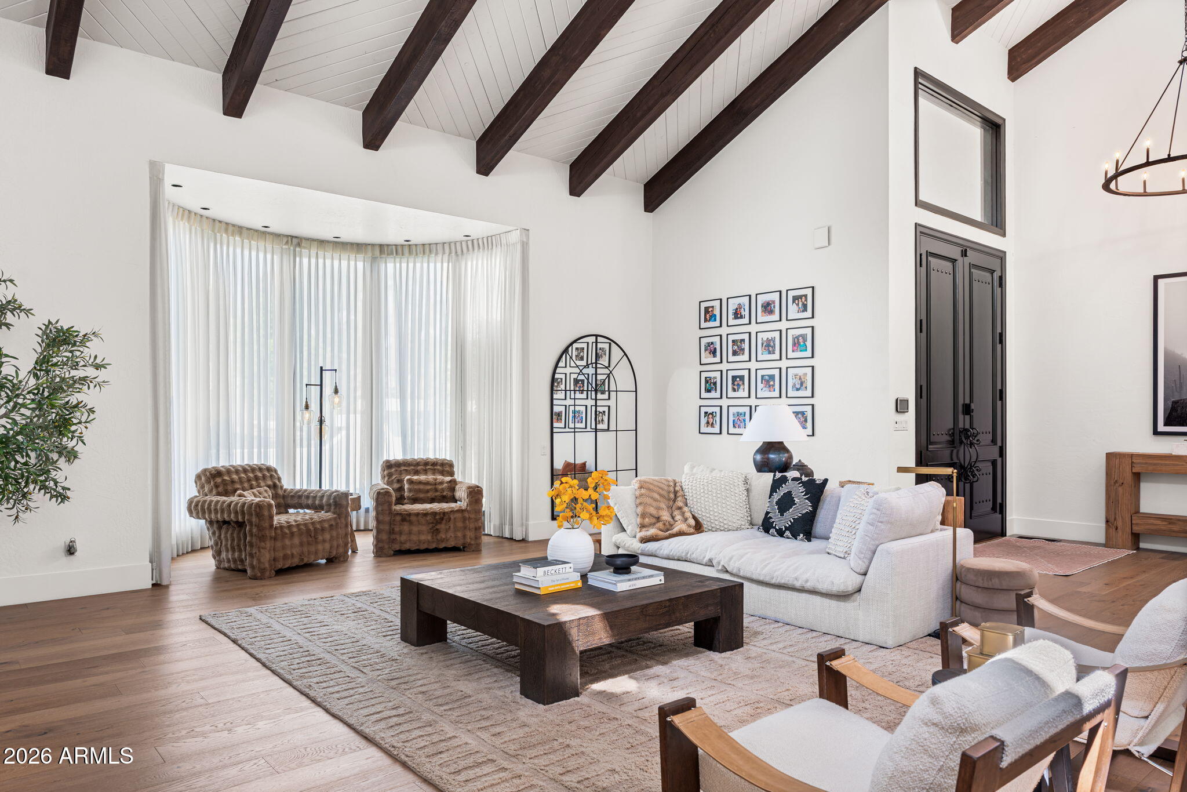
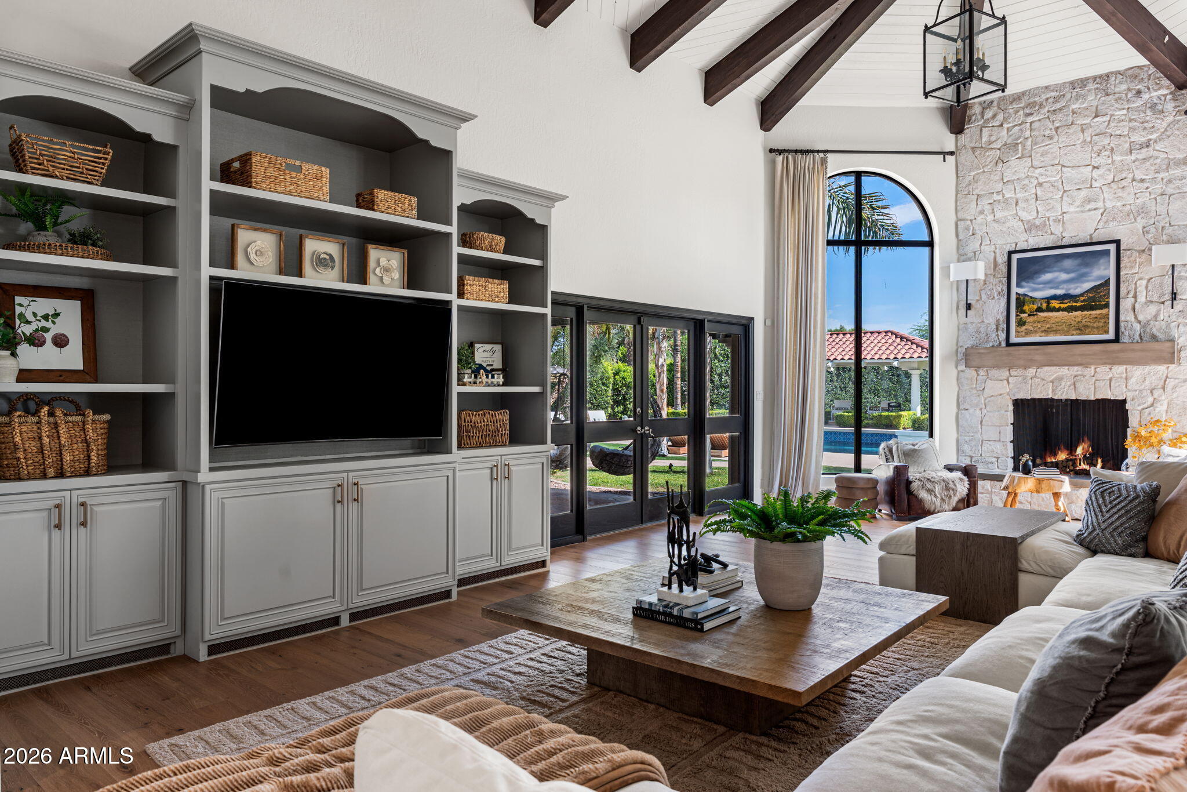
The estate every Paradise Valley buyer hopes to find--but rarely does. Nestled within the coveted Camelback Country Estates, this timeless Santa Barbara-inspired estate offers the rare combination of architectural character, resort-caliber amenities, and exceptional livability. Thoughtfully designed for entertaining, multigenerational living, and creating lifelong memories, this is more than a home--it's a private family estate. Spanning 5 bedrooms, 5.5 baths, and an attached casita, the residence welcomes you with soaring wood-beamed ceilings, wide-plank French oak floors, and gracious living spaces that balance elegance with everyday comfort. At the heart of the home, the chef's kitchen is equipped with premium stainless steel appliances, dual refrigerator/freezers, double ovens, and a gas cooktop, creating the perfect gathering place for family and friends. The private primary retreat is a sanctuary of its own, featuring a fireplace sitting room, spa-inspired bath, dual walk-in closets, and direct access to an outdoor spa. Every secondary bedroom offers an ensuite bath, providing comfort and privacy for family members and overnight guests alike. Step outside to discover a backyard that rivals a private resort. A heated saltwater diving pool, separate spa, poolside ramada, putting green, sport court, batting practice area, and mature lush landscaping create an environment designed for year-round enjoyment. Whether hosting holiday celebrations, entertaining on a grand scale, or watching children and grandchildren make memories, every inch of this property was designed to be lived in and enjoyed. Additional highlights include a 3-car garage with overhead storage and EV charging station, all within the highly acclaimed 3 C's school district and just minutes from Paradise Valley's premier golf, fine dining, luxury shopping, hiking trails, and world-class resorts. Legacy properties of this caliber are increasingly rare. Offering the privacy, amenities, and versatility today's luxury buyers seek, this exceptional Paradise Valley estate is equally suited as a primary residence, seasonal retreat, executive residence, or multigenerational family compound--a place where generations will gather and memories will be made for years to come.
| 5 days ago | Listing updated with changes from the MLS® | |
| 3 weeks ago | Price changed to $4,795,000 | |
| 2 months ago | Listing first seen on site |

All information should be verified by the recipient and none is guaranteed as accurate by ARMLS. Copyright 2026 Arizona Regional Multiple Listing Service, Inc. All rights reserved.
Last checked: 2026-07-18 08:34 AM UTC