

1003 CANTERBURY DriveSierra Vista, AZ 85635
Due to the health concerns created by Coronavirus we are offering personal 1-1 online video walkthough tours where possible.
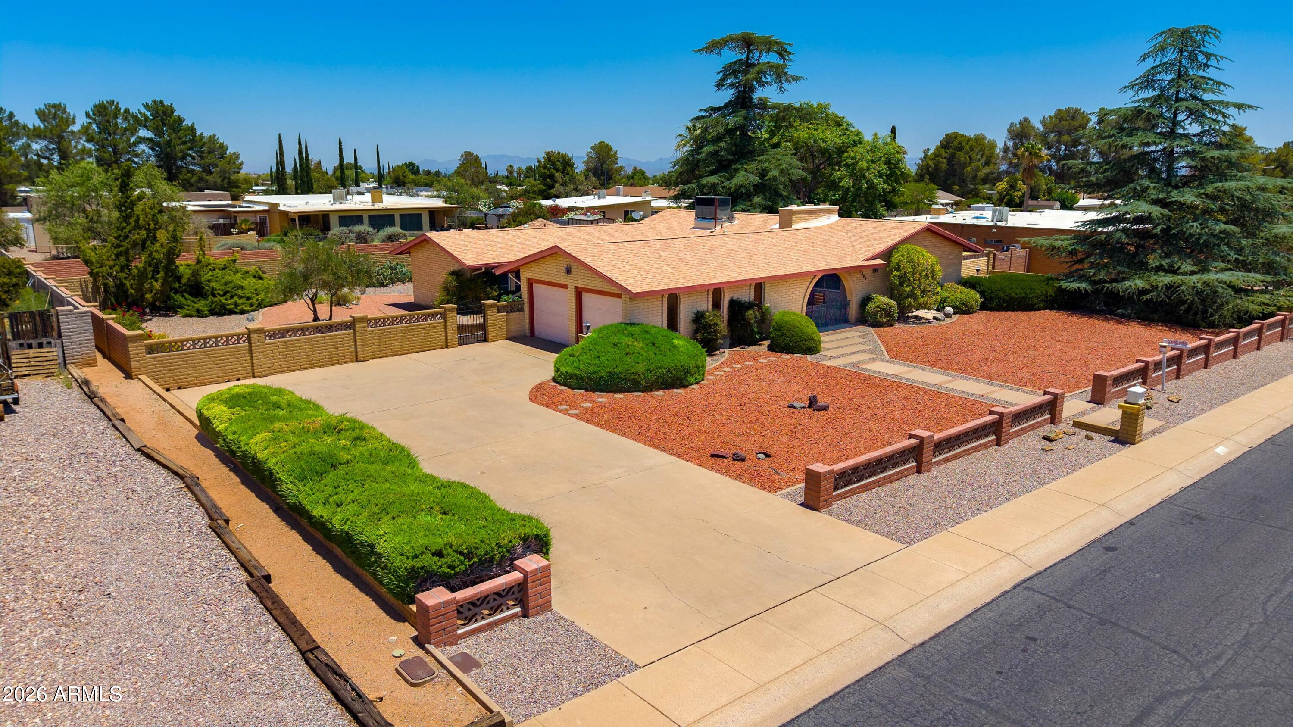
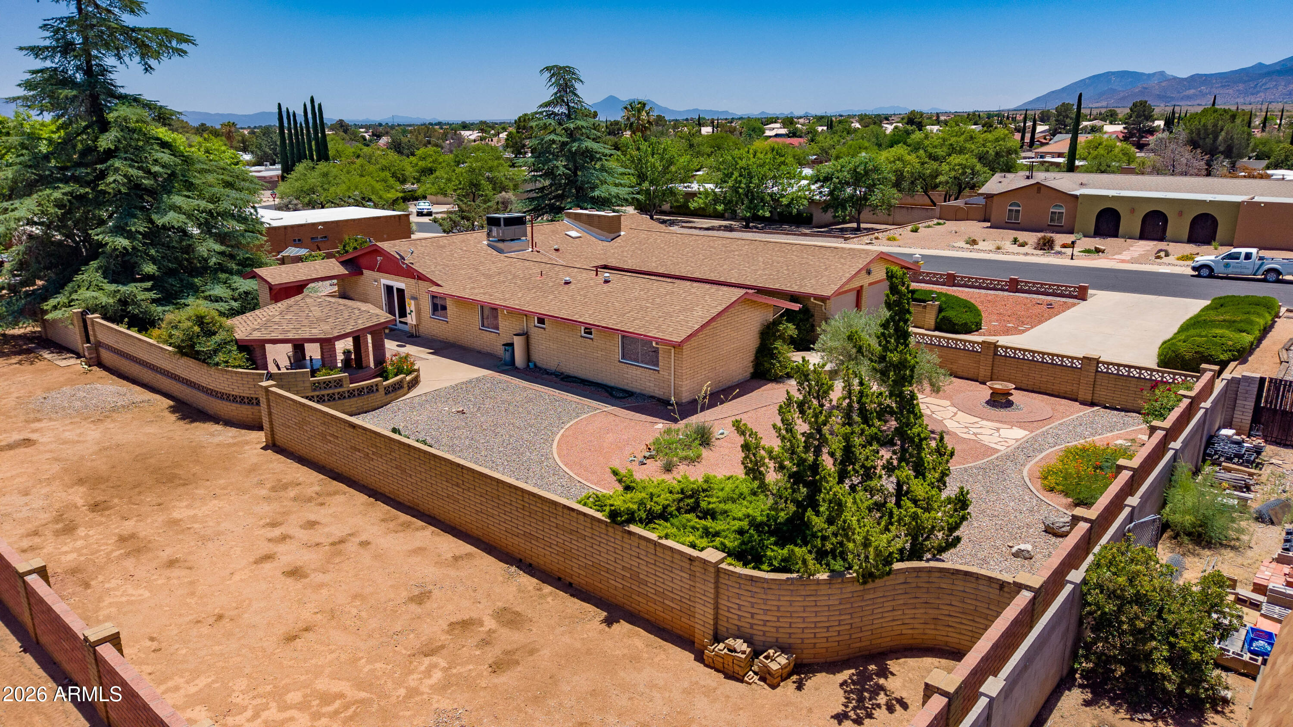
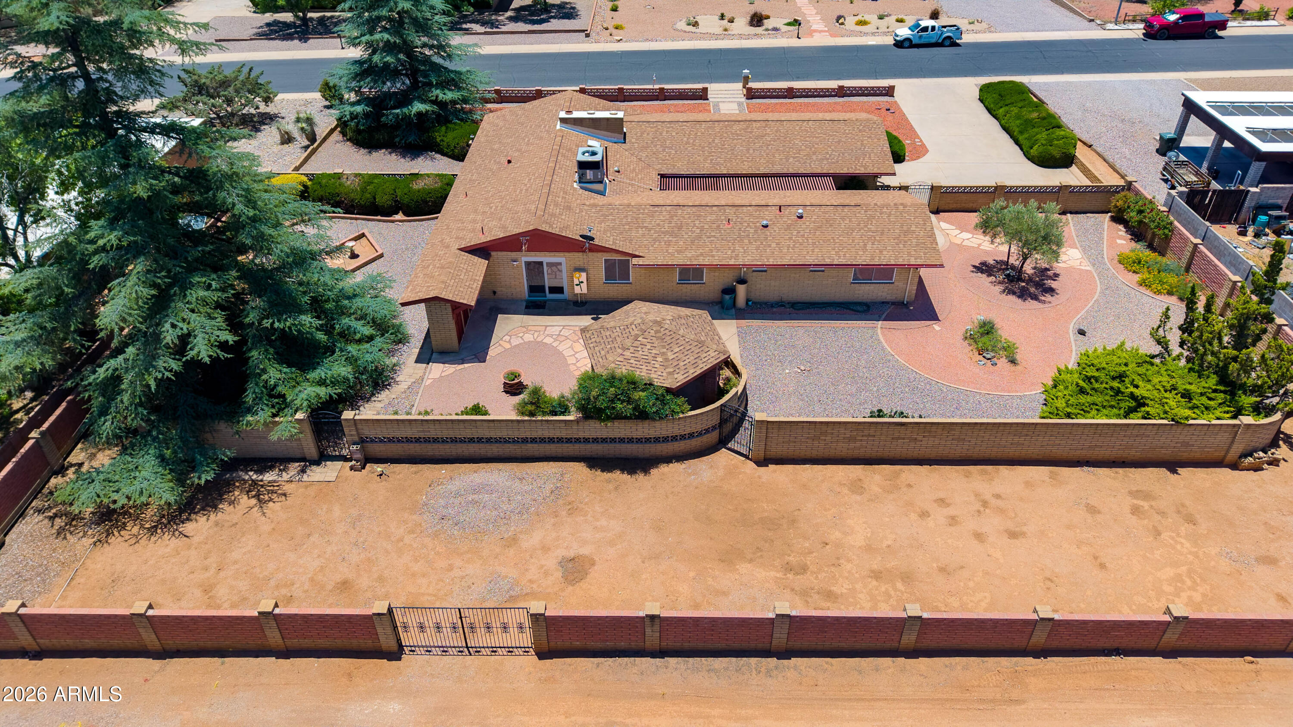
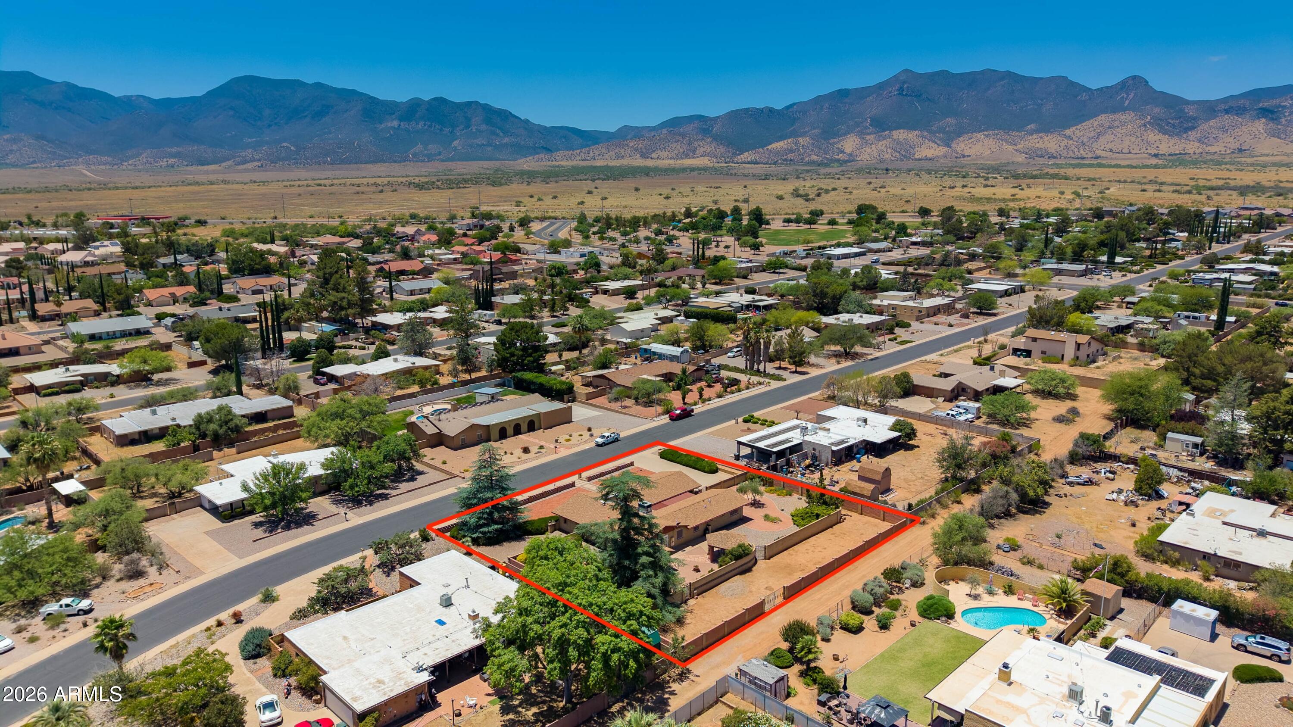
This custom-built 1976 Blankenship slump block home blends timeless craftsmanship with warm character and inviting outdoor living. Offering 2,017 sq ft, 3 bedrooms and 2.5 bathrooms, this well-maintained property showcases pride of ownership from the beautifully manicured front and back landscaping to the thoughtfully designed interior details throughout. The inviting space between the home and 2 car garage features custom touches, a built-in fold-out standing bar, and seating - perfect for entertaining. The breezeway leads to the backyard retreat. Step through the double solid wood doors into a welcoming foyer featuring unique see-through built-in shelving and parquet wood floors. The living area is anchored by a stunning custom rock fireplace and an elegant archway leading into the cozy family room. The dining room features a built-in see-through hutch that adds charm and functionality. In the kitchen you will find abundant storage, laminate countertops, breakfast bar seating, a newer Bosch dishwasher, electric range, and refrigerator that conveys. The newer washer and dryer (2022) will convey as well. The family room is complete with custom, built-in wood shelving, desk space ideal for crafting or a home office, and peaceful backyard views. The spacious primary suite features luxury vinyl plank flooring, a walk-in closet, and a beautiful custom wood bed surround with built-in storage. Anderson windows and doors throughout the home enhance both beauty and efficiency, including 2 gorgeous Anderson sliding doors - one opening to the relaxing breezeway from the bedroom wing hallway, and the other one in the family room opening to the backyard. Outside, enjoy peaceful landscaping with an irrigation system, multiple rain catchment barrels, a block gazebo, and a built-in barbecue area with storage--perfect for entertaining or relaxing Arizona evenings. A separate yard area with alley access offers excellent space for gardening, pets, recreational toys, or additional flexibility. This home includes countless custom details, making it a one-of-a-kind Sierra Vista home.
| 3 days ago | Listing updated with changes from the MLS® | |
| 3 days ago | Status changed to Pending | |
| 2 months ago | Listing first seen on site |

All information should be verified by the recipient and none is guaranteed as accurate by ARMLS. Copyright 2026 Arizona Regional Multiple Listing Service, Inc. All rights reserved.
Last checked: 2026-07-18 01:20 AM UTC