HS_WHTHoriz_NoTag
Save
Ask
Tour
Hide
Share
$4,097,000
63 Days On Site

23991 N 123RD Place
Scottsdale, AZ 85255

For Sale|Single Family Residence|Active
5
Beds
5
Total Baths
4
Full Baths
1
Partial Bath
4,765
SqFt
$860
/SqFt
2023
Built
Subdivision:
SERENO CANYON PHASE 2A
County:
Maricopa

Due to the health concerns created by Coronavirus we are offering personal 1-1 online video walkthough tours where possible.
Call Now: 602-688-7388
Is this the listing for you? We can help make it yours.
602-688-7388
Upcoming Open Houses
Due to COVID-19, we recommend you verify Open Houses before attending.
Sat, Jul 18, 10:00 AM - 1:00 PM
23991 N 123RD Place23991 N 123RD Place23991 N 123RD Place23991 N 123RD Place
Save
Ask
Tour
Hide
Share

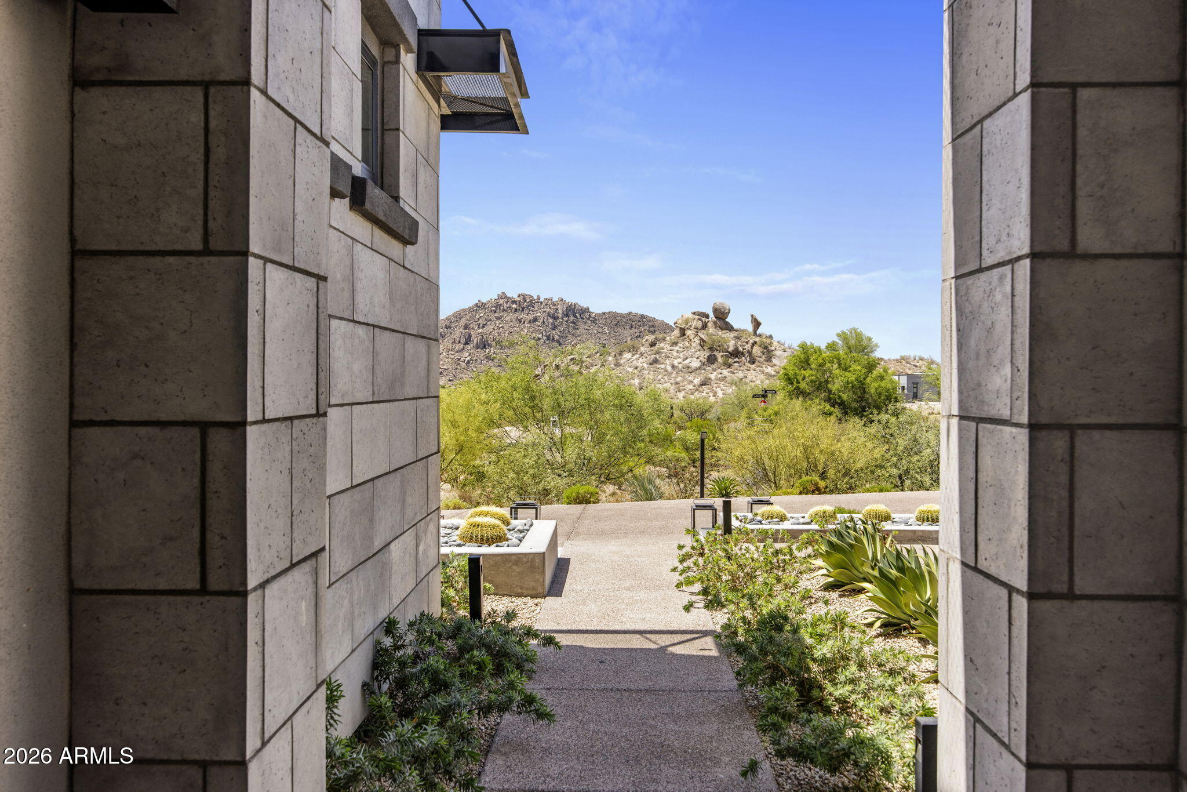
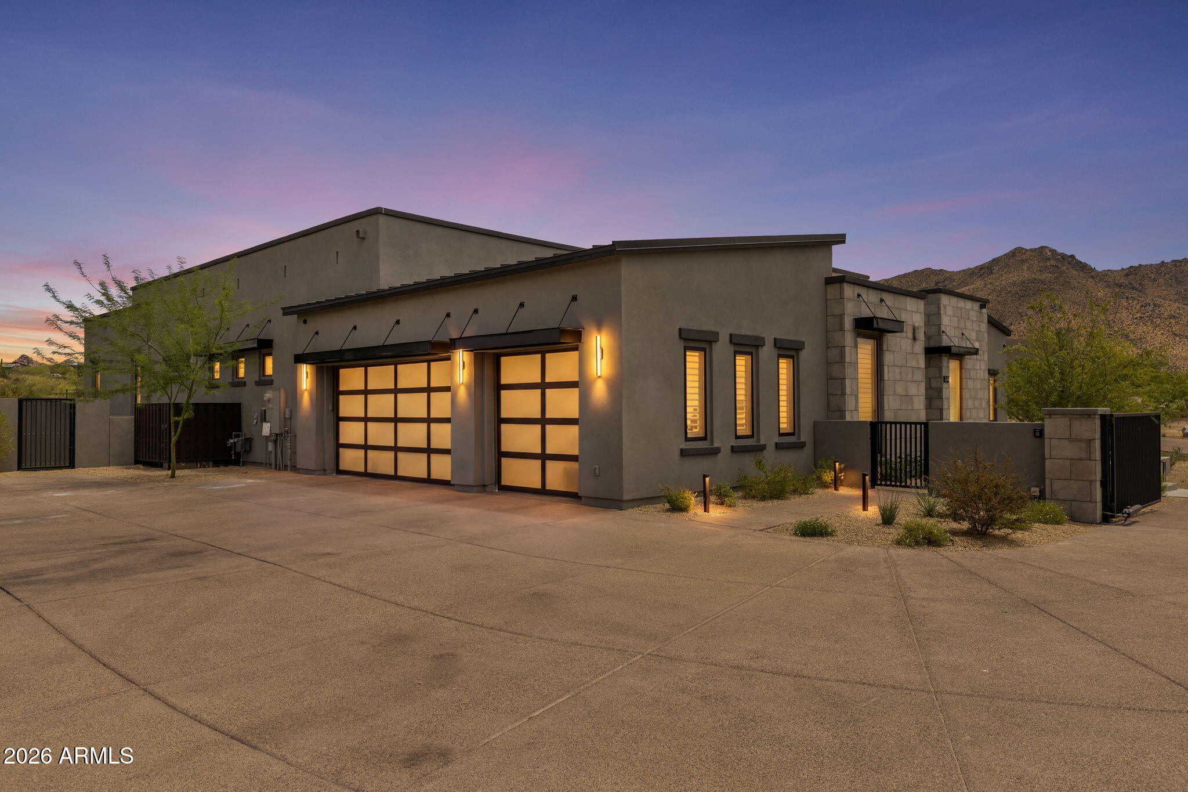
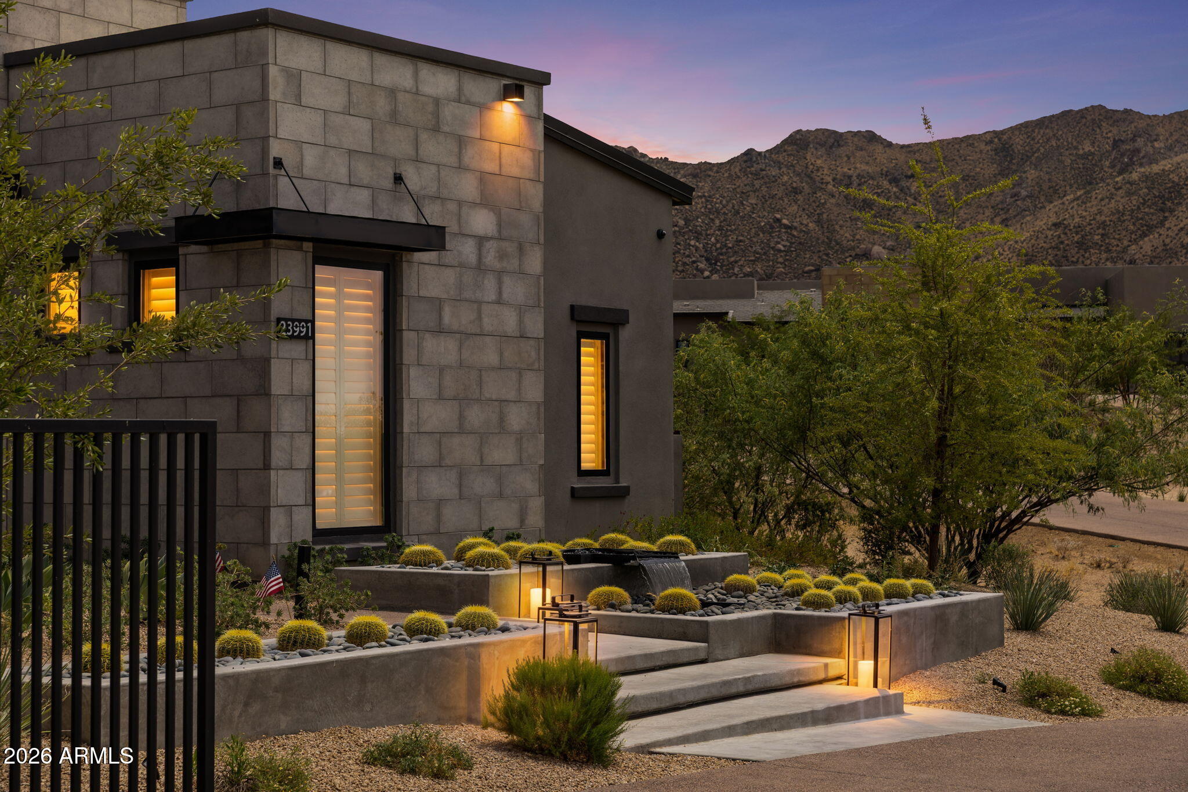
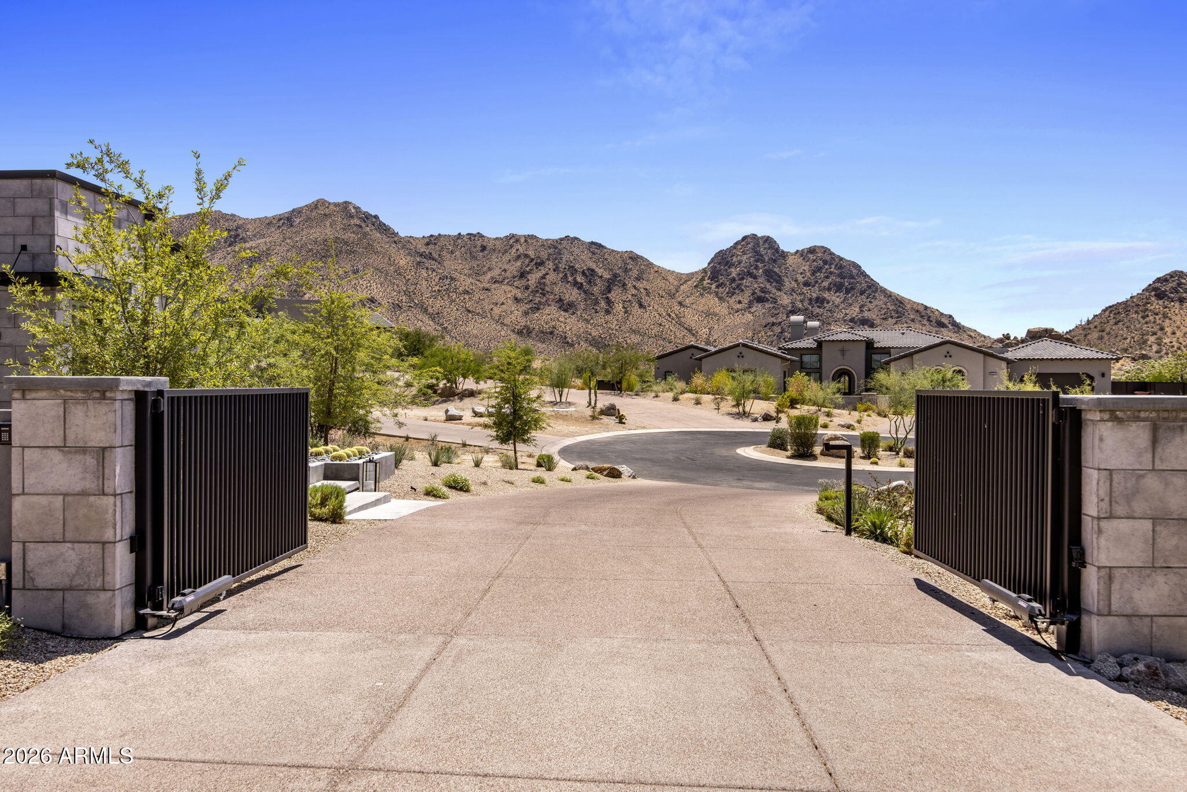
Welcome to one of Sereno Canyon's most exceptional estates. Situated on a rare 1.72-acre homesite, this 2023-built retreat offers over $2M in curated upgrades & a level of privacy seldom found in new construction. Designed for both grand entertaining & everyday luxury, the home features 5 spacious bedrooms (1 w/separate living area), 4.5 finely appointed baths, designer interiors, natural stone finishes & stunning fireplaces throughout. Step outside to a resort-inspired backyard with a spectacular pool & spa, sunken conversation lounge, expansive lawn, & a chef's outdoor kitchen with never-used Twin Eagles/True appliances. Mountain views, a gated drive, and seamless indoor-outdoor living create an extraordinary desert sanctuary just minutes from Scottsdale's premier golf, dining, & hiking. Golf lovers and casual players will appreciate that Sereno Canyon residents receive a complimentary Troon Premium Plus card, an exclusive membership which delivers 15% off every round, up to 50% off tee times booked within 78 hours, six guest passes, $150 in shop credits, and Gold Status with points accumulating and usable across most Troon's prestigious portfolio of golf courses and club houses.

Save
Ask
Tour
Hide
Share
Listing Snapshot
Price 
$4,097,000
Days On Site 
63 Days
Bedrooms 
5
Inside Area (SqFt) 
4,765 sqft
Total Baths 
5
Full Baths 
4
Partial Baths 
1
Lot Size 
1.72 Acres
Year Built 
2023
MLS® Number 
7028834
Status 
Active
Property Tax 
$6,856
HOA/Condo/Coop Fees 
$800 monthly
Sq Ft Source 
Assessor
Friends & Family
Recent Activity
11 hours agoListing updated with changes from the MLS®
2 months agoStatus changed to Active
2 months agoListing first seen on site
General Features
Acres 
1.72
Attached Garage 
Yes
Cross Street 
124th St and Alameda
Disclosures 
None
Garage 
Yes
Garage Spaces 
3
Land Lease 
No
Levels 
One
Number Of Stories 
1
Parking 
GatedGarage Door Opener
Parking Spaces 
4
Property Sub Type 
Single Family Residence
Security 
Security Guard
Sewer 
Public Sewer
Water Source 
Public
Interior Features
Appliances 
RefrigeratorDishwasherGas RangeGas OvenMicrowave
Cooling 
Central Air
Fireplace 
Yes
Fireplace Features 
Fire PitFamily RoomMaster BedroomGas
Fireplaces 
2
Flooring 
Tile
Heating 
Electric
Interior 
Double VanityMaster DownstairsKitchen Island
Laundry Features 
Gas Dryer Hookup
Spa 
Yes
Save
Ask
Tour
Hide
Share
Exterior Features
Construction Details 
StuccoStoneFrame
Exterior 
BarbecueBuilt-in Barbecue
Fencing 
BlockWrought Iron
Lot Features 
Desert Front
Other Structures 
GazeboGuest House
Pool Features 
HeatedOutdoor Pool
Private Pool 
Yes
Roof 
Tile
Spa 
Yes
Spa Features 
HeatedPrivate
View 
DesertMountain(s)
Waterview 
DesertMountain(s)
Community Features
Association Dues 
2400
Community Features 
PoolGated
Financing Terms Available 
CashConventional1031 ExchangeVA Loan
HOA Fee Frequency 
Quarterly
School District 
Cave Creek Unified District
Township 
4N
Schools
School District
Cave Creek Unified District
Elementary School
Desert Sun Academy
Middle School
Sonoran Trails Middle School
High School
Cactus Shadows High School
Listing courtesy of My Home Group Real Estate.


All information should be verified by the recipient and none is guaranteed as accurate by ARMLS. Copyright 2026 Arizona Regional Multiple Listing Service, Inc. All rights reserved.
Last checked: 2026-07-18 04:18 AM UTC

Neighborhood & Commute
Source: Walkscore
Save
Ask
Tour
Hide
Share

Let's Connect

I'm social! Connect with me on all the popular social media channels.

Realty In Style Instagram

Follow Realty In Style on Instagram for beautiful homes and design inspiration!

Scroll to Top