

Save
Ask
Tour
Hide
$360,000
63 Days On Site
806 E MOUNTAIN VIEW RoadPhoenix, AZ 85020
For Sale|Single Family Residence|Active
2
Beds
2
Total Baths
2
Full Baths
864
SqFt
$417
/SqFt
1978
Built
Subdivision:
GEBBY PLACE
County:
Maricopa
Due to the health concerns created by Coronavirus we are offering personal 1-1 online video walkthough tours where possible.
Call Now: 602-688-7388
Is this the listing for you? We can help make it yours.
602-688-7388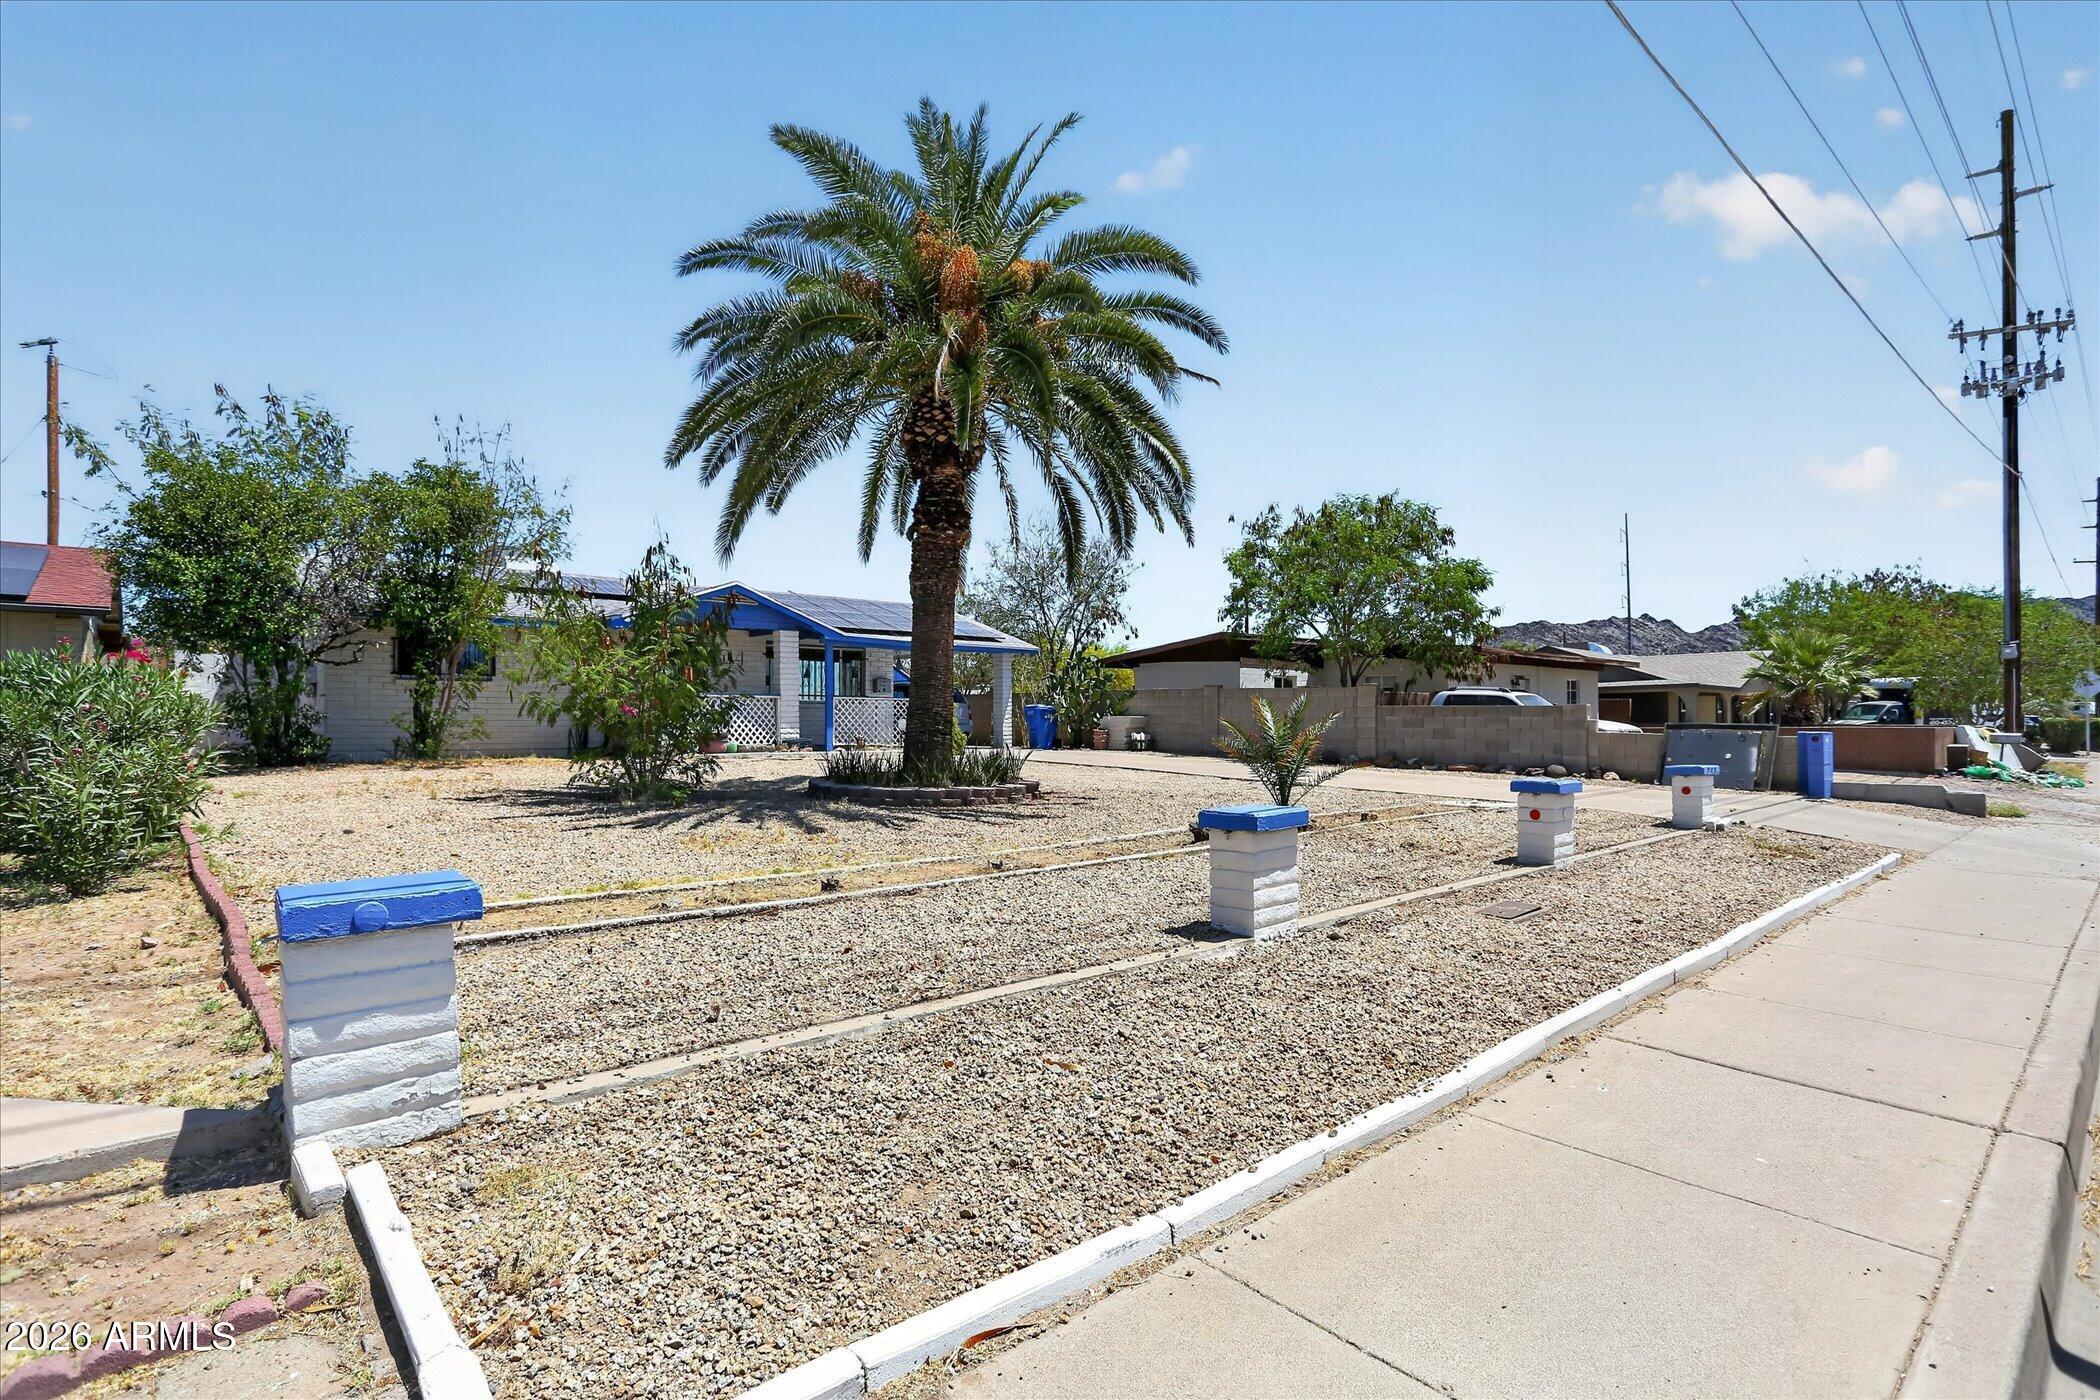
Save
Ask
Tour
Hide
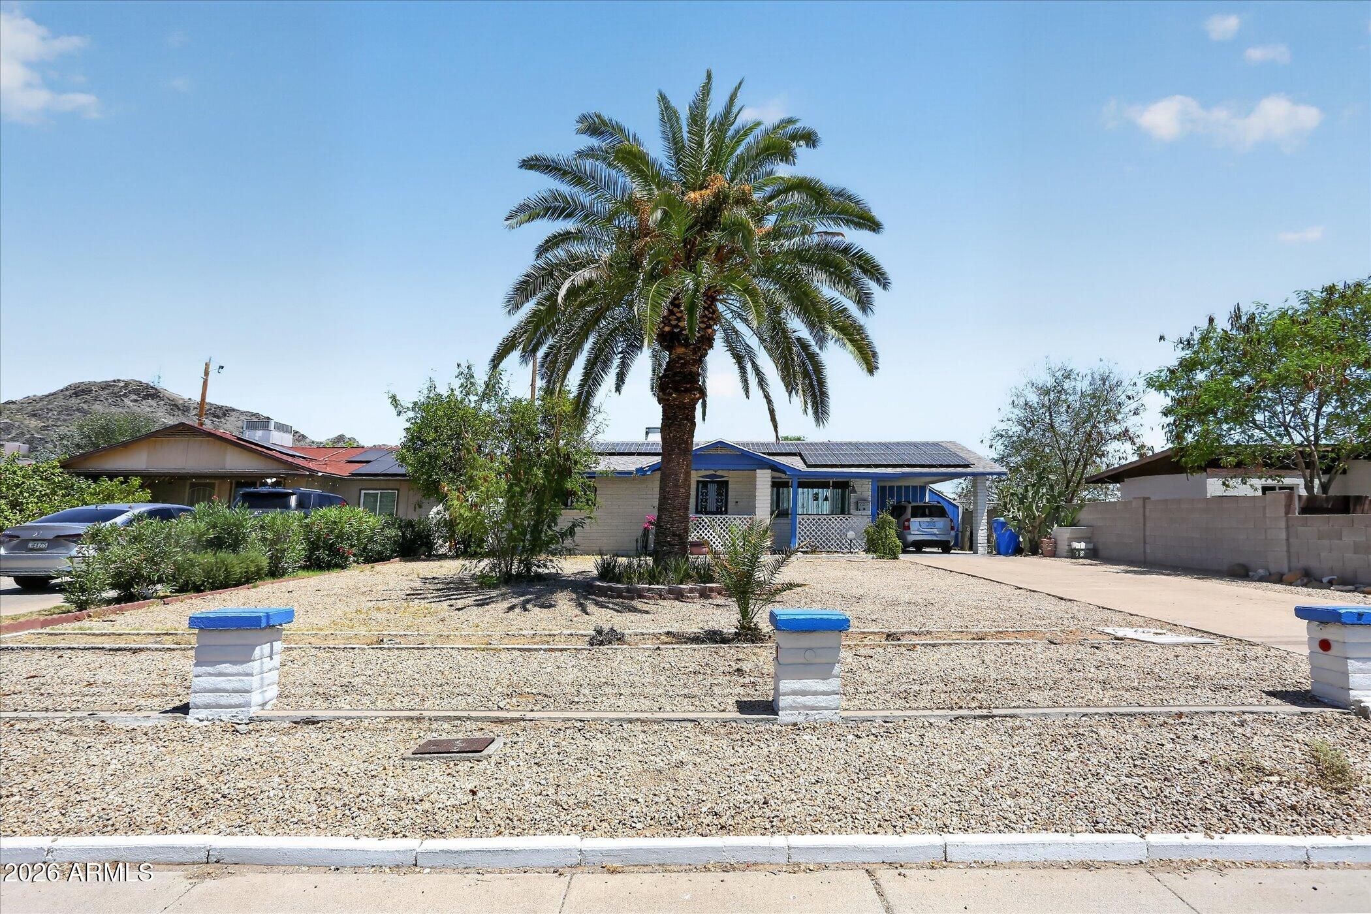
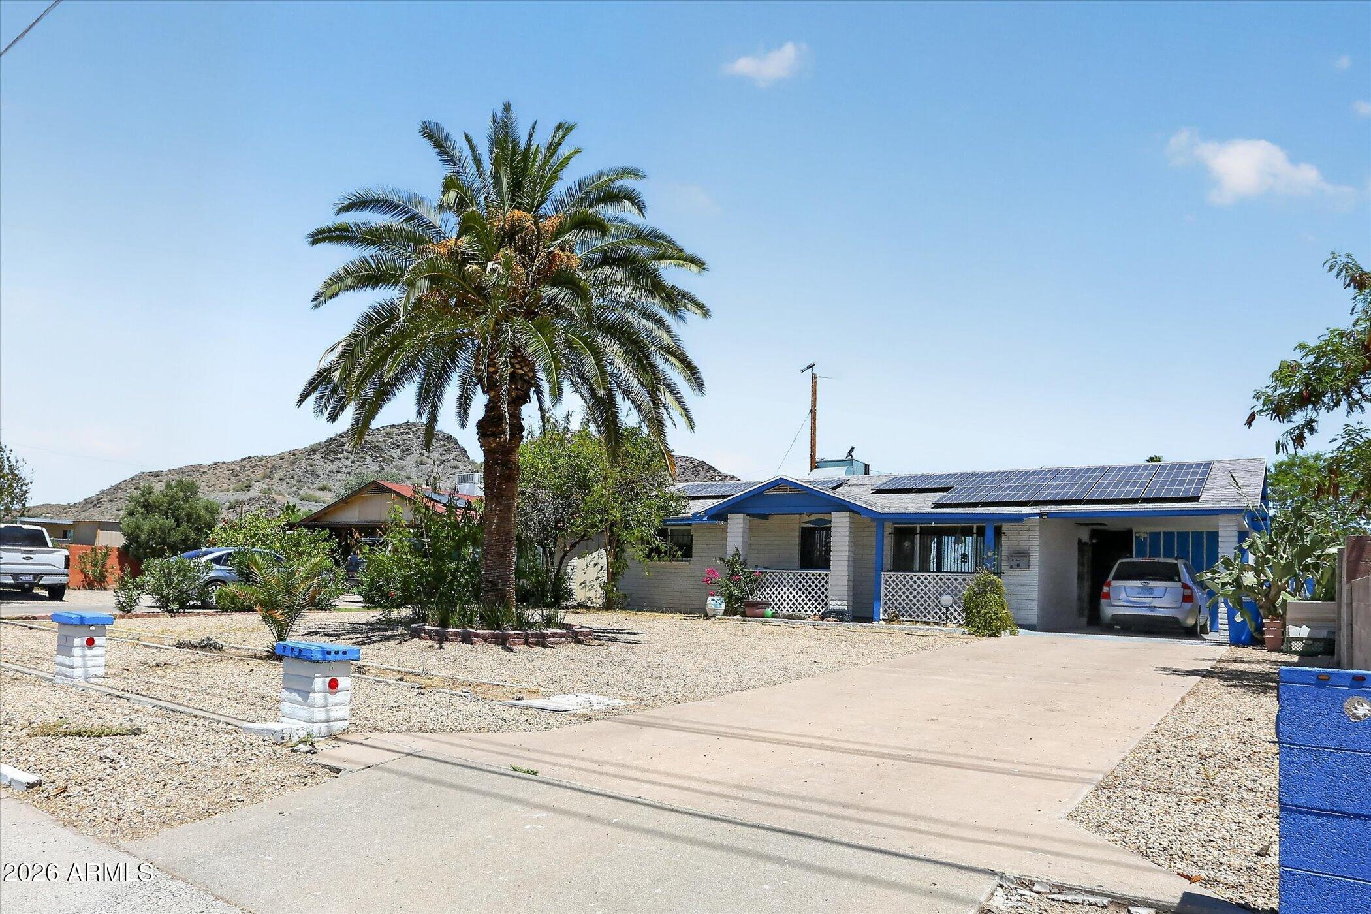
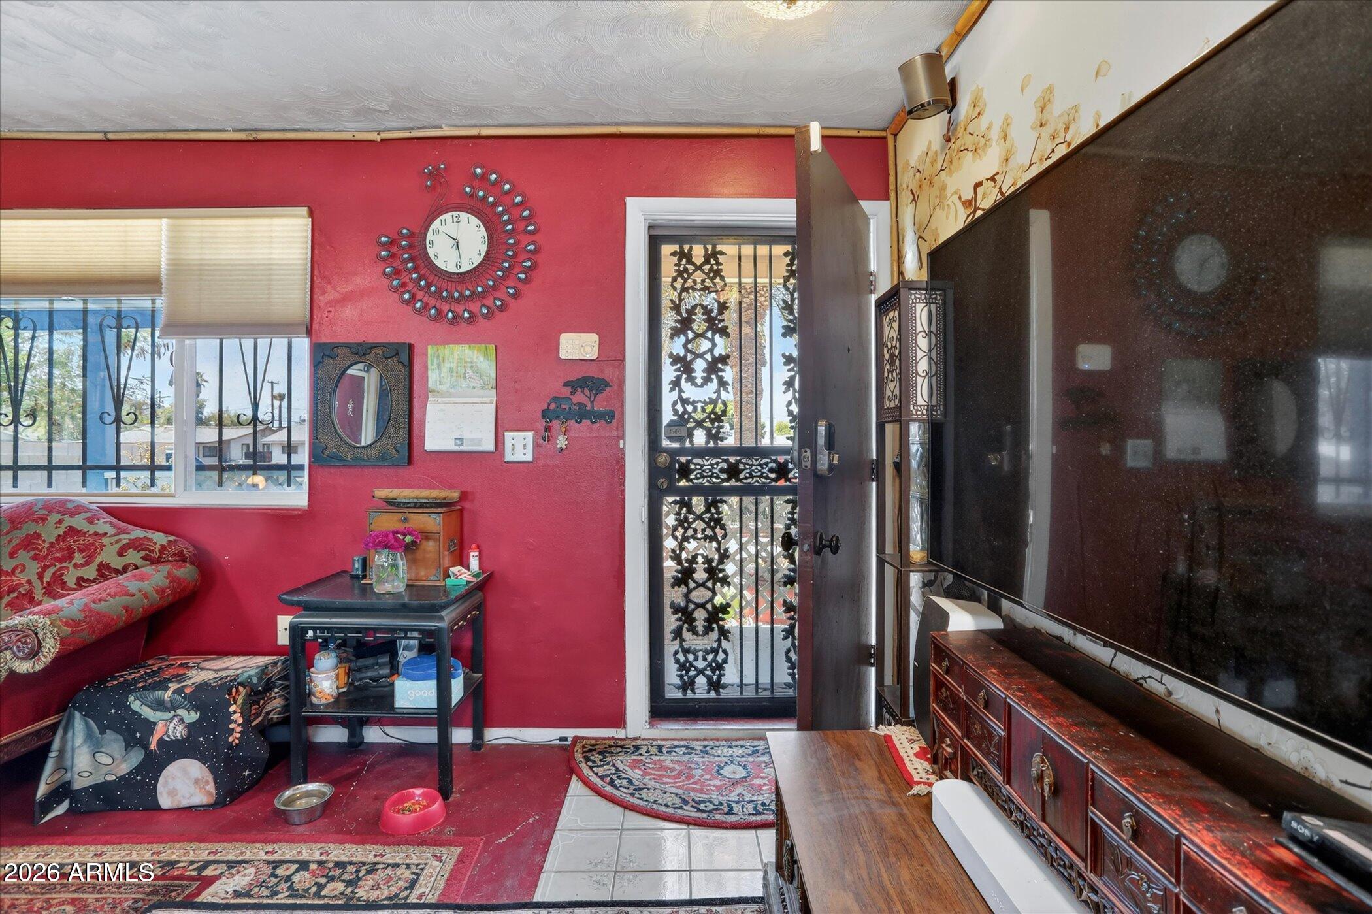
Wonderful 2 bedroom, 2 bathroom home, with remodeled kitchen with built in microwave & a double oven, bathrooms, & newer roof. AC replaced in 2019. The solar system is completely paid off. This move-in ready property is excellent for a starter home, or investment opportunity. The back yard is large enough to build a guest home, with its own entrance through its RV Gate via the alleyway.
Save
Ask
Tour
Hide
Listing Snapshot
Price
$360,000
Days On Site
63 Days
Bedrooms
2
Inside Area (SqFt)
864 sqft
Total Baths
2
Full Baths
2
Partial Baths
N/A
Lot Size
0.17 Acres
Year Built
1978
MLS® Number
7028930
Status
Active
Property Tax
$799
HOA/Condo/Coop Fees
N/A
Sq Ft Source
Assessor
Friends & Family
Recent Activity
| a month ago | Listing updated with changes from the MLS® | |
| a month ago | Status changed to Active | |
| 2 months ago | Listing first seen on site |
General Features
Acres
0.17
Carport
1
Cross Street
7th Street & Mountain View Road
Disclosures
Seller Discl Avail
Energy Features
Solar
Green Energy Efficient
Water Heater
Land Lease
No
Levels
One
Number Of Stories
1
Property Sub Type
Single Family Residence
Sewer
Public Sewer
Style
Ranch
Utilities
Sewer Connected
Water Source
Public
Interior Features
Appliances
DryerWasherRefrigeratorDishwasherElectric RangeElectric Oven
Cooling
Central AirCeiling Fan(s)
Flooring
Tile
Heating
Electric
Interior
Eat-in Kitchen
Window Features
Double Pane Windows
Bedroom 2
Dimensions - 8.00 x 12.00Level - Main
Kitchen
Dimensions - 10.00 x 17.00Level - Main
Master Bedroom
Dimensions - 10.00 x 10.00Level - Main
Save
Ask
Tour
Hide
Exterior Features
Construction Details
Block
Exterior
Private Yard
Fencing
Front YardBack YardBlock
Other Structures
Shed(s)
Roof
Composition
Spa Features
None
View
Mountain(s)
Waterview
Mountain(s)
Windows/Doors
Double Pane Windows
Community Features
Financing Terms Available
CashConventionalFHAVA Loan
Roads
DirtAsphalt
School District
Glendale Union High School District
Township
3N
Schools
School District
Glendale Union High School District
Elementary School
Sunnyslope Elementary School
Middle School
Royal Palm Middle School
High School
Sunnyslope High School
Listing courtesy of LPT Realty, LLC.

All information should be verified by the recipient and none is guaranteed as accurate by ARMLS. Copyright 2026 Arizona Regional Multiple Listing Service, Inc. All rights reserved.
Last checked: 2026-07-18 06:00 AM UTC
All information should be verified by the recipient and none is guaranteed as accurate by ARMLS. Copyright 2026 Arizona Regional Multiple Listing Service, Inc. All rights reserved.
Last checked: 2026-07-18 06:00 AM UTC
Neighborhood & Commute
Source: Walkscore
Save
Ask
Tour
Hide