HS_WHTHoriz_NoTag
Save
Ask
Tour
Hide
Share
$1,245,000
63 Days On Site

5101 E KAREN Drive
Scottsdale, AZ 85254

For Sale|Single Family Residence|Active
3
Beds
3
Total Baths
2
Full Baths
1
Partial Bath
2,324
SqFt
$536
/SqFt
1983
Built
Subdivision:
SANTIAGO
County:
Maricopa

Due to the health concerns created by Coronavirus we are offering personal 1-1 online video walkthough tours where possible.
Call Now: 602-688-7388
Is this the listing for you? We can help make it yours.
602-688-7388
5101 E KAREN Drive5101 E KAREN Drive5101 E KAREN Drive5101 E KAREN Drive
Save
Ask
Tour
Hide
Share

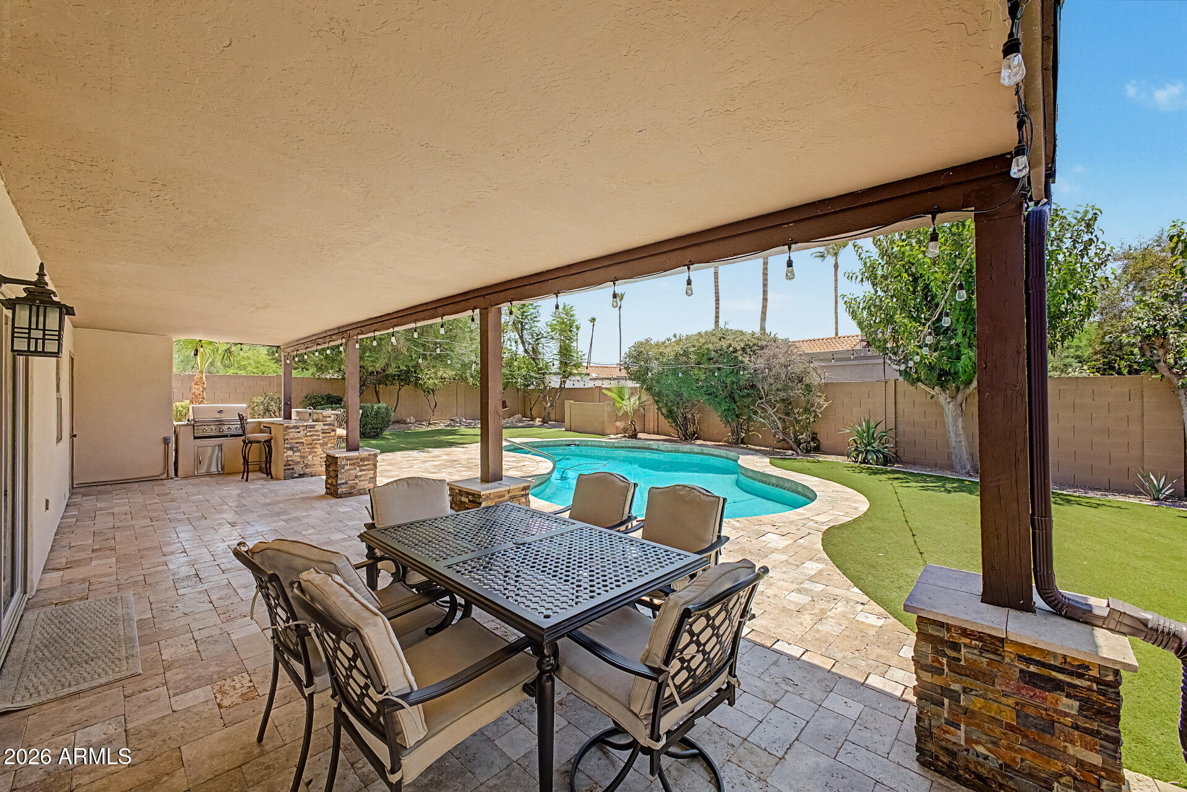
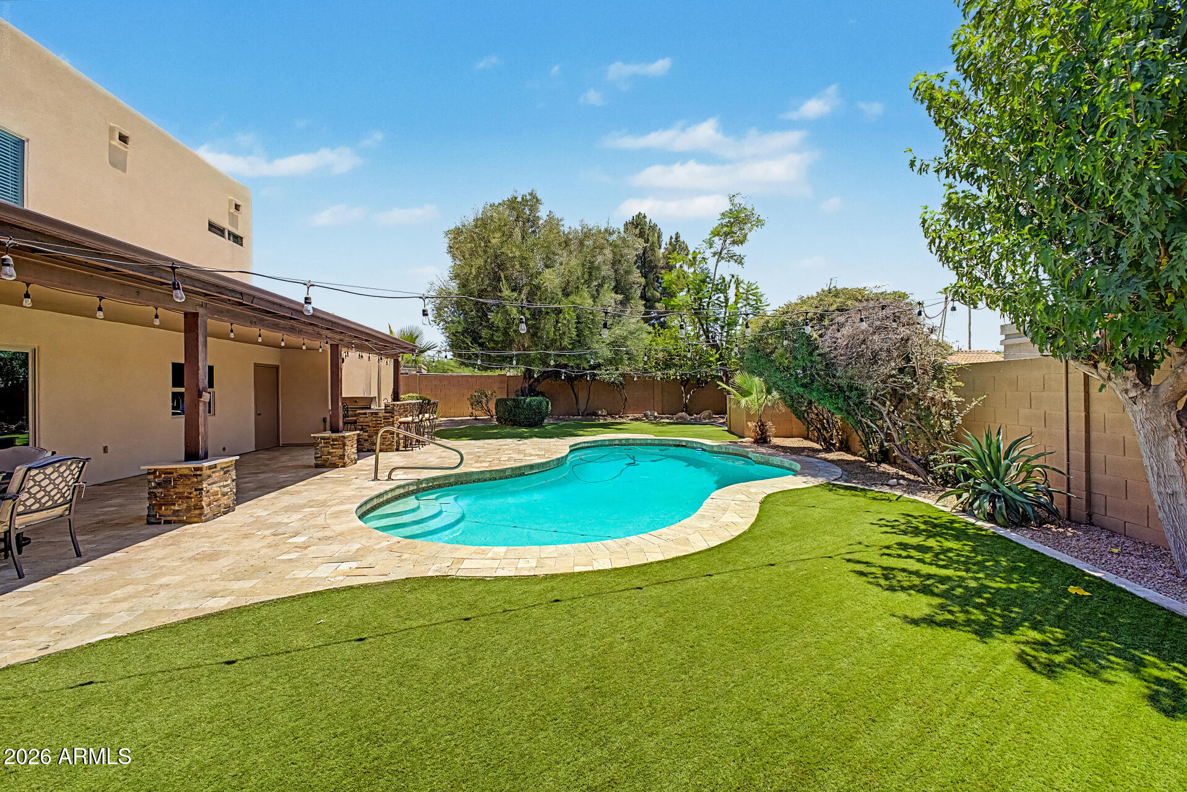
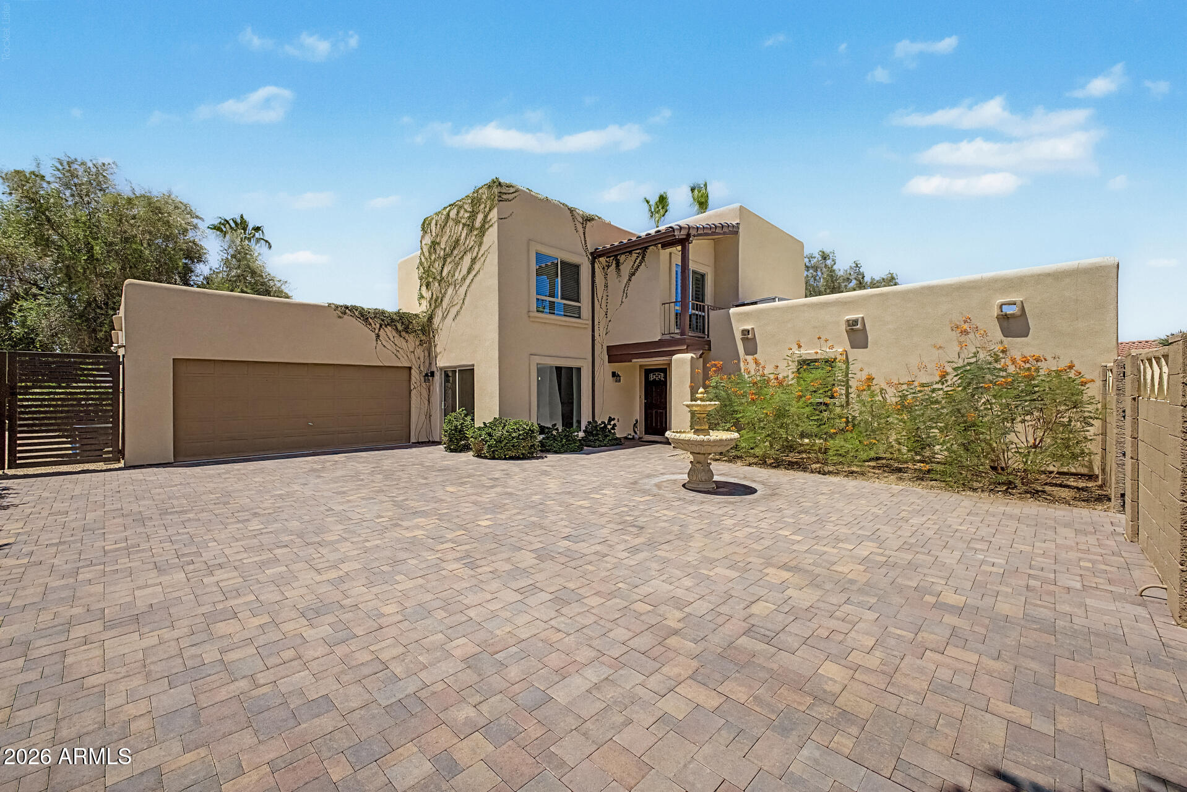
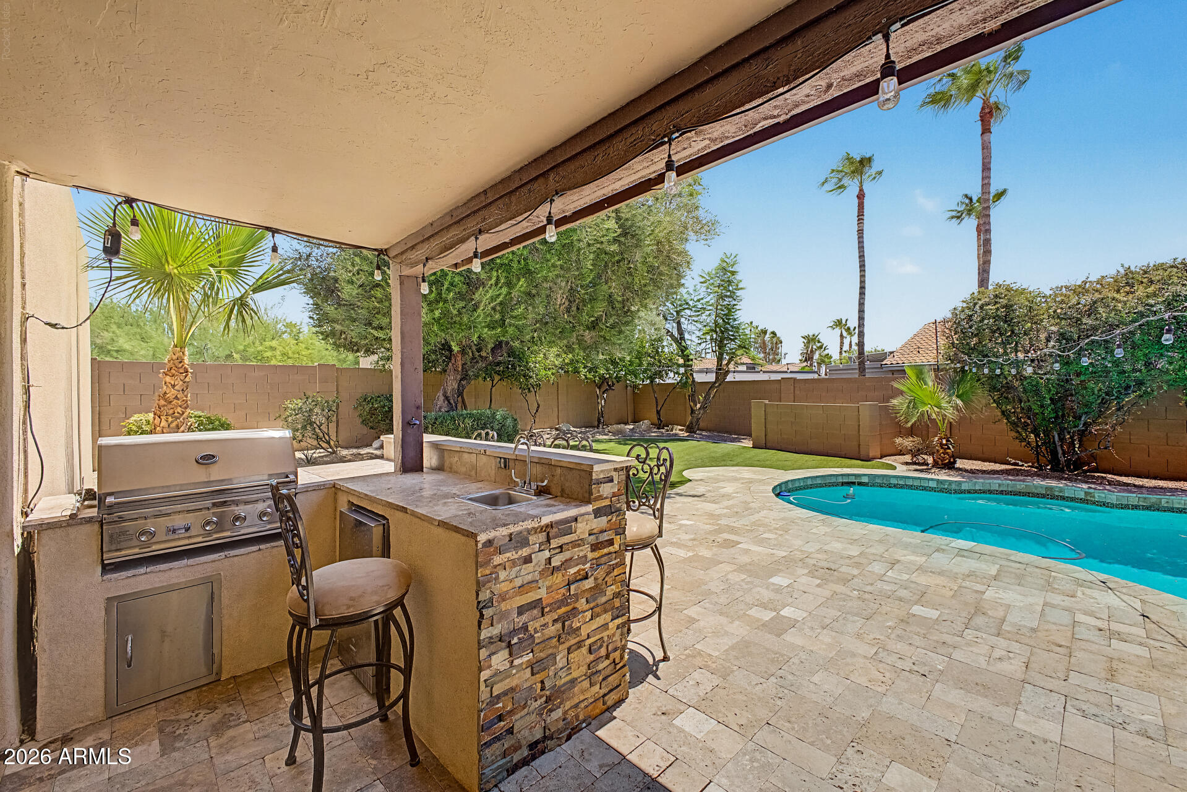
Don't miss this rare opportunity to own a beautiful home in the sought after Santiago subdivision of Scottsdale's ''MAGIC'' 85254 zip code. Designed by renowned architect Bob McIntyre, known for creating the iconic Tlaquepaque Arts & Shopping Village in Sedona AZ. This turnkey property is nicely updated and has been operating as an active short-term rental without Scottsdale's restrictive guidelines. Sellers are willing to include all furnishings with the right offer! Ideally situated near premier shopping, golf courses, the Mayo Clinic, and within walking distance to parks and schools. Drive through the modern gates into a charming private courtyard with a beautiful fountain. Inside, you'll find the perfect tile flooring, vaulted ceilings, and updated energy efficient windows throughout. The gourmet kitchen features granite countertops, stainless steel appliances, and a breakfast bar perfect for entertaining. The main-level primary suite provides comfort and privacy, while upstairs offers a spacious loft, two additional bedrooms with bamboo flooring, and a Jack-and-Jill bathroom. The two-car garage includes built-in cabinetry and epoxy flooring. The resort-style backyard is your own private paradise featuring an outdoor kitchen, easy to maintain artificial turf, mature fruit trees, travertine pool decking, and a diving pool designed for Arizona living at its finest.

Save
Ask
Tour
Hide
Share
Listing Snapshot
Price 
$1,245,000
Days On Site 
63 Days
Bedrooms 
3
Inside Area (SqFt) 
2,324 sqft
Total Baths 
3
Full Baths 
2
Partial Baths 
1
Lot Size 
0.21 Acres
Year Built 
1983
MLS® Number 
7028947
Status 
Active
Property Tax 
$3,536
HOA/Condo/Coop Fees 
N/A
Sq Ft Source 
Assessor
Friends & Family
Recent Activity
2 days agoListing updated with changes from the MLS®
2 weeks agoPrice changed to $1,245,000
a month agoStatus changed to Active
2 months agoListing first seen on site
General Features
Acres 
0.21
Carport 
2
Cross Street 
52nd Street & Greenway
Disclosures 
Other (See Remarks)
Garage 
Yes
Garage Spaces 
2
Land Lease 
No
Levels 
Two
Number Of Stories 
2
Parking 
GatedGarage Door Opener
Parking Spaces 
2
Property Sub Type 
Single Family Residence
Sewer 
Public Sewer
Style 
Spanish
Utilities 
Cable Available
Water Source 
Public
Interior Features
Appliances 
DryerWasherRefrigeratorDishwasherDisposalGas RangeGas OvenMicrowave
Cooling 
Central AirCeiling Fan(s)
Flooring 
Tile
Heating 
Electric
Interior 
High Speed InternetGranite CountersDouble VanityMaster DownstairsEat-in KitchenBreakfast BarVaulted Ceiling(s)Kitchen Island
Laundry Features 
Inside
Window Features 
Double Pane Windows
Save
Ask
Tour
Hide
Share
Exterior Features
Construction Details 
StuccoFrame
Exterior 
BarbecuePrivate YardBuilt-in Barbecue
Fencing 
Block
Lot Features 
Sprinklers In RearSprinklers In Front
Patio And Porch 
Patio
Private Pool 
Yes
Roof 
Built-Up
Spa Features 
None
Windows/Doors 
Double Pane Windows
Community Features
Community Features 
Playground
Financing Terms Available 
CashConventional1031 ExchangeFHAVA Loan
School District 
Paradise Valley Unified District
Township 
3N
Schools
School District
Paradise Valley Unified District
Elementary School
Liberty Elementary School
Middle School
Liberty Elementary School
High School
Paradise Valley High School
Listing courtesy of Incyte Realty, LLC.


All information should be verified by the recipient and none is guaranteed as accurate by ARMLS. Copyright 2026 Arizona Regional Multiple Listing Service, Inc. All rights reserved.
Last checked: 2026-07-18 08:07 AM UTC

Neighborhood & Commute
Source: Walkscore
Save
Ask
Tour
Hide
Share

Let's Connect

I'm social! Connect with me on all the popular social media channels.

Realty In Style Instagram

Follow Realty In Style on Instagram for beautiful homes and design inspiration!

Scroll to Top