

10934 W POINSETTIA DriveAvondale, AZ 85392
Due to the health concerns created by Coronavirus we are offering personal 1-1 online video walkthough tours where possible.
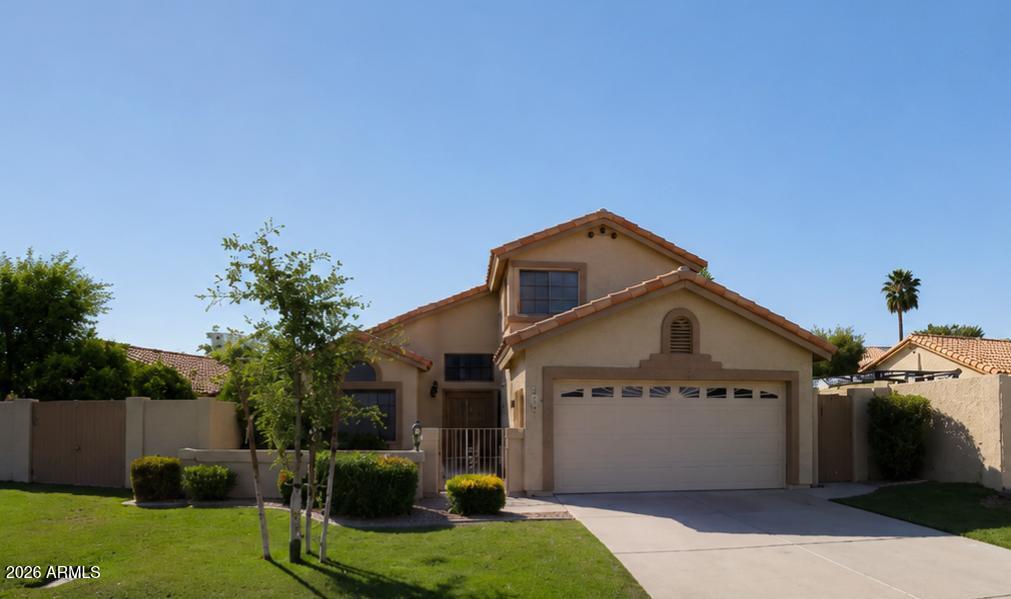
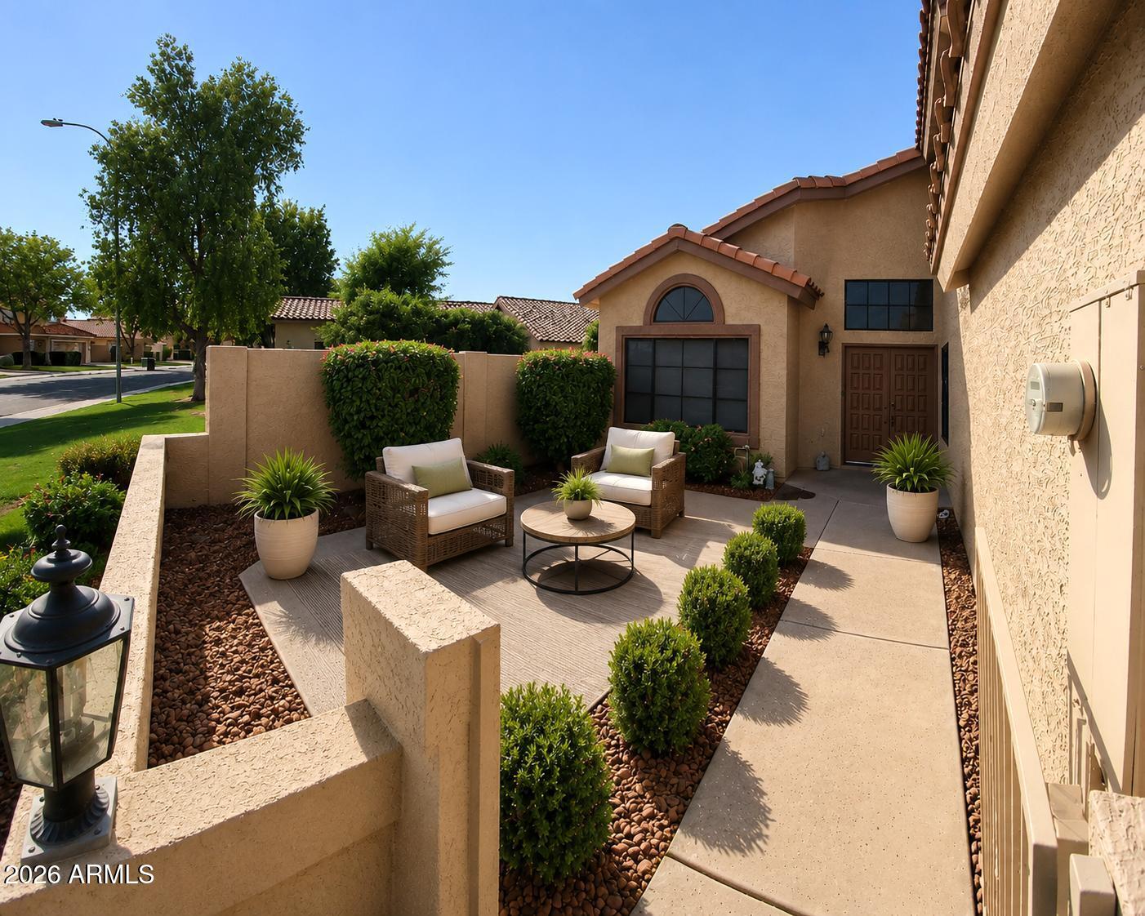
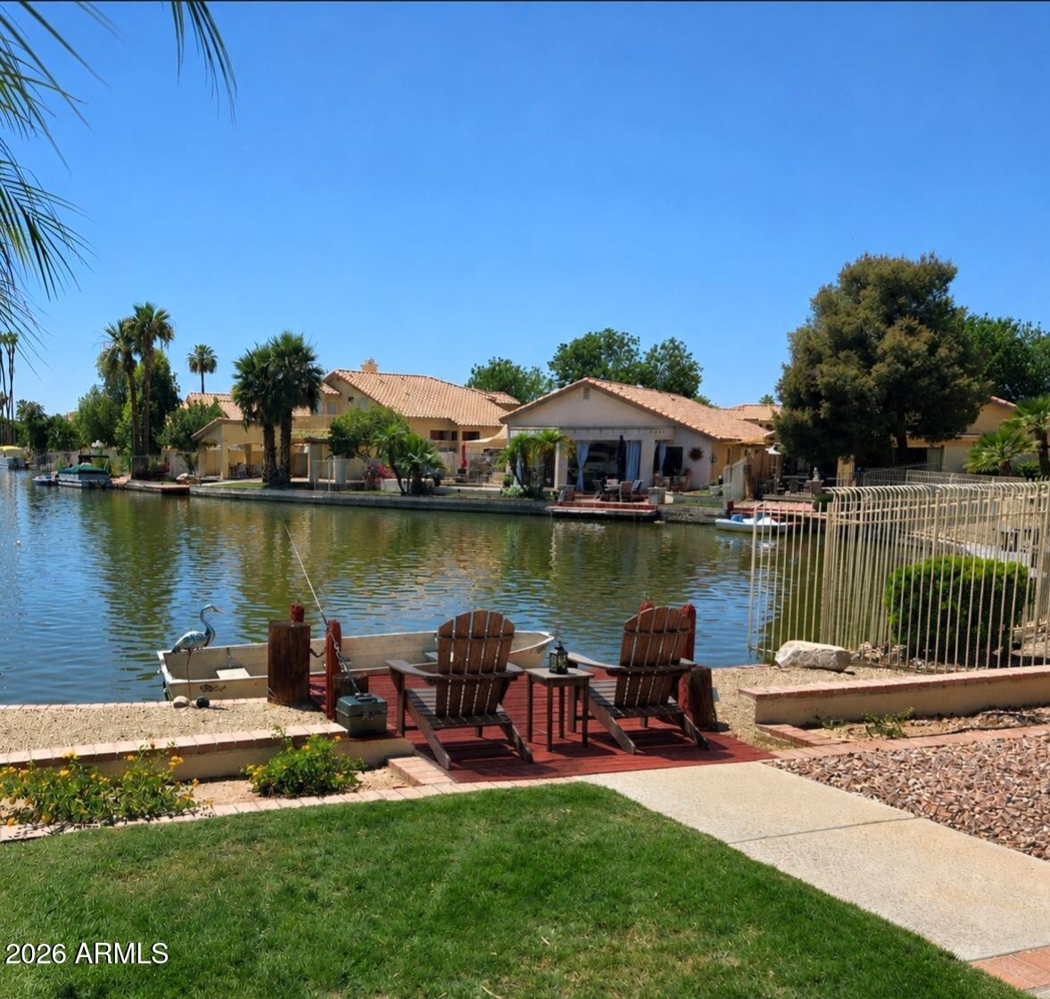
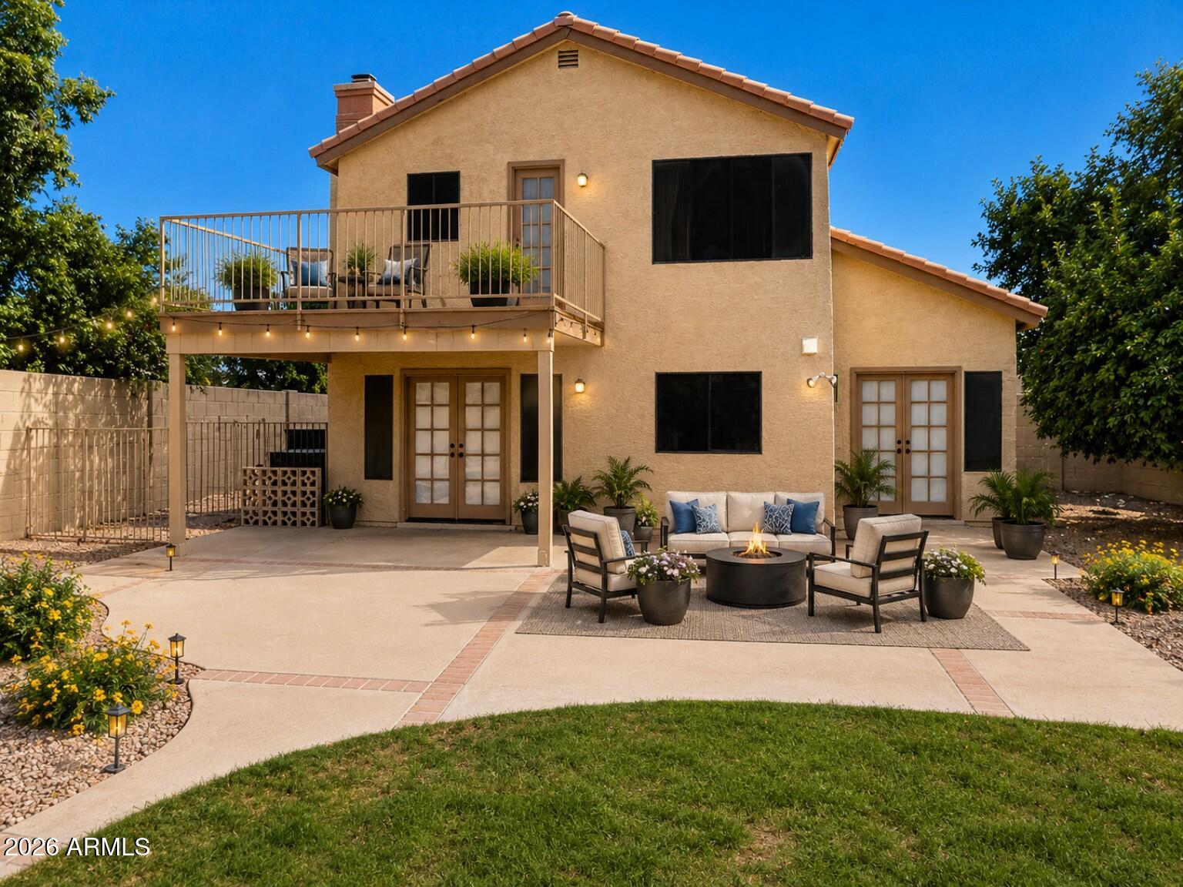
Waterfront Living, Flexible Living, Exceptional Value! Rare opportunity to own a beautifully updated lakefront home on an oversized 10,498 SF waterfront lot. Enjoy a private dock expansive outdoor entertaining areas, stunning lake views, fresh interior & exterior paint, brand-new stainless-steel appliances, & a newly installed water softener. The spacious primary suite features a private walk-out balcony overlooking the lake and backyard. Flexible downstairs suite and full bath offer ideal space for guests, multi-generational living, home office, fitness, hobby, or media room use. Private courtyard entry, community pool, spa, bathhouse, BBQ area, front landscape maintenance, boating, fishing, kayaking, & true lock-and-leave convenience. Welcome to one of the West Valley's best-kept secrete "Welcome to One of the West Valley's Best Kept Secrets" Nestled within the highly desirable Manors at Garden Lakes, this waterfront residence combines architectural character, flexible living spaces, and an exceptional Arizona lake lifestyle rarely available in today's market. Situated on an oversized 10,498 square foot waterfront homesite, the property offers an ideal balance of privacy, recreation, and community amenities. Fresh interior and exterior paint, newly painted perimeter walls, a refreshed private dock, brand-new Frigidaire Gallery stainless steel appliance package, and a newly installed water softener provide peace of mind and move-in-ready convenience. The flexible floorplan includes a downstairs bedroom adjacent to a full bath, ideal for guests, multi-generational living, a home office, fitness room, hobby space, media room, or additional living area. Upstairs, the spacious primary suite serves as a private retreat with a walk-out balcony overlooking the lake, dock, and backyard. Designed to maximize its connection to the water, the home offers beautiful lake views from multiple living areas and outdoor spaces. Enjoy fishing, kayaking, paddle sports, boating, entertaining, or simply relaxing from your private dock and waterfront patio. Residents enjoy access to exclusive community amenities including a lakeside pool, heated spa, bathhouse, outdoor shower, BBQ and picnic area, and front landscape maintenance through the HOA. Conveniently located near shopping, dining, golf, sports venues, and the P83 Entertainment District. Few homes combine an oversized waterfront homesite, private dock, flexible floorplan, balcony lake views, private courtyard entry, and lock-and-leave convenience into one complete package.
| 21 hours ago | Listing updated with changes from the MLS® | |
| 3 weeks ago | Status changed to Active Under Contract | |
| 2 months ago | Price changed to $525,000 | |
| 4 months ago | Listing first seen on site |

All information should be verified by the recipient and none is guaranteed as accurate by ARMLS. Copyright 2026 Arizona Regional Multiple Listing Service, Inc. All rights reserved.
Last checked: 2026-09-01 01:16 PM UTC