HS_WHTHoriz_NoTag
Save
Ask
Tour
Hide
Share
$565,000
63 Days On Site

15323 W ROBERTSON Drive
Sun City West, AZ 85375

For Sale|Single Family Residence|Active
3
Beds
2
Total Baths
2
Full Baths
2,150
SqFt
$263
/SqFt
1997
Built
Subdivision:
SUN CITY WEST UNIT 58
County:
Maricopa

Due to the health concerns created by Coronavirus we are offering personal 1-1 online video walkthough tours where possible.
Call Now: 602-688-7388
Is this the listing for you? We can help make it yours.
602-688-7388
15323 W ROBERTSON Drive15323 W ROBERTSON Drive15323 W ROBERTSON Drive15323 W ROBERTSON Drive
Save
Ask
Tour
Hide
Share

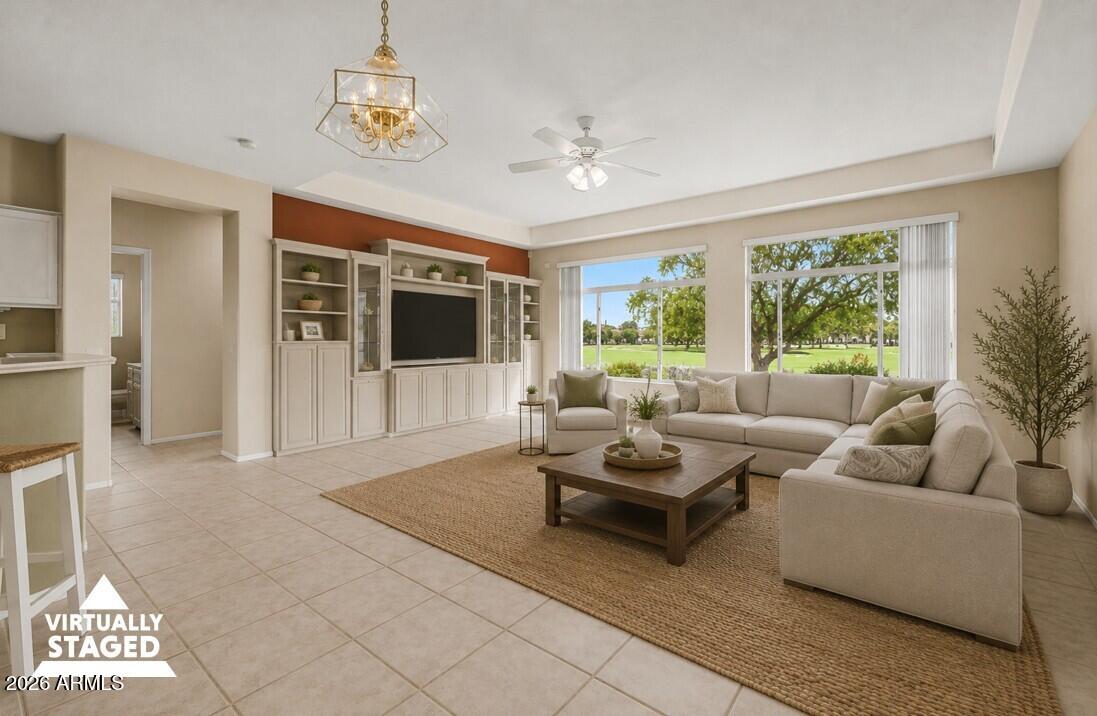
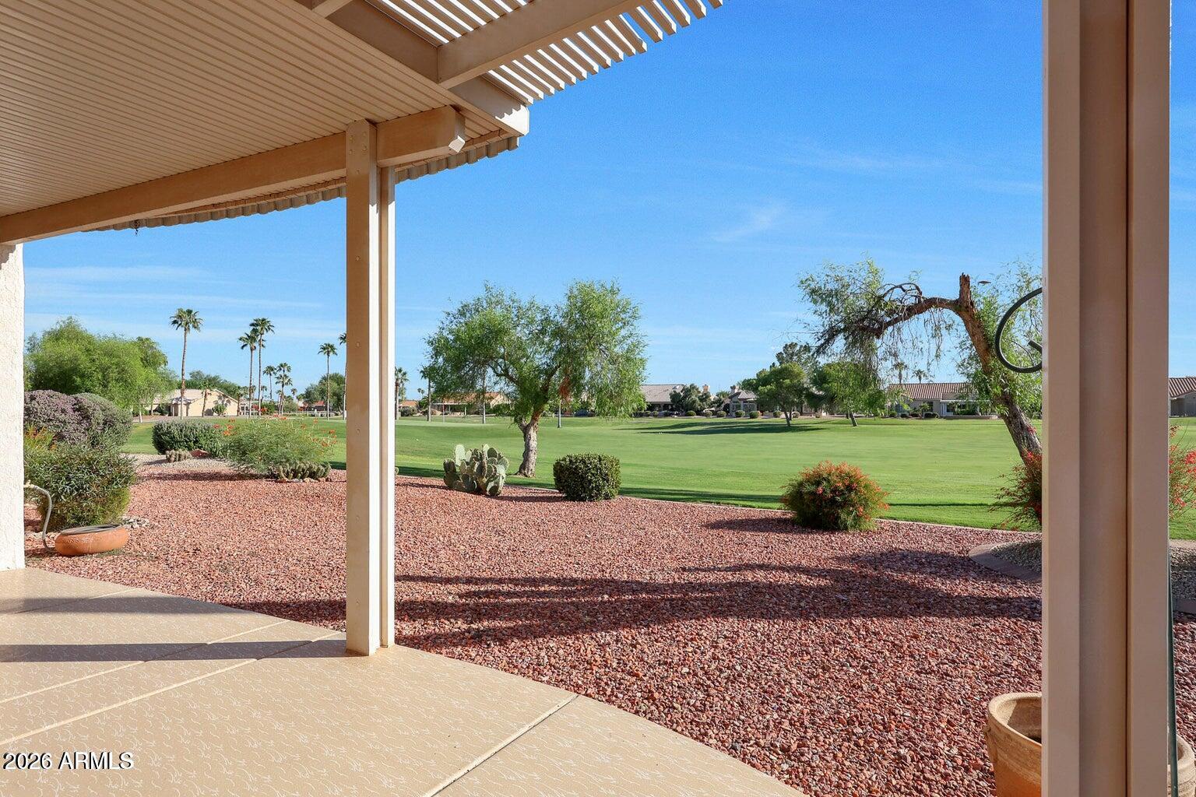
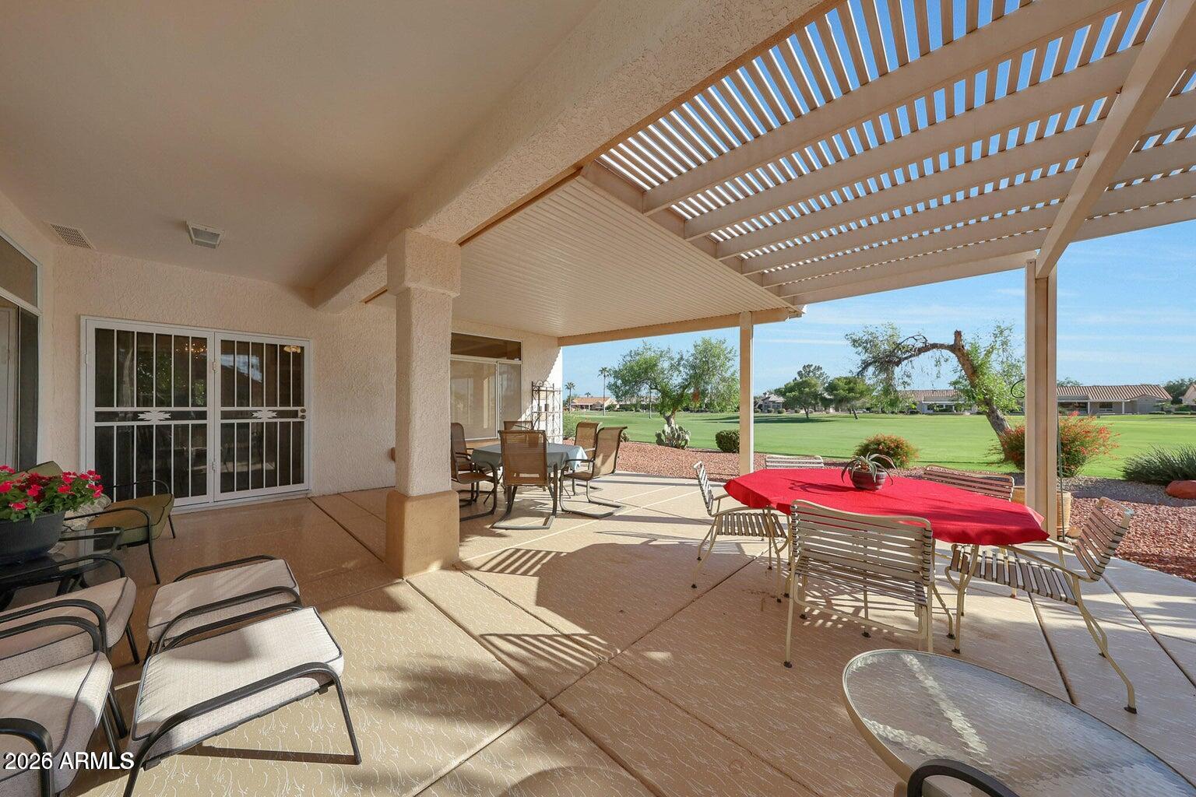
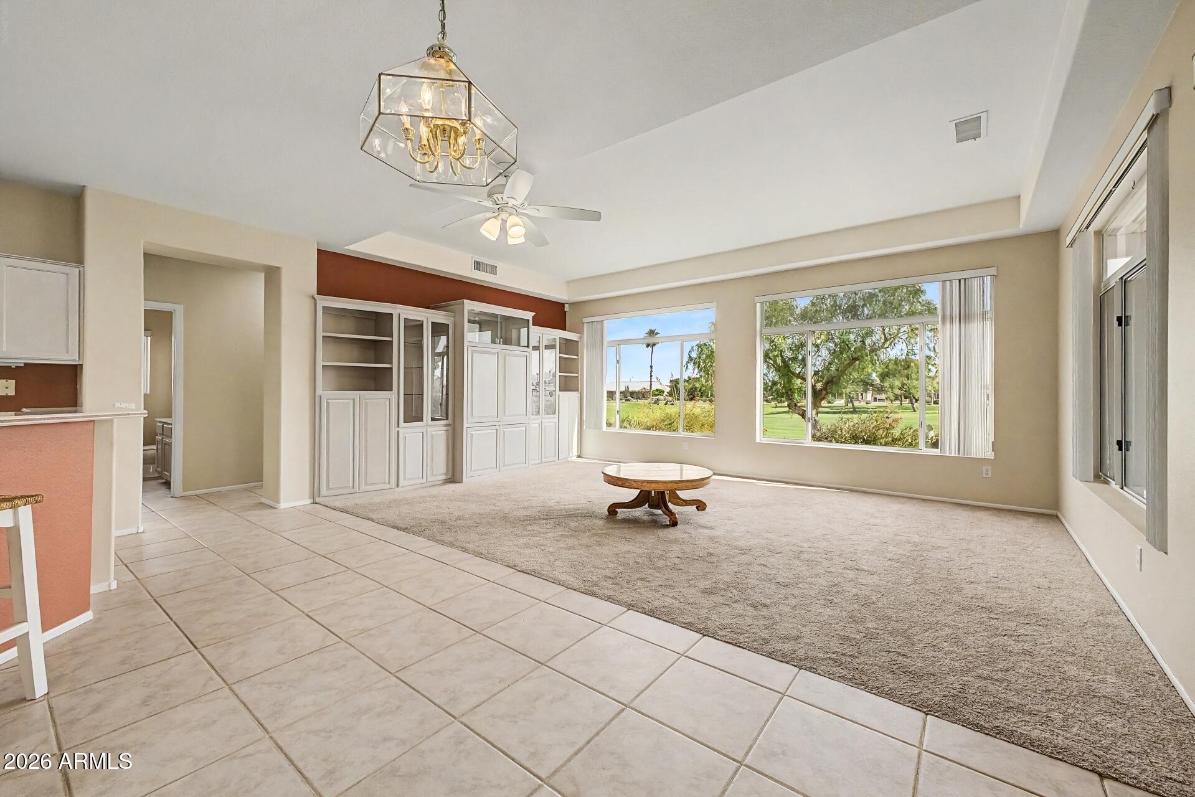
Seller will CONSIDER CONCESSIONS with a reasonable offer. Don't wait. This home is built for comfort and easy living, featuring a 2.5-car garage with built-ins and a dedicated laundry area. Inside, skylights, custom paint, recessed lighting, and soft carpet create a warm, inviting feel. Host with confidence in the formal living and dining rooms, then unwind in the cozy family room. The eat-in kitchen delivers stainless steel appliances, generous counter space, a breakfast bar, pantry, and plenty of cabinetry--all while you look straight out at the golf course and mountains. Step into the backyard and take action on your lifestyle upgrade: a covered patio, extended ramada, and those same sweeping views waiting for your morning coffee or evening unwind. This is the home that checks every The main bedroom provides private backyard access, walk-in closet, & a bathroom w/dual sinks. Mature Grapefruit Tree within small fenced side yard.

Save
Ask
Tour
Hide
Share
Listing Snapshot
Price 
$565,000
Days On Site 
63 Days
Bedrooms 
3
Inside Area (SqFt) 
2,150 sqft
Total Baths 
2
Full Baths 
2
Partial Baths 
N/A
Lot Size 
0.24 Acres
Year Built 
1997
MLS® Number 
7029246
Status 
Active
Property Tax 
$3,954
HOA/Condo/Coop Fees 
N/A
Sq Ft Source 
Assessor
Friends & Family
Recent Activity
3 days agoListing updated with changes from the MLS®
2 weeks agoPrice changed to $565,000
2 months agoStatus changed to Active
2 months agoListing first seen on site
General Features
Acres 
0.24
Cross Street 
Deer Valley Dr & Executive Dr
Disclosures 
Seller Discl Avail
Energy Features 
Solar
Foundation 
Slab
Garage 
Yes
Garage Spaces 
2.5
Land Lease 
No
Levels 
One
Number Of Stories 
1
Parking 
Golf Cart Garage
Parking Spaces 
2
Property Sub Type 
Single Family Residence
Sewer 
Private Sewer
Style 
Ranch
Utilities 
Cable Available
Interior Features
Appliances 
DryerWasherRefrigeratorDishwasherDisposalGas RangeGas OvenGas CooktopBuilt-In Gas OvenMicrowave
Cooling 
Central AirCeiling Fan(s)
Flooring 
CarpetTile
Heating 
Natural Gas
Interior 
Double VanityPantryLaminate Counters
Laundry Features 
In Garage
Spa 
Yes
Save
Ask
Tour
Hide
Share
Exterior Features
Construction Details 
StuccoFrame
Fencing 
PartialWrought Iron
Lot Features 
Desert BackDesert FrontOn Golf Course
Patio And Porch 
Patio
Roof 
Tile
Spa 
Yes
Spa Features 
Heated
View 
Golf CourseMountain(s)
Waterview 
Golf CourseMountain(s)
Community Features
Community Features 
PoolGolfFitness Center
Financing Terms Available 
CashConventionalFHA
Roads 
Paved
School District 
Dysart Unified District
Senior Community 
Yes
Township 
4N
Schools
School District
Dysart Unified District
Elementary School
Asante Preparatory Academy
Middle School
Asante Preparatory Academy
High School
Willow Canyon High School
Listing courtesy of HomeSmart.


All information should be verified by the recipient and none is guaranteed as accurate by ARMLS. Copyright 2026 Arizona Regional Multiple Listing Service, Inc. All rights reserved.
Last checked: 2026-07-18 05:12 AM UTC

Neighborhood & Commute
Source: Walkscore
Save
Ask
Tour
Hide
Share

Let's Connect

I'm social! Connect with me on all the popular social media channels.

Realty In Style Instagram

Follow Realty In Style on Instagram for beautiful homes and design inspiration!

Scroll to Top