

9599 W Wild Turkey LaneStrawberry, AZ 85544
Due to the health concerns created by Coronavirus we are offering personal 1-1 online video walkthough tours where possible.
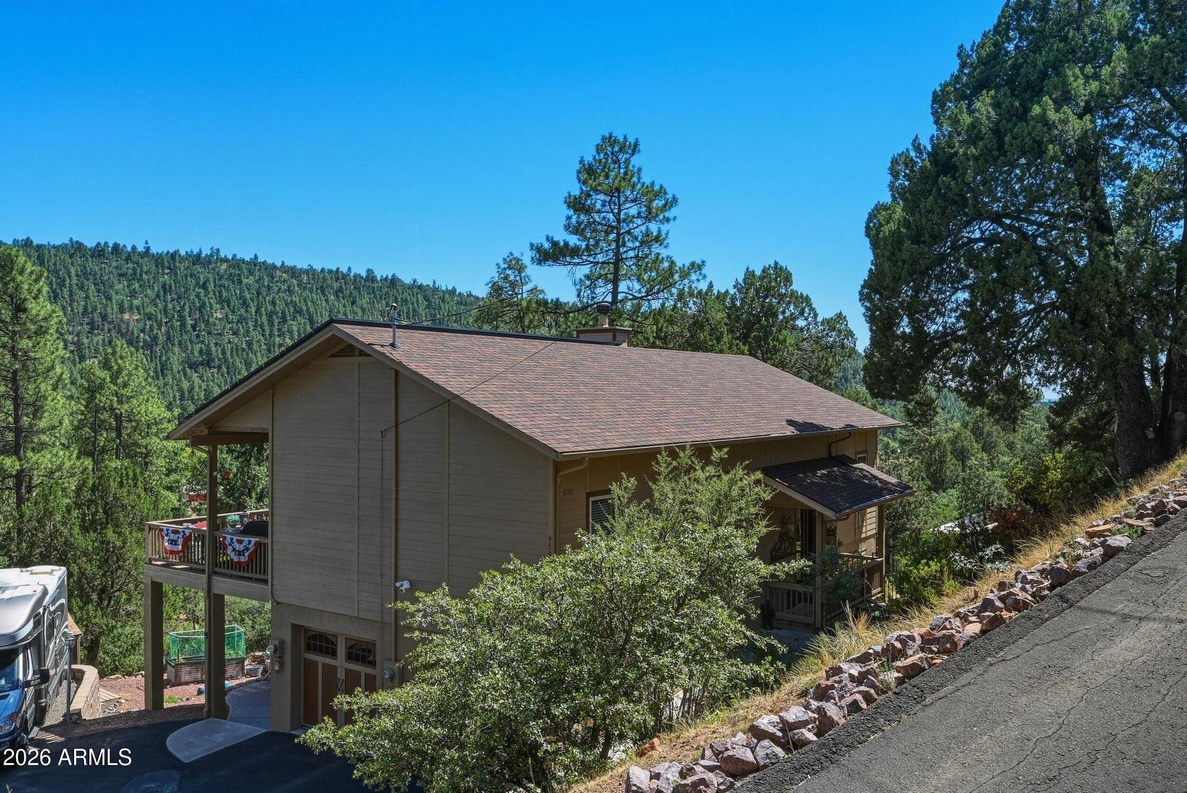
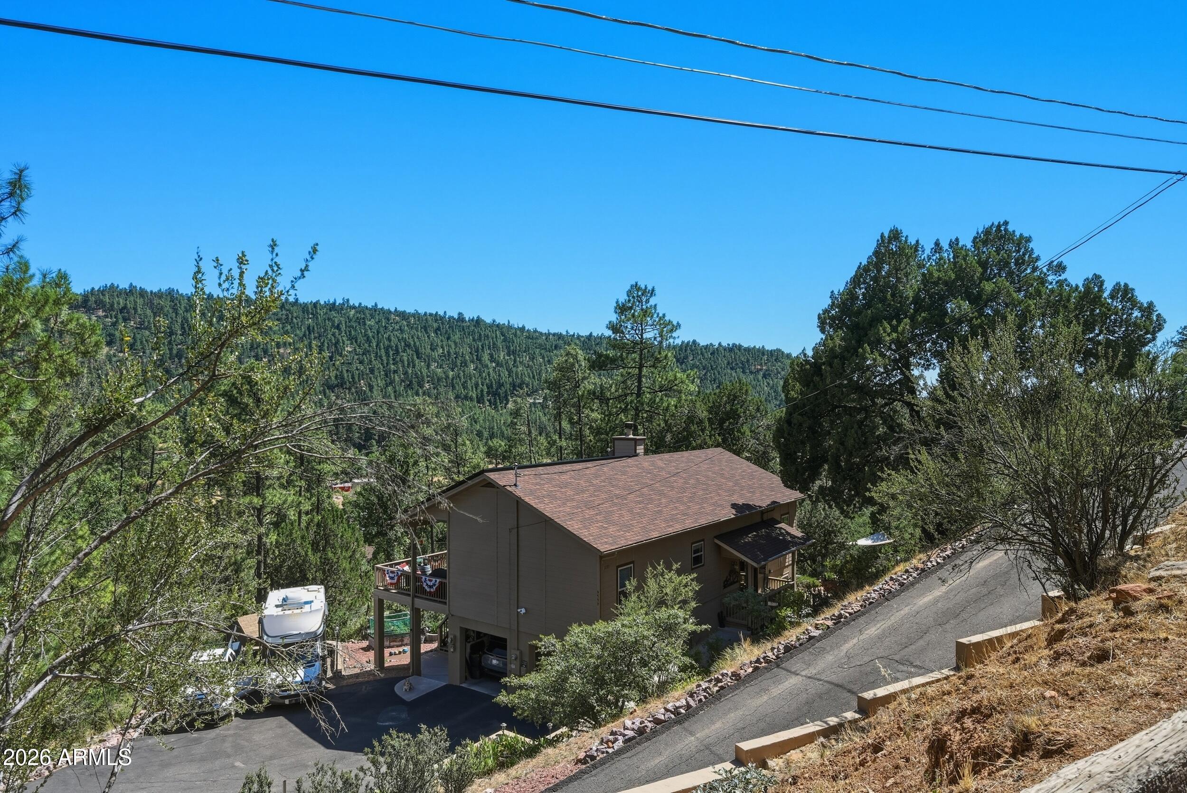
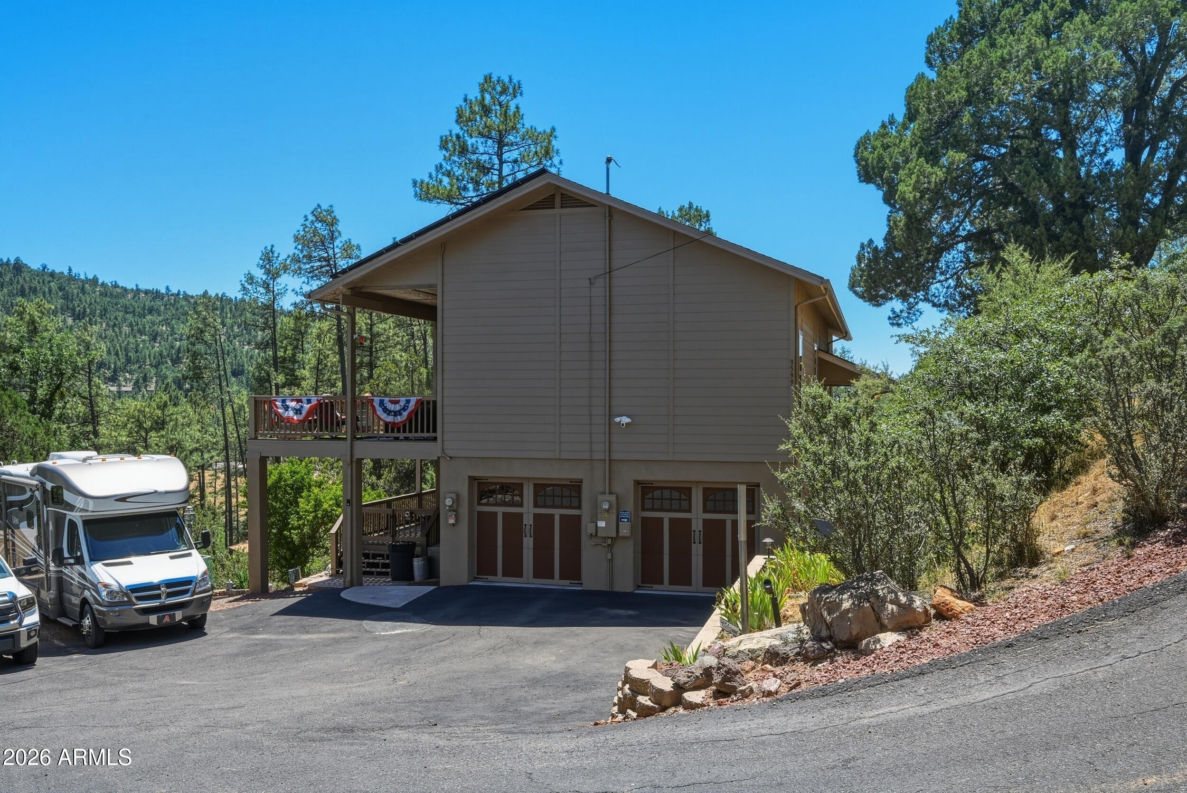
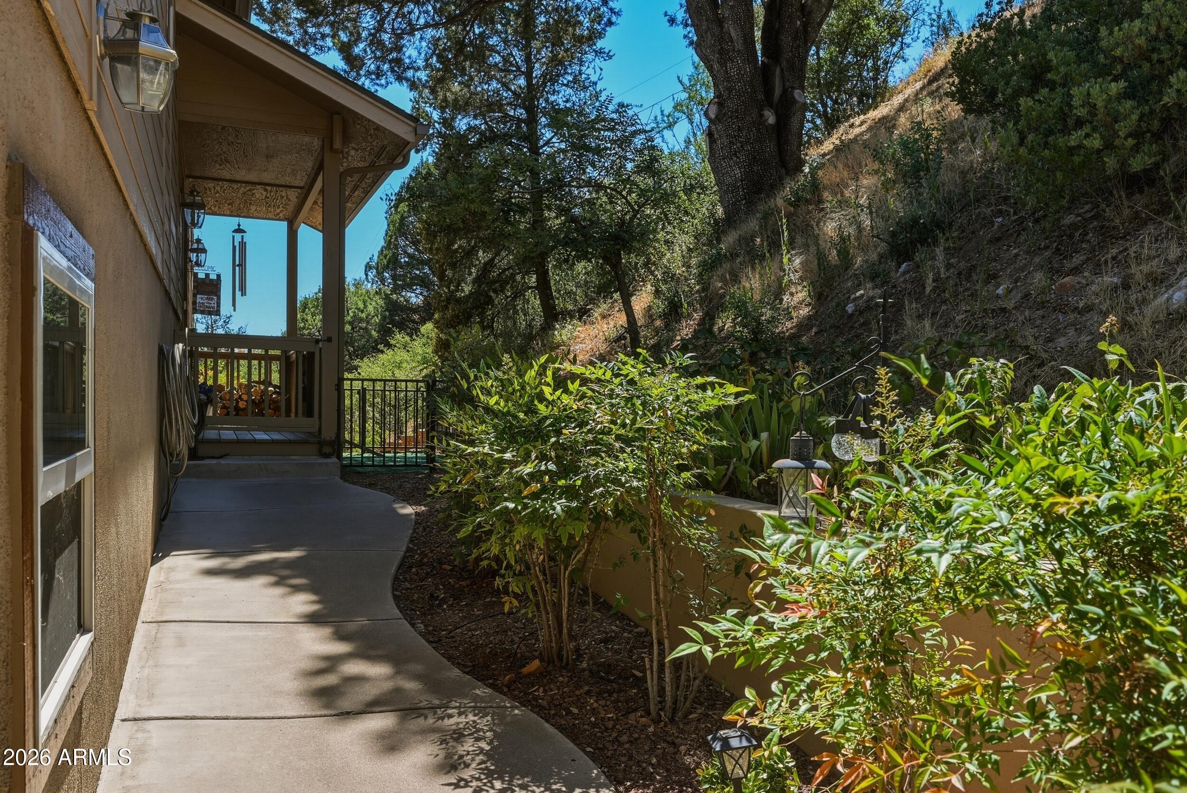
Privately nestled on a scenic mountainside, this exceptional Craftsman retreat offers breathtaking panoramic views and the peace and privacy you've been searching for. A dramatic wall of windows fills the great room with natural light, perfectly framing the surrounding mountain landscape and creating a seamless connection between indoor and outdoor living. Designed with both comfort and entertaining in mind, the open-concept floor plan features 10-foot ceilings with crown molding, maple hardwood flooring, stacking slate accents, and a cozy wood-burning fireplace. The gourmet kitchen is appointed with granite countertops, rich cherry cabinetry, reverse osmosis water filtration, and a spacious walk-in pantry. The thoughtfully designed layout includes two luxurious upper-level primary suites, each with private deck access to take in the spectacular views. The lower level offers a private guest suite complete with a kitchenette, generous living space, and its own entrance, making it ideal for multi-generational living, extended guests, or income-producing rental opportunities. A large laundry room provides abundant storage and space for a full-size freezer. Step outside and enjoy everything this remarkable property has to offer. RV parking with water and electric hookups, a powered workshop with loft, woodshed, and a welcoming fire pit make this home perfect for outdoor enthusiasts and hobbyists alike. The low-maintenance landscaping features drip irrigation, mature shade trees, and producing apple and peach trees, allowing you to enjoy the beauty of nature with minimal upkeep. Additional upgrades include a whole-house water softener and reverse osmosis filtration system. The fully electric home is equipped with a prepaid solar system and grandfathered utility credits, resulting in exceptionally low--often virtually nonexistent--electric bills. Even better, the solar provider handles system maintenance, providing effortless, energy-efficient living. Offering incredible privacy, stunning mountain vistas, quality craftsmanship, and modern efficiency, this one-of-a-kind mountain retreat delivers the perfect balance of luxury, comfort, and self-sufficient living. A rare opportunity to own a private mountain sanctuary where the views are endless, the setting is peaceful, and every detail has been thoughtfully designed.
| yesterday | Listing updated with changes from the MLS® | |
| a month ago | Price changed to $749,900 | |
| 4 months ago | Listing first seen on site |

All information should be verified by the recipient and none is guaranteed as accurate by ARMLS. Copyright 2026 Arizona Regional Multiple Listing Service, Inc. All rights reserved.
Last checked: 2026-09-02 08:27 PM UTC