HS_WHTHoriz_NoTag
Save
Ask
Tour
Hide
Share
$525,000
107 Days On Site

1826 E VALENCIA Drive
Phoenix, AZ 85042

Single Family Residence|Pending
4
Beds
2
Total Baths
2
Full Baths
2,181
SqFt
$241
/SqFt
2004
Built
Subdivision:
LAS COLINAS
County:
Maricopa

Due to the health concerns created by Coronavirus we are offering personal 1-1 online video walkthough tours where possible.
Call Now: 602-688-7388
Is this the listing for you? We can help make it yours.
602-688-7388
1826 E VALENCIA Drive1826 E VALENCIA Drive1826 E VALENCIA Drive1826 E VALENCIA Drive
Save
Ask
Tour
Hide
Share

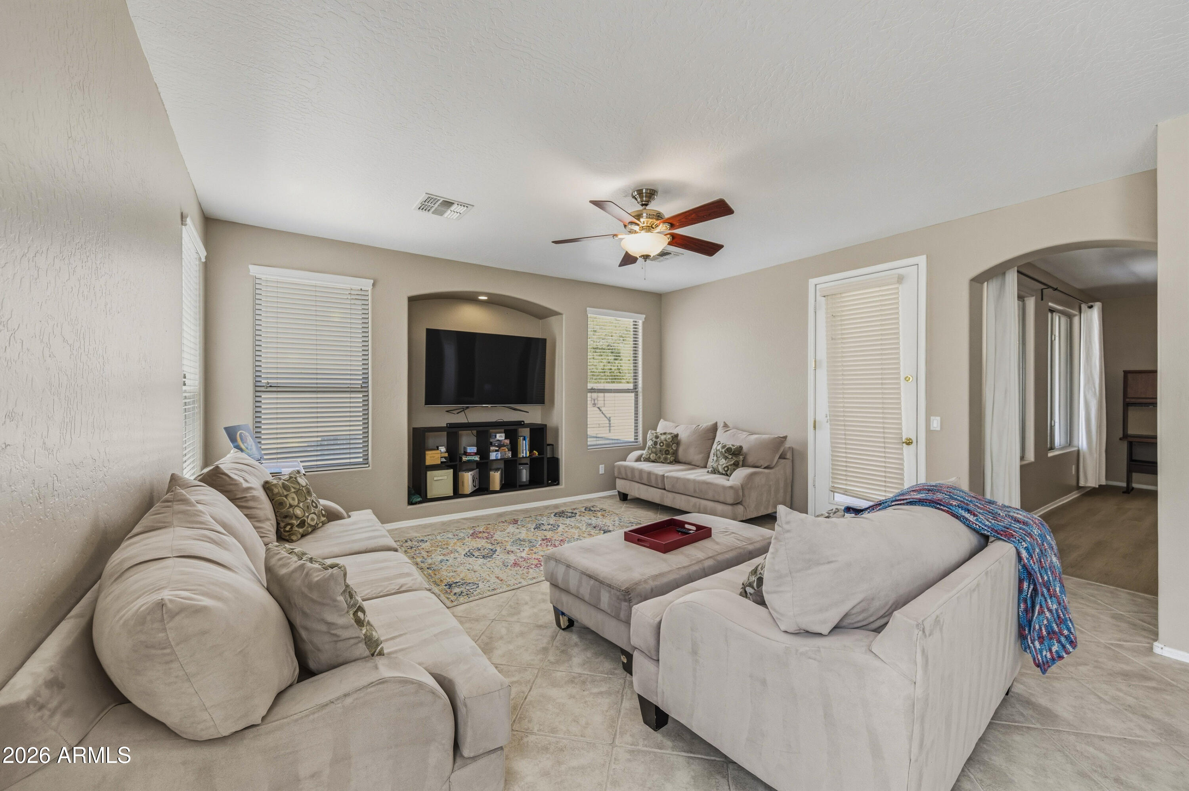
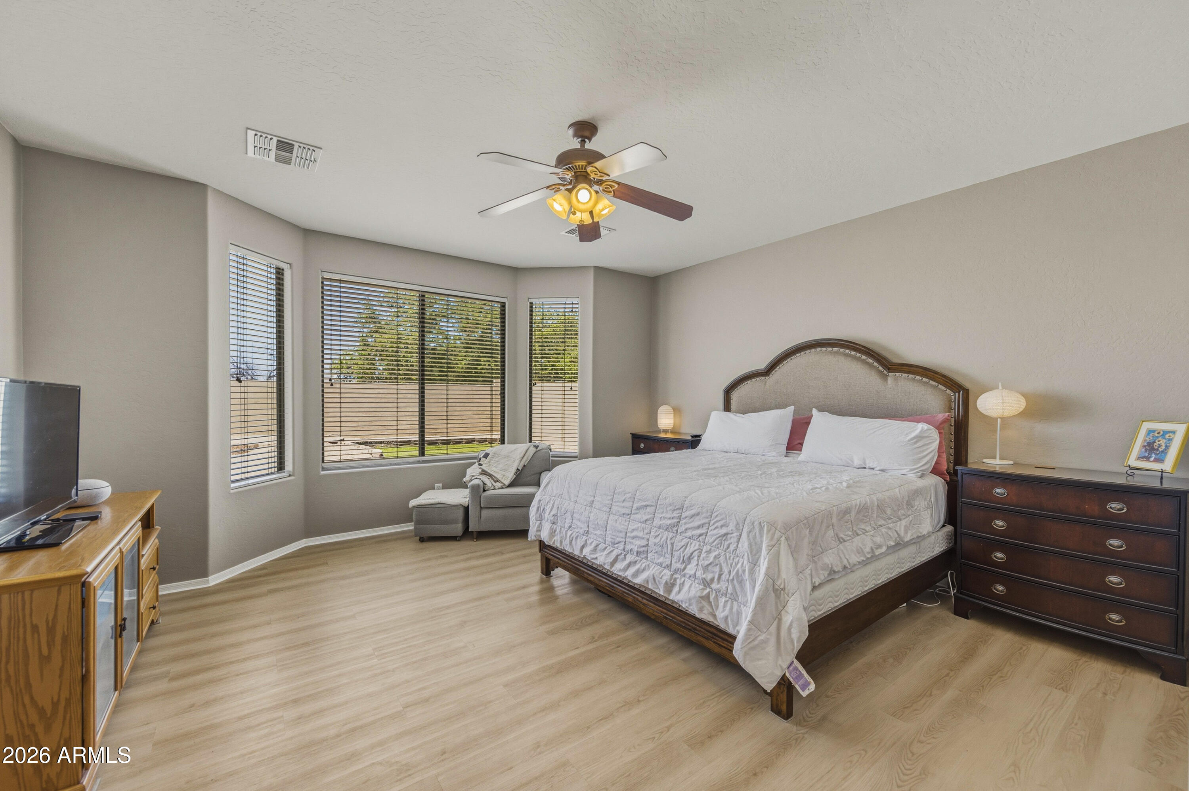
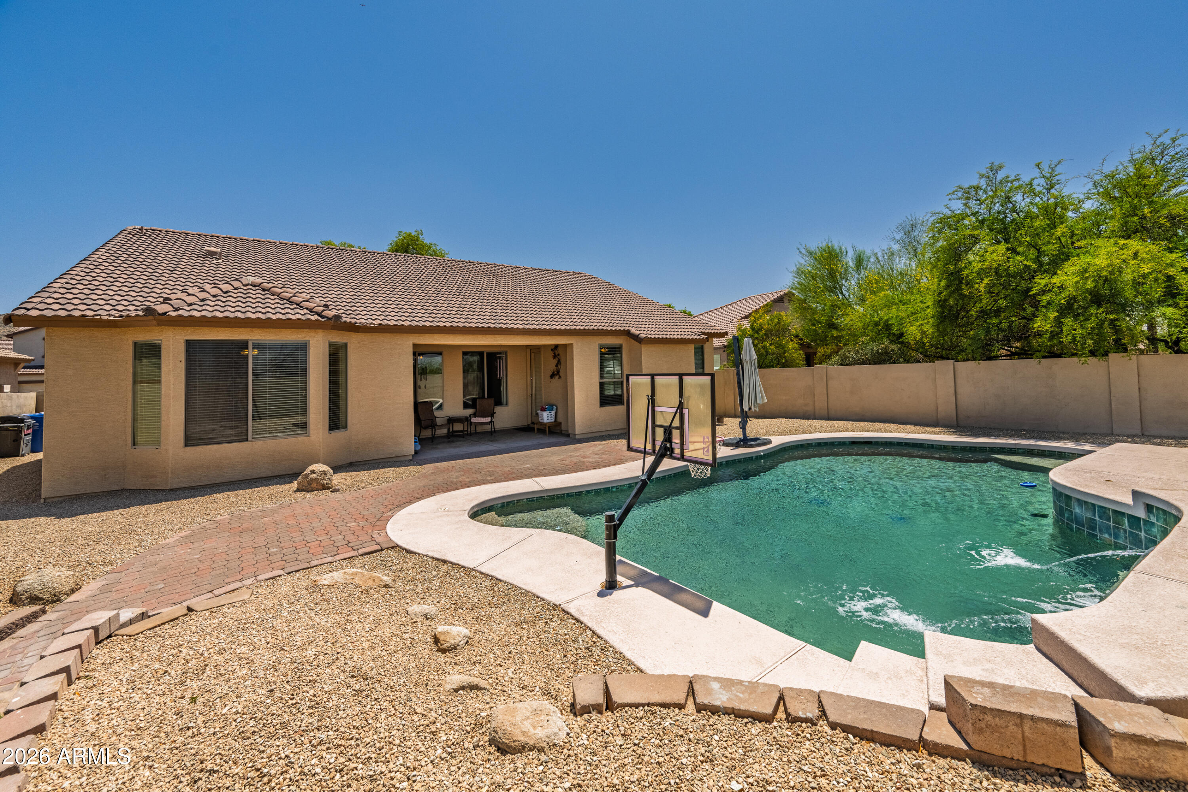
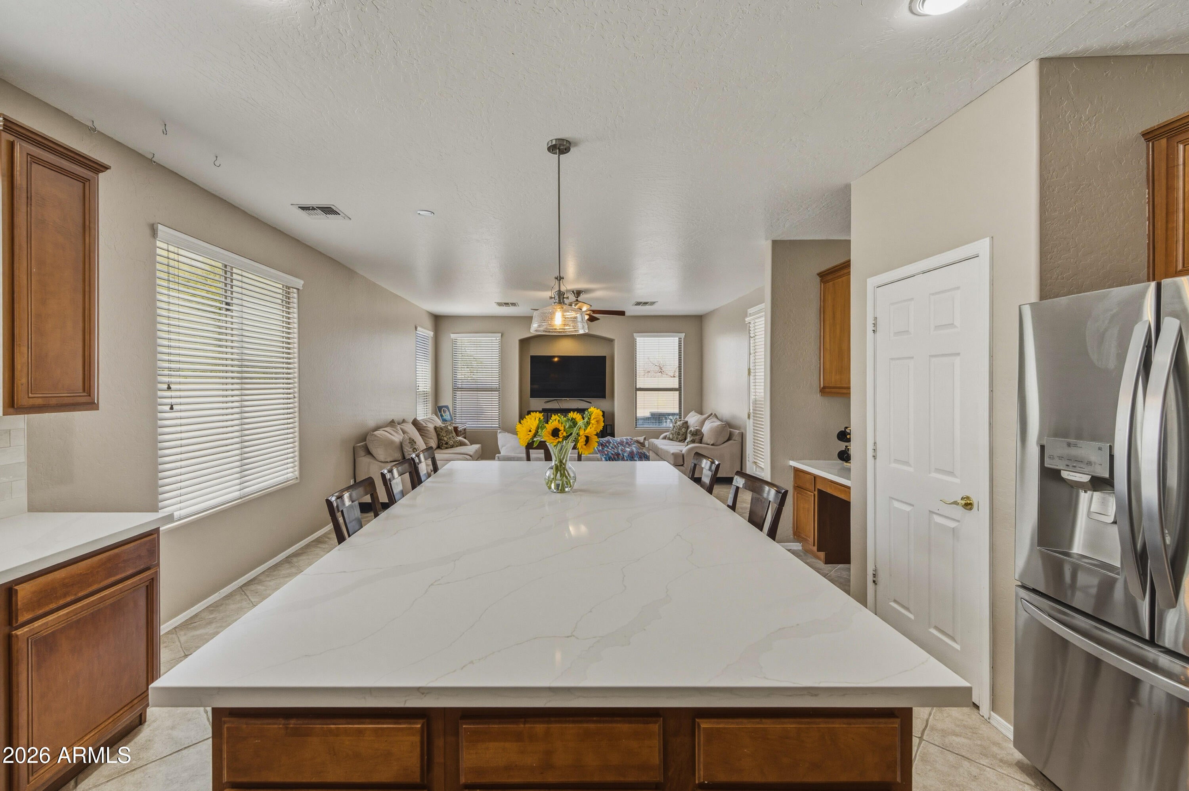
Solar Paid Off at Closing. Gated, Updated, and Move-In Ready. The seller is paying off the 8.4 kW solar system at closing -- no loan to assume, no lien on the title. The buyer walks in on Day 1 with a fully owned system and an SRP bill that will make you smile every month. Step into the backyard and you'll understand why this one is different. A freeform saltwater pool with in-pool massage spouts, a fountain, aerators, and a basketball hoop -- this is what you bought Phoenix for. No back neighbors, no two-story homes looking down into your yard. Just privacy and your own piece of the sky. Inside, the split 4-bedroom floorplan lives large with 9-foot ceilings, fresh interior paint, brand-new LVP in the living room and primary suite, new carpet in three bedrooms, and a quartz kitchen island that seats six. Workstation sink, EV charger, smart thermostats -- the upgrades that matter are already done. Gated Las Colinas community, two miles from the Central Light Rail, South Mountain trails around the corner, and Sky Harbor close enough for easy travel. Now priced at $535,000. Solar paid off at closing. Come see it. Owner/Agent

Save
Ask
Tour
Hide
Share
Listing Snapshot
Price 
$525,000
Days On Site 
107 Days
Bedrooms 
4
Inside Area (SqFt) 
2,181 sqft
Total Baths 
2
Full Baths 
2
Partial Baths 
N/A
Lot Size 
0.18 Acres
Year Built 
2004
MLS® Number 
7029411
Status 
Pending
Property Tax 
$3,371
HOA/Condo/Coop Fees 
$155 monthly
Sq Ft Source 
Assessor
Friends & Family
Recent Activity
2 weeks agoListing updated with changes from the MLS®
2 weeks agoStatus changed to Pending
a month agoPrice changed to $525,000
4 months agoListing first seen on site
General Features
Acres 
0.18
Attached Garage 
Yes
Cross Street 
Baseline and 16th St
Disclosures 
Seller Discl Avail
Energy Features 
Solar
Foundation 
Slab
Garage 
Yes
Garage Spaces 
2
Home Warranty 
Yes
Land Lease 
No
Levels 
One
Number Of Stories 
1
Parking 
Off StreetGarage Door OpenerElectric Vehicle Charging Station(s)
Parking Spaces 
2
Property Sub Type 
Single Family Residence
Sewer 
Public Sewer
Style 
Contemporary
Utilities 
Phone AvailableCable Available
Water Source 
Public
Interior Features
Appliances 
DishwasherElectric RangeElectric OvenMicrowave
Cooling 
Central AirCeiling Fan(s)
Electric 
220 Volts in Kitchen
Flooring 
OtherCarpetTile
Heating 
Heat PumpForced AirElectric
Interior 
High Speed InternetDouble VanityEat-in KitchenBreakfast BarKitchen IslandPantryBidetHigh Ceilings
Window Features 
ScreensDouble Pane Windows
Save
Ask
Tour
Hide
Share
Exterior Features
Construction Details 
StuccoFrame
Fencing 
Back YardBlock
Lot Features 
Sprinklers In RearSprinklers In FrontDesert Front
Patio And Porch 
Patio
Pool Features 
Outdoor Pool
Private Pool 
Yes
Roof 
Tile
Spa Features 
None
Windows/Doors 
ScreensDouble Pane Windows
Community Features
Association Dues 
155
Community Features 
GatedPlaygroundSidewalks
Financing Terms Available 
CashConventionalFHAVA Loan
HOA Fee Frequency 
Monthly
Roads 
Asphalt
School District 
Phoenix Union High School District
Township 
1S
Schools
School District
Phoenix Union High School District
Elementary School
Cloves C Campbell Sr Elementary School
Middle School
Cloves C Campbell Sr Elementary School
High School
South Mountain High School
Listing courtesy of West USA Realty.


All information should be verified by the recipient and none is guaranteed as accurate by ARMLS. Copyright 2026 Arizona Regional Multiple Listing Service, Inc. All rights reserved.
Last checked: 2026-09-01 09:08 AM UTC

Neighborhood & Commute
Source: Walkscore
Save
Ask
Tour
Hide
Share

Let's Connect

I'm social! Connect with me on all the popular social media channels.

Realty In Style Instagram

Follow Realty In Style on Instagram for beautiful homes and design inspiration!

Scroll to Top