HS_WHTHoriz_NoTag
Save
Ask
Tour
Hide
Share
$679,900
62 Days On Site

820 E SAN REMO Avenue
Gilbert, AZ 85234

For Sale|Single Family Residence|Active
5
Beds
3
Total Baths
3
Full Baths
2,563
SqFt
$265
/SqFt
1986
Built
Subdivision:
CIRCLE G MEADOWS 3
County:
Maricopa

Due to the health concerns created by Coronavirus we are offering personal 1-1 online video walkthough tours where possible.
Call Now: 602-688-7388
Is this the listing for you? We can help make it yours.
602-688-7388
820 E SAN REMO Avenue820 E SAN REMO Avenue820 E SAN REMO Avenue820 E SAN REMO Avenue
Save
Ask
Tour
Hide
Share

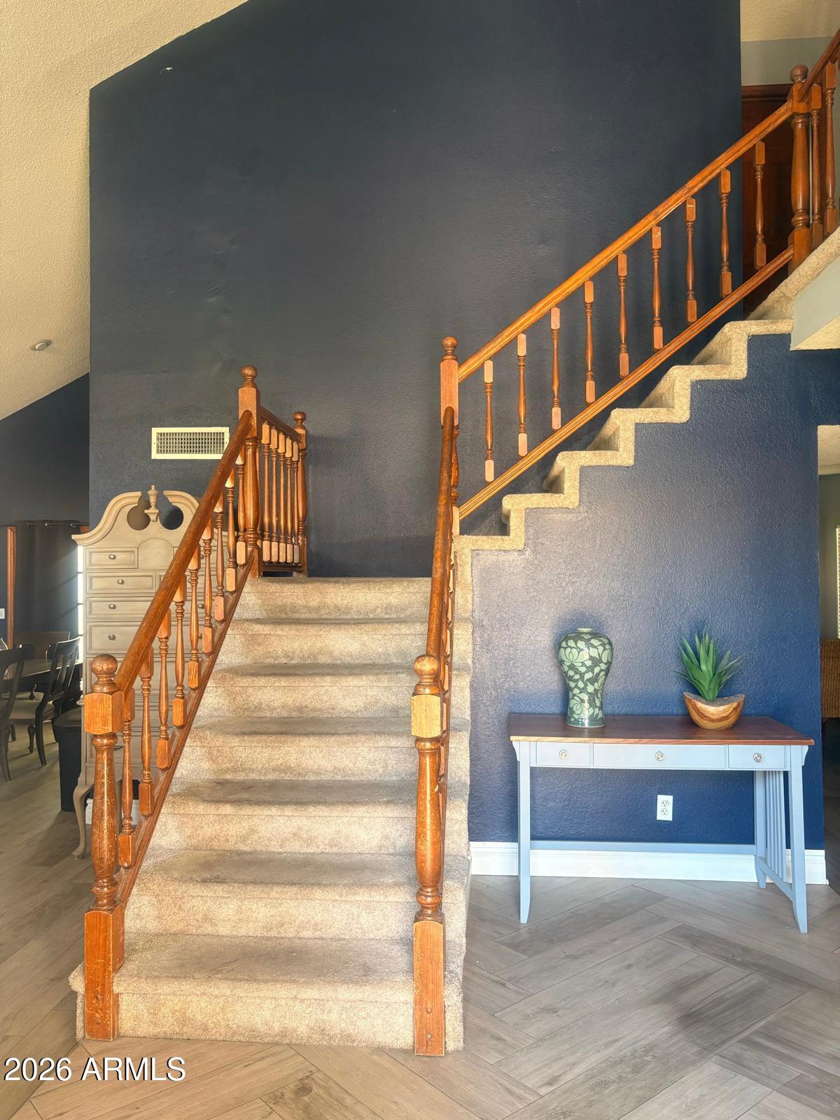
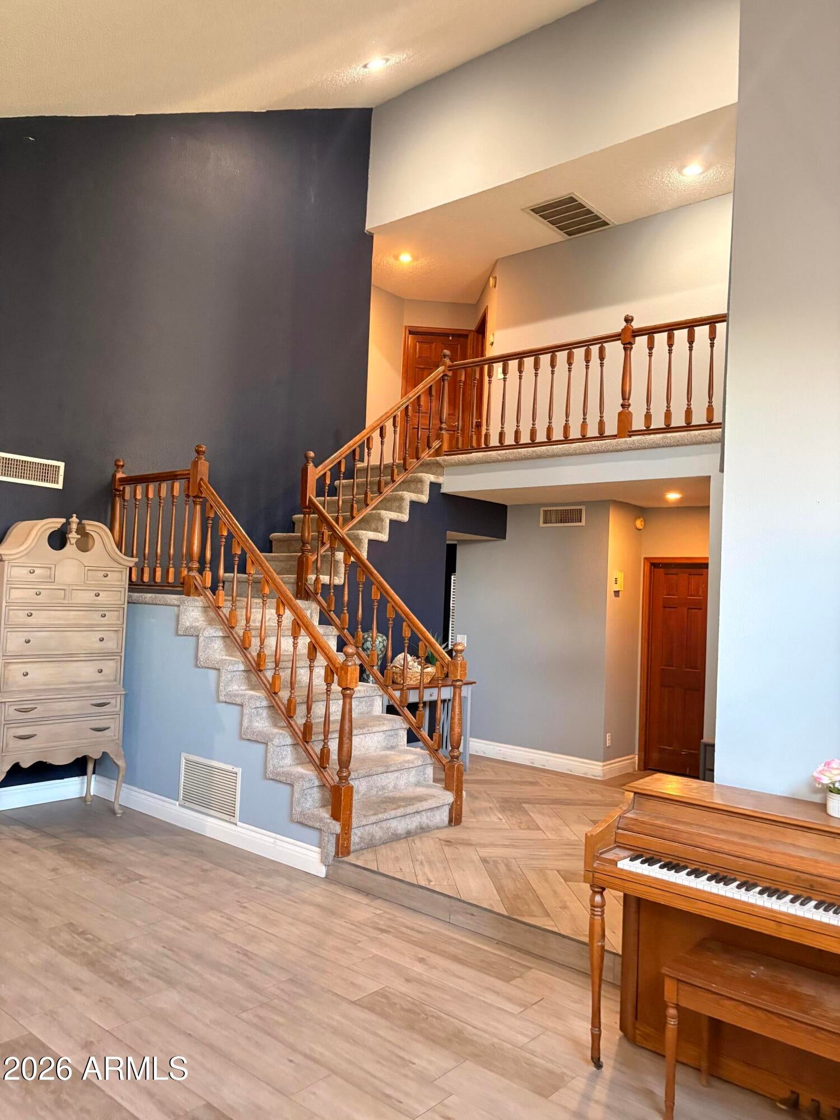
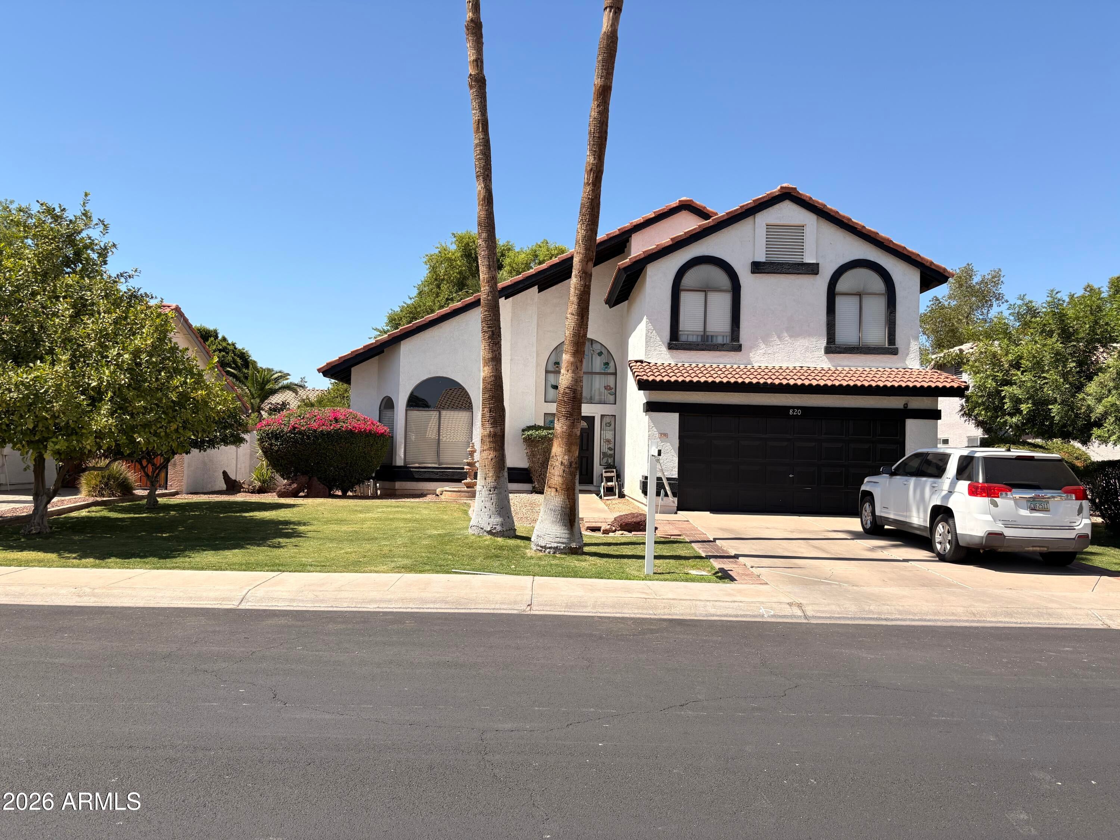
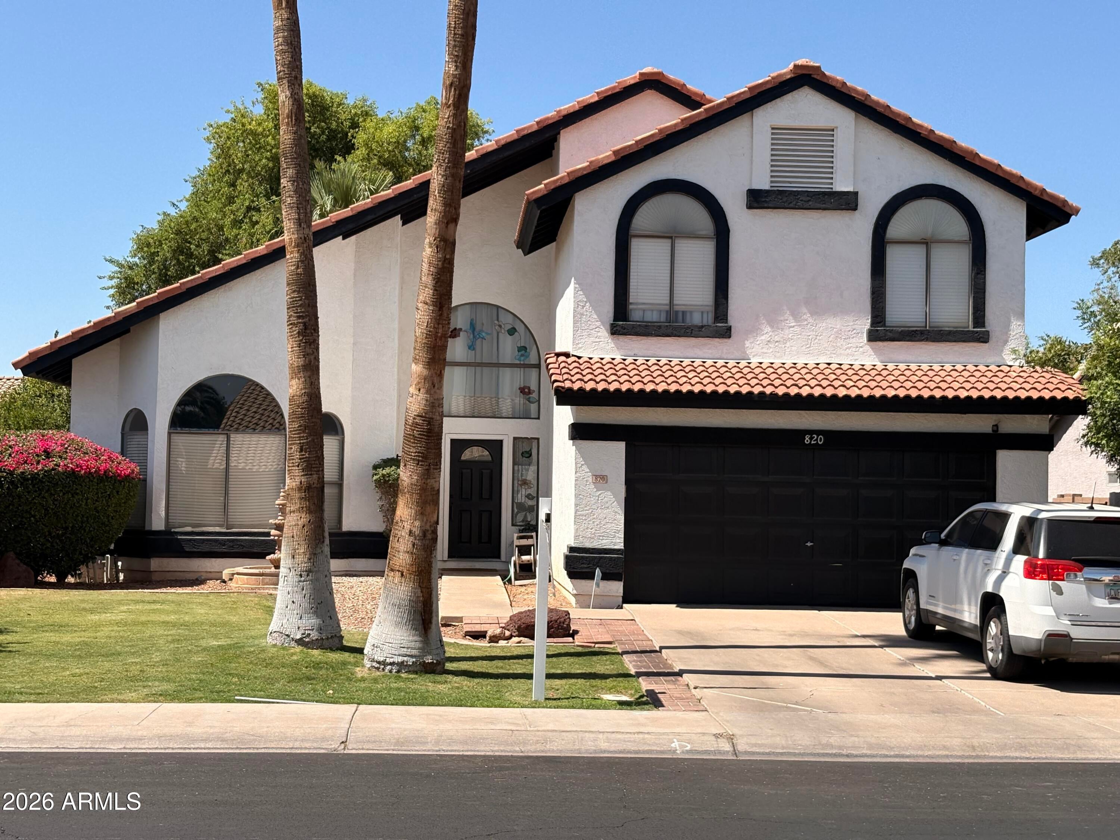
NO HOA! Beautifully updated 5-bedroom, 3-bath with pool home in highly desirable Circle G Meadows. Move-in-ready home features new 48'' porcelain tile throughout the downstairs, newer carpet upstairs, and two fully remodeled bathrooms with modern finishes. The spacious primary suite includes upgraded porcelain tile flooring. Major system upgrades provide peace of mind, including a new HVAC unit (2025) and new electrical panel (2026). Step outside to your private backyard oasis featuring a sparkling pool with updated pop-up cleaning system and piping improvements completed within the last five years. Conveniently located near top-rated schools, parks, shopping, dining, and major commuter routes. A rare Gilbert opportunity offering space, style, upgrades, and freedom from HOA restriction

Save
Ask
Tour
Hide
Share
Listing Snapshot
Price 
$679,900
Days On Site 
62 Days
Bedrooms 
5
Inside Area (SqFt) 
2,563 sqft
Total Baths 
3
Full Baths 
3
Partial Baths 
N/A
Lot Size 
0.18 Acres
Year Built 
1986
MLS® Number 
7029513
Status 
Active
Property Tax 
$2,858
HOA/Condo/Coop Fees 
N/A
Sq Ft Source 
Assessor
Friends & Family
Recent Activity
a month agoListing updated with changes from the MLS®
2 months agoStatus changed to Active
2 months agoPrice changed to $679,900
2 months agoListing first seen on site
General Features
Acres 
0.18
Attached Garage 
Yes
Cross Street 
BASELINE & LINDSAY
Disclosures 
Seller Discl Avail
Garage 
Yes
Garage Spaces 
2
Land Lease 
No
Levels 
Two
Number Of Stories 
2
Parking Spaces 
2
Property Sub Type 
Single Family Residence
Sewer 
Public Sewer
Style 
Other
Water Source 
Public
Interior Features
Appliances 
DryerWasherRefrigeratorDishwasherDisposalElectric RangeMicrowave
Cooling 
Central Air
Fireplace 
Yes
Fireplace Features 
Family Room
Fireplaces 
1
Flooring 
CarpetTile
Heating 
Electric
Interior 
High Speed InternetOtherSee RemarksVaulted Ceiling(s)Pantry
Laundry Features 
Inside
Bedroom 2 
Dimensions - 12.60 x 11.00Level - Second
Bedroom 3 
Dimensions - 12.60 x 11.00Level - Second
Bedroom 4 
Dimensions - 12.60 x 11.00Level - Second
Bedroom 5 
Dimensions - 11.00 x 9.00Level - FirstDescription - Features a walk-in closet and full bathroom
Master Bedroom 
Dimensions - 19.50 x 13.10Level - SecondDescription - Features a walk-in closet
Save
Ask
Tour
Hide
Share
Exterior Features
Construction Details 
StuccoFrame
Fencing 
Block
Private Pool 
Yes
Roof 
Other
Spa Features 
None
Community Features
Community Features 
PlaygroundSidewalks
Financing Terms Available 
CashConventionalFHAVA Loan
Roads 
Asphalt
School District 
Gilbert Unified District
Township 
1S
Schools
School District
Gilbert Unified District
Elementary School
Neely Traditional Academy
Middle School
Gilbert Classical Academy 7-12
High School
Gilbert High School
Listing courtesy of Call Realty, Inc..


All information should be verified by the recipient and none is guaranteed as accurate by ARMLS. Copyright 2026 Arizona Regional Multiple Listing Service, Inc. All rights reserved.
Last checked: 2026-07-18 04:50 AM UTC

Neighborhood & Commute
Source: Walkscore
Save
Ask
Tour
Hide
Share

Let's Connect

I'm social! Connect with me on all the popular social media channels.

Realty In Style Instagram

Follow Realty In Style on Instagram for beautiful homes and design inspiration!

Scroll to Top