

Save
Ask
Tour
Hide
$585,000
105 Days On Site
1113 E Betsy LaneGilbert, AZ 85296
For Sale|Single Family Residence|Active Under Contract
4
Beds
2
Total Baths
2
Full Baths
1,809
SqFt
$323
/SqFt
1996
Built
Subdivision:
Lindsay Ranch
County:
Maricopa
Due to the health concerns created by Coronavirus we are offering personal 1-1 online video walkthough tours where possible.
Call Now: 602-688-7388
Is this the listing for you? We can help make it yours.
602-688-7388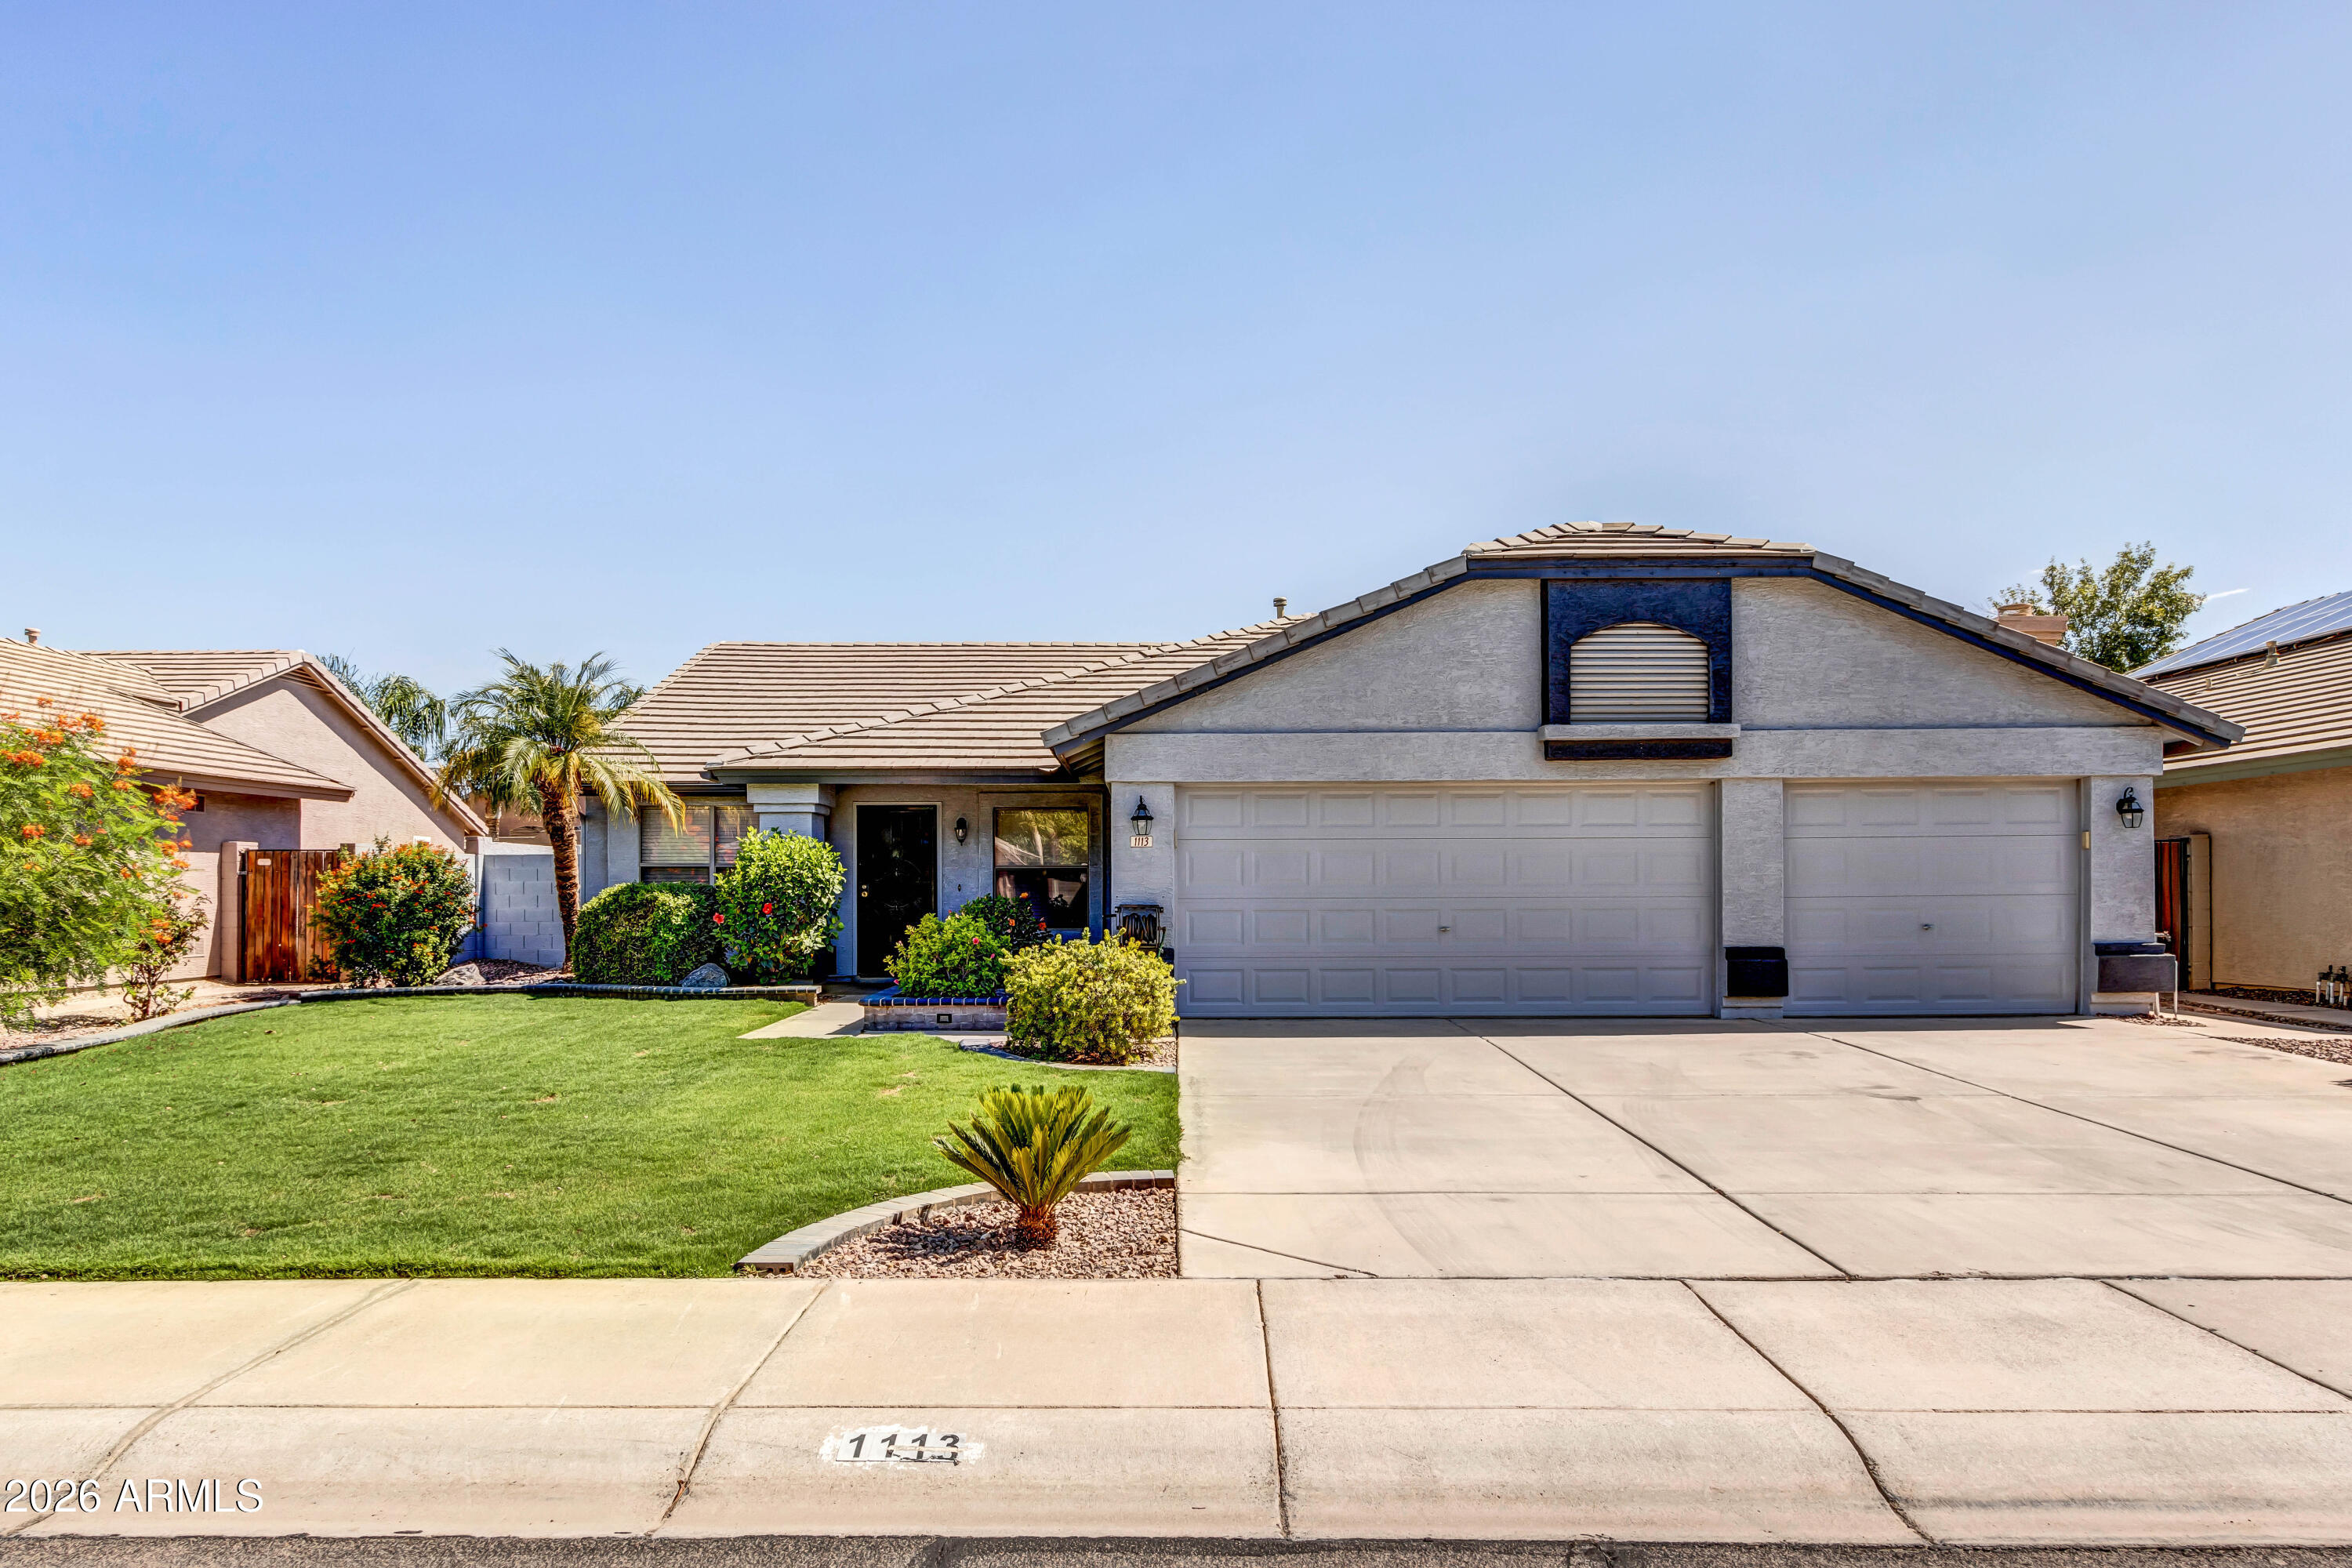
Save
Ask
Tour
Hide
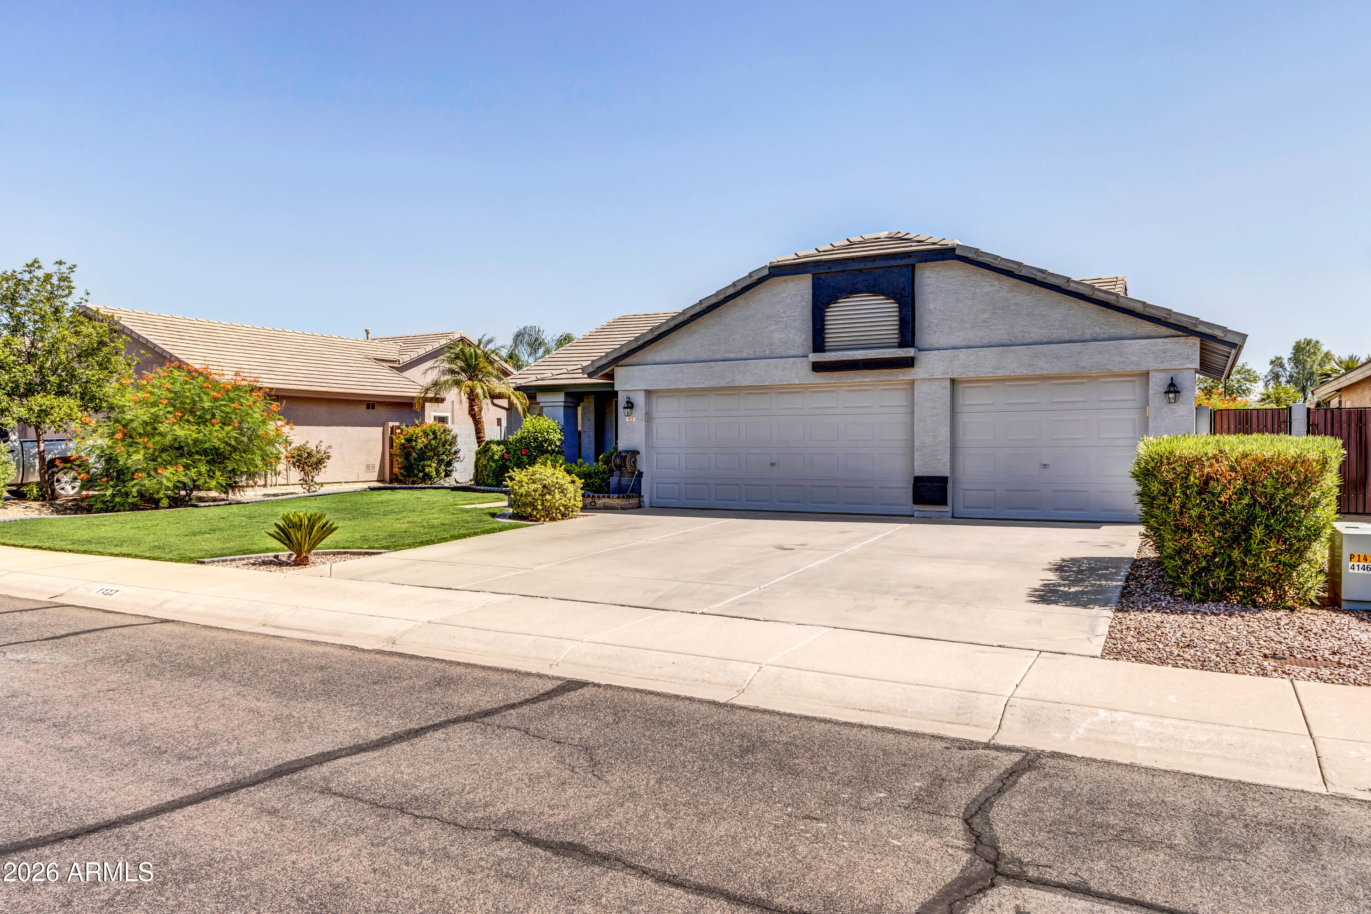
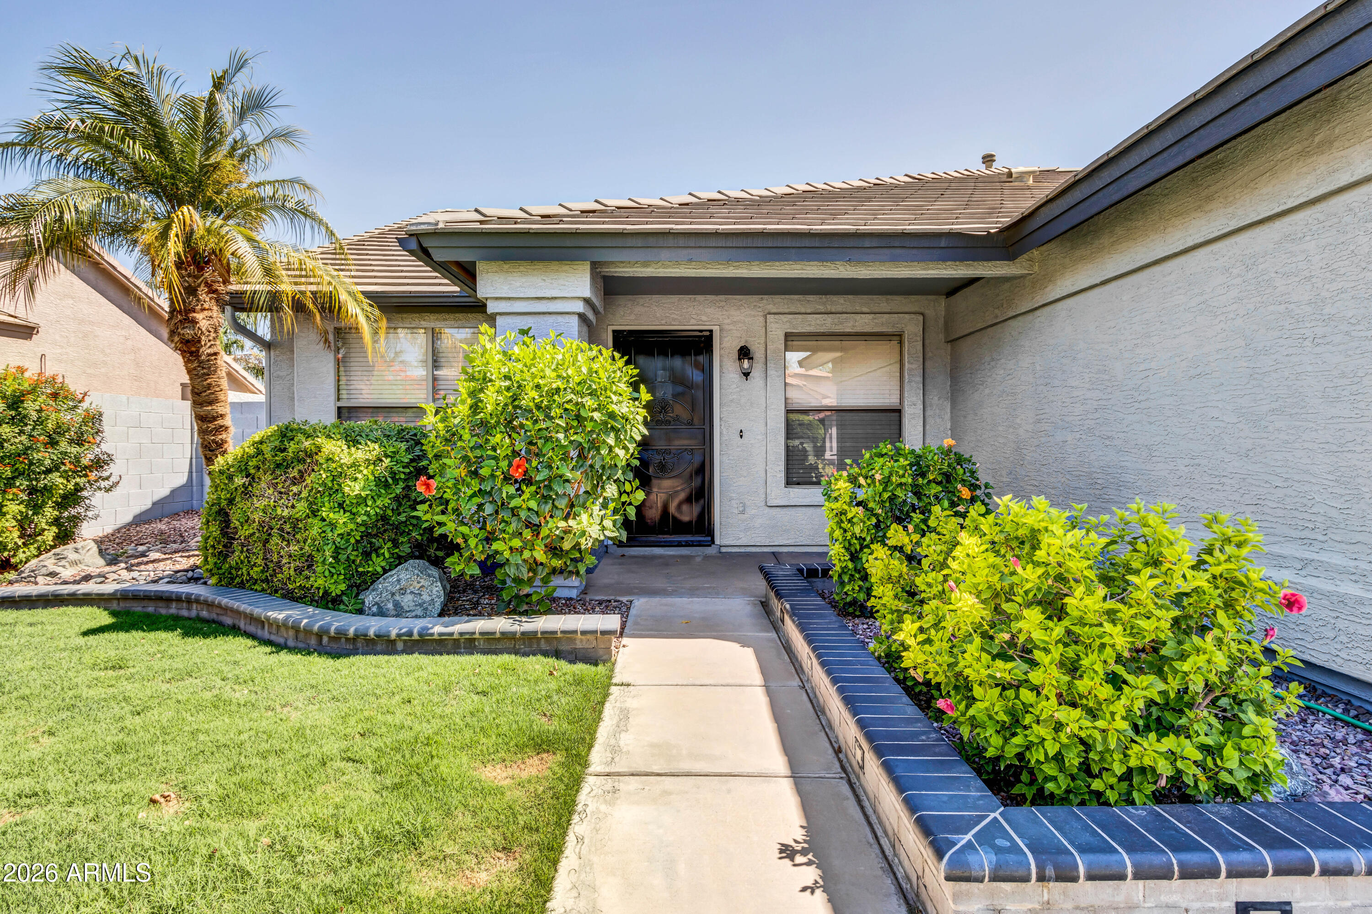
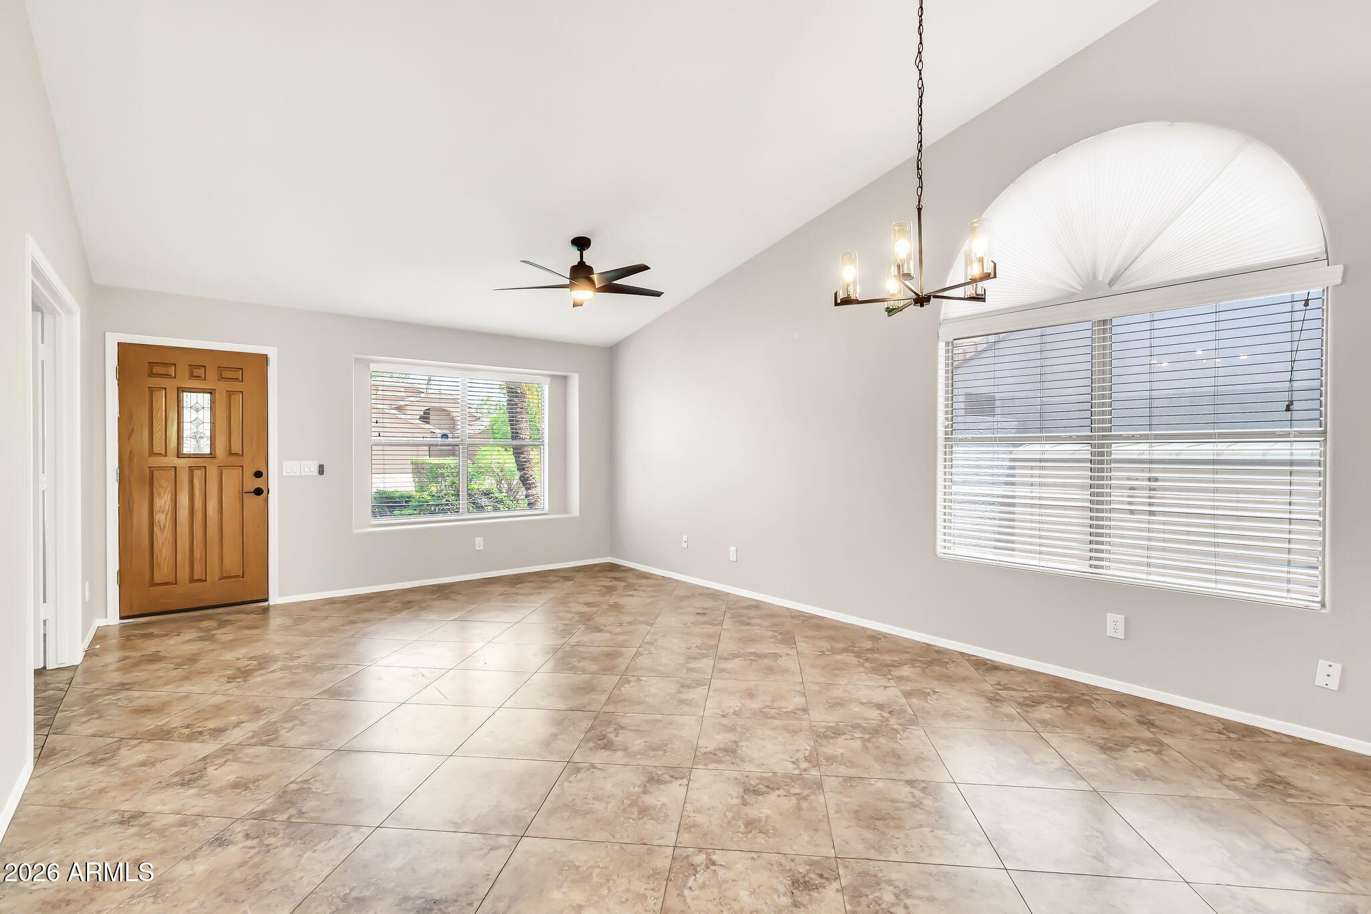
Welcome home to this single level 4 bedroom home in highly sought after Lindsay Ranch Neighborhood. Lush landscaping and charming front porch greet you upon arrival. Home boasts tile throughout with plush carpet in the bedrooms. Kitchen with stainless steel appliances and large island with breakfast bar that opens to family room. Neutral paint colors and an abundance of natural light. 3 car garage and a beautiful back yard with sparkling pool with waterfall and extended patio. Backyard oasis with low maintenance landscaping, large covered patio and sparkling blue pool with water feature
Save
Ask
Tour
Hide
Listing Snapshot
Price
$585,000
Days On Site
105 Days
Bedrooms
4
Inside Area (SqFt)
1,809 sqft
Total Baths
2
Full Baths
2
Partial Baths
N/A
Lot Size
0.17 Acres
Year Built
1996
MLS® Number
7029815
Status
Active Under Contract
Property Tax
$2,262.64
HOA/Condo/Coop Fees
$47.33 monthly
Sq Ft Source
Assessor
Friends & Family
Recent Activity
| 2 weeks ago | Listing updated with changes from the MLS® | |
| 2 weeks ago | Status changed to Active Under Contract | |
| 4 weeks ago | Price changed to $585,000 | |
| 3 months ago | Listing first seen on site |
General Features
Acres
0.17
Cross Street
Lindsay and Ray
Disclosures
Agency Discl ReqSeller Discl Avail
Foundation
Block
Garage
Yes
Garage Spaces
3
Land Lease
No
Levels
One
Number Of Stories
1
Parking
Garage Door OpenerDirect Access
Parking Spaces
3
Property Sub Type
Single Family Residence
Sewer
Public Sewer
Style
Ranch
Utilities
Sewer ConnectedCable Available
Water Source
Public
Interior Features
Appliances
DryerWasherRefrigeratorDishwasherDisposalElectric RangeElectric OvenElectric CooktopWater PurifierMicrowave
Cooling
Central AirCeiling Fan(s)
Flooring
CarpetTile
Heating
Natural Gas
Interior
High Speed InternetGranite CountersDouble VanityMaster DownstairsEat-in KitchenBreakfast BarVaulted Ceiling(s)Kitchen IslandPantry
Laundry Features
Inside
Window Features
Low Emissivity WindowsWood FramesDouble Pane Windows
Save
Ask
Tour
Hide
Exterior Features
Construction Details
StuccoFrame
Exterior
Private YardStorage
Fencing
Block
Lot Features
Sprinklers In RearSprinklers In FrontDesert Back
Patio And Porch
Patio
Private Pool
Yes
Roof
Tile
Spa Features
None
Windows/Doors
Low Emissivity WindowsWood FramesDouble Pane Windows
Community Features
Association Dues
142
Community Features
PlaygroundSidewalks
Financing Terms Available
CashConventional1031 ExchangeFHAVA Loan
HOA Fee Frequency
Quarterly
Roads
Asphalt
School District
Gilbert Unified District
Township
1S
Schools
School District
Gilbert Unified District
Elementary School
Mesquite Elementary
Middle School
South Valley Jr. High
High School
Campo Verde High School
Listing courtesy of Keller Williams Arizona Realty.

All information should be verified by the recipient and none is guaranteed as accurate by ARMLS. Copyright 2026 Arizona Regional Multiple Listing Service, Inc. All rights reserved.
Last checked: 2026-09-01 09:59 AM UTC
All information should be verified by the recipient and none is guaranteed as accurate by ARMLS. Copyright 2026 Arizona Regional Multiple Listing Service, Inc. All rights reserved.
Last checked: 2026-09-01 09:59 AM UTC
Neighborhood & Commute
Source: Walkscore
Save
Ask
Tour
Hide