

3322 E DRY CREEK RoadPhoenix, AZ 85044
Due to the health concerns created by Coronavirus we are offering personal 1-1 online video walkthough tours where possible.
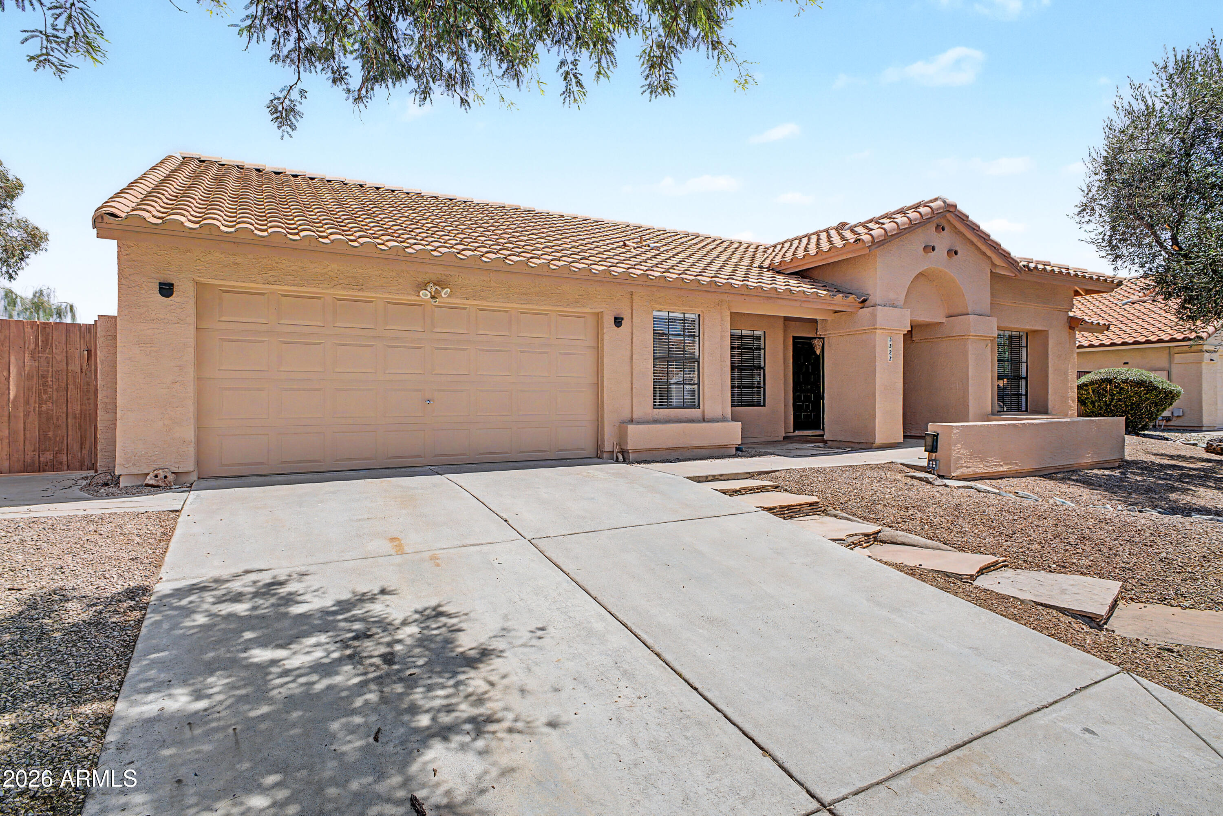
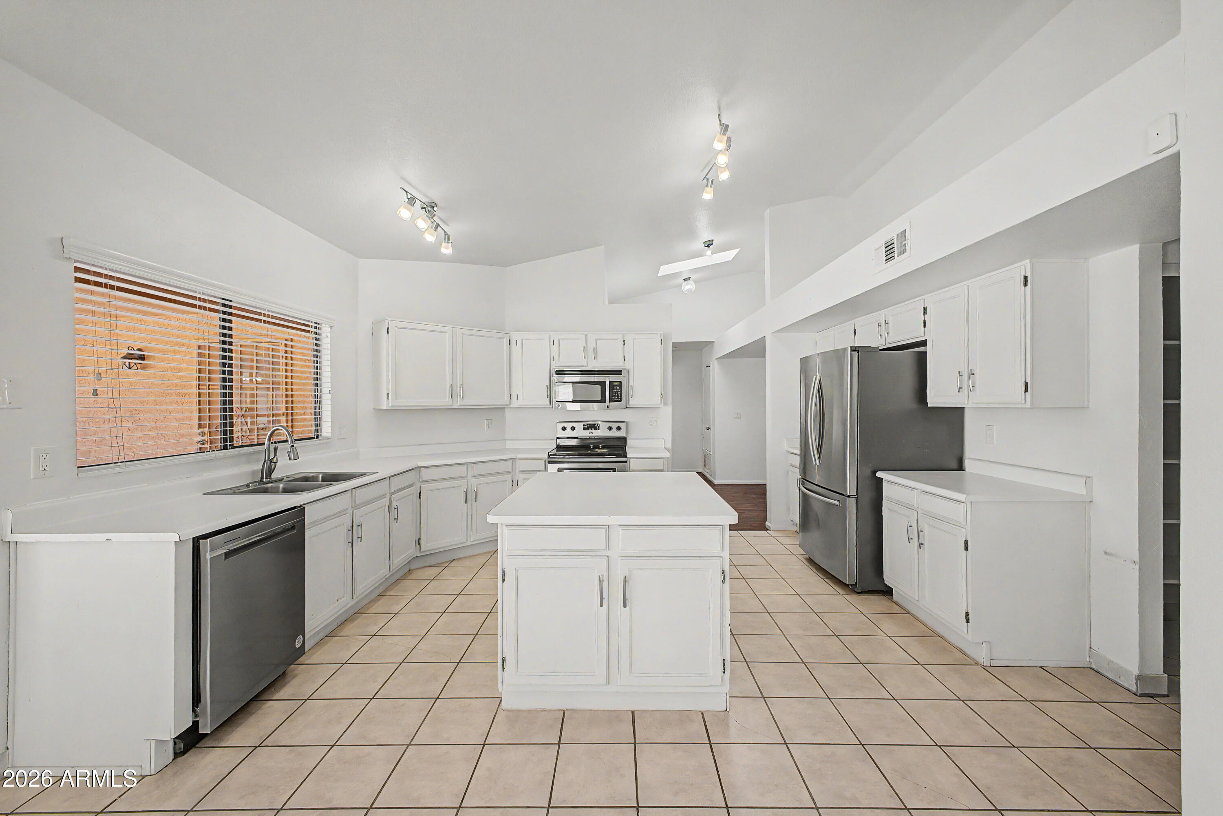
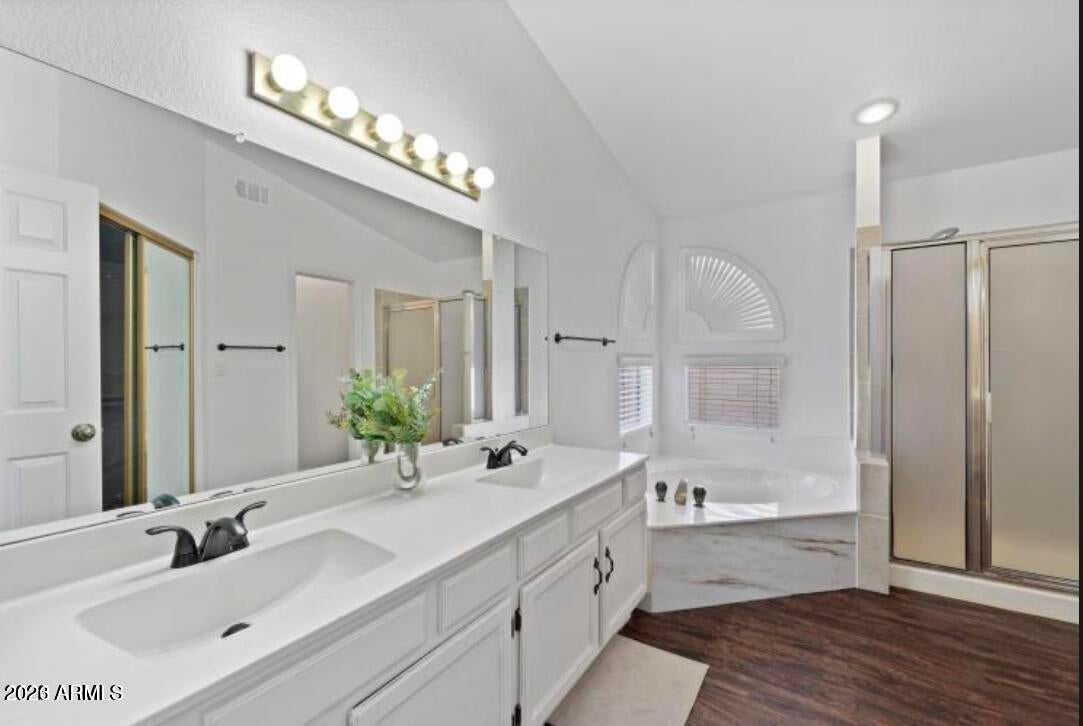
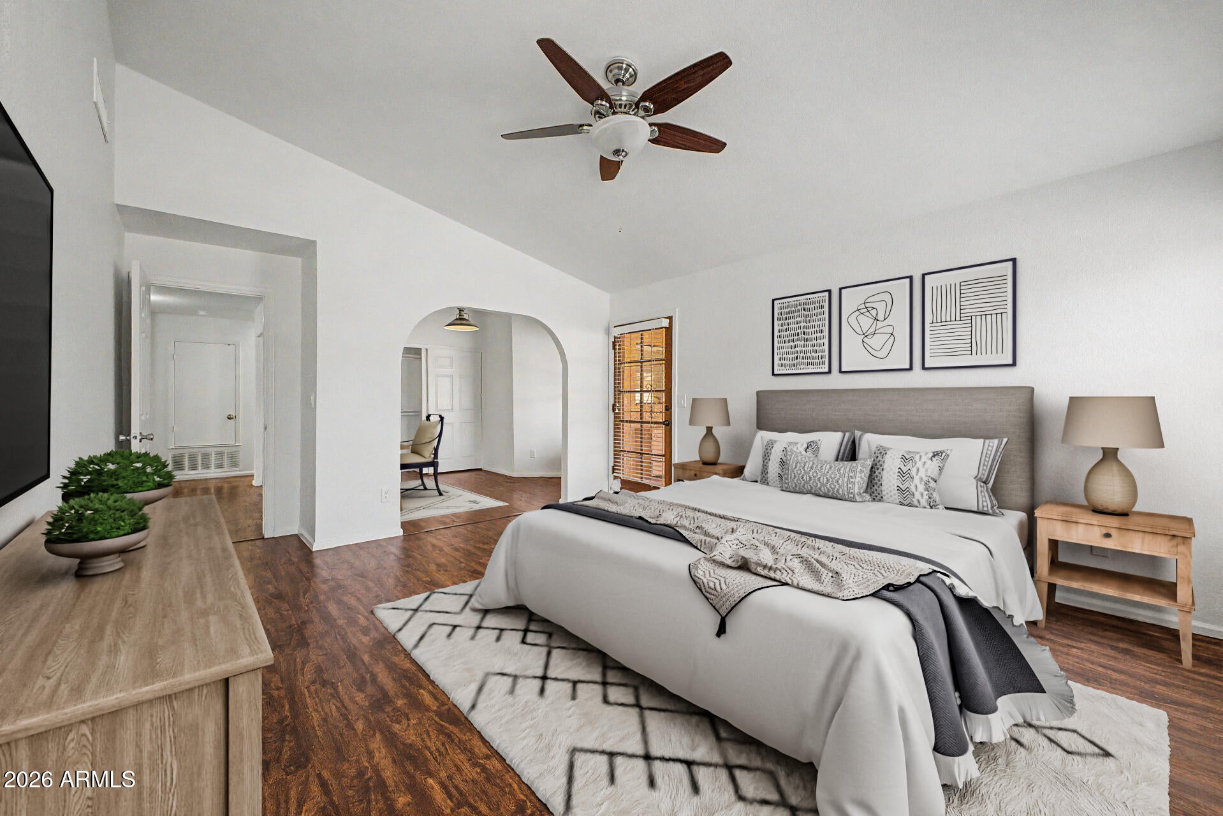
Experience the perfect blend of modern comfort & breathtaking scenery in this stunning, move-in-ready gem! Nestled in the highly sought-after Mountain Park Ranch community with top-rated Kyrene School District, this single-level sanctuary offers the lifestyle you've been dreaming of. You'll enjoy unparalleled access to hiking trails, greenbelts, playgrounds, 3 pools/spas, volleyball, tennis & pickleball, w/shopping, dining & major freeways just minutes away. Step through the front door into a bright, airy open floor plan defined by soaring vaulted ceilings. Greet guests in formal living & dining rooms perfectly positioned for sophisticated entertaining. The updated kitchen glows w/natural light, featuring newer appliances (all inc.) & a seamless flow into the expansive family living space. Featuring stylish wood-like laminate & tile flooring throughout, faux-wood blinds, ceiling fans, new dishwasher, stainless steel appliances, & center island in the kitchen, interior laundry room w/newer washer & dryer (inc.), added gutters for drainage, security lights on a timer outside of garage, owned security system & water softener. Forget the stress a "fixer-upper" brings. This home has been meticulously maintained w/significant upgrades: Full interior & exterior refresh (2022). Updated plumbing in bathrooms (2022). Soft water system & newer water heater (2019). A/C & furnace (2014) & roof (2013). The primary suite features a unique "bonus" ensuite- perfect for a nursery, home office, or 4th bedroom (can be easily walled off for added privacy)! The ensuite bathroom has been updated w/a tiled shower, separate soaking tub, dual sinks, & generous walk-in closet. The spacious backyard is an entertainer's paradise designed to maximize the Arizona sun. Enjoy picturesque mountain vistas from your massive covered patio. Fire up the built-in BBQ for weekend cookouts. A 2-car garage w/built-ins offers the perfect place to park & store all of your extras. Living here means access to world-class amenities, including sparkling pools & spas, sports courts, "tot lots," & winding trails. Prime access to the 202 & I-10, making your commute a breeze. This home is move-in ready and priced to sell. Do not miss this rare opportunity to live in a premier community that you won't want to leave!
| 4 days ago | Listing updated with changes from the MLS® | |
| 6 days ago | Price changed to $535,000 | |
| 3 months ago | Status changed to Active | |
| 4 months ago | Listing first seen on site |

All information should be verified by the recipient and none is guaranteed as accurate by ARMLS. Copyright 2026 Arizona Regional Multiple Listing Service, Inc. All rights reserved.
Last checked: 2026-09-02 10:18 PM UTC