

9810 E RESISTANCE AvenueMesa, AZ 85212
Due to the health concerns created by Coronavirus we are offering personal 1-1 online video walkthough tours where possible.
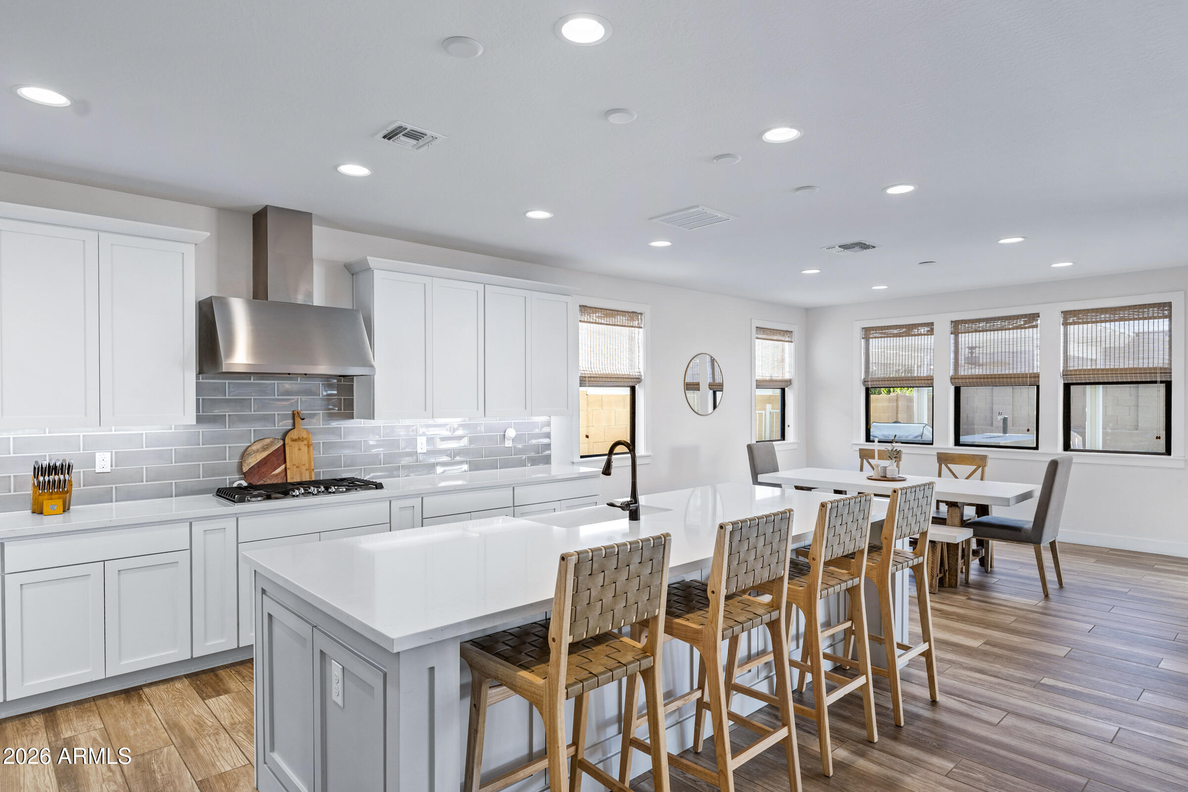
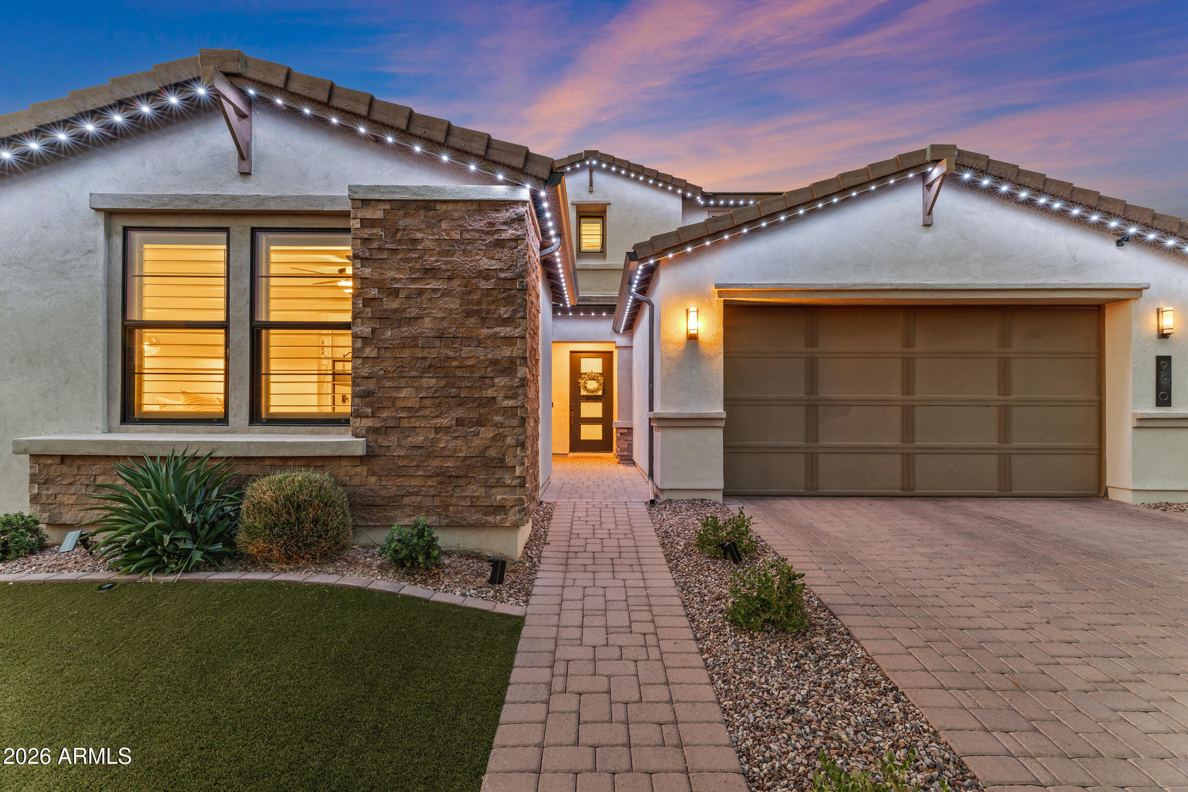
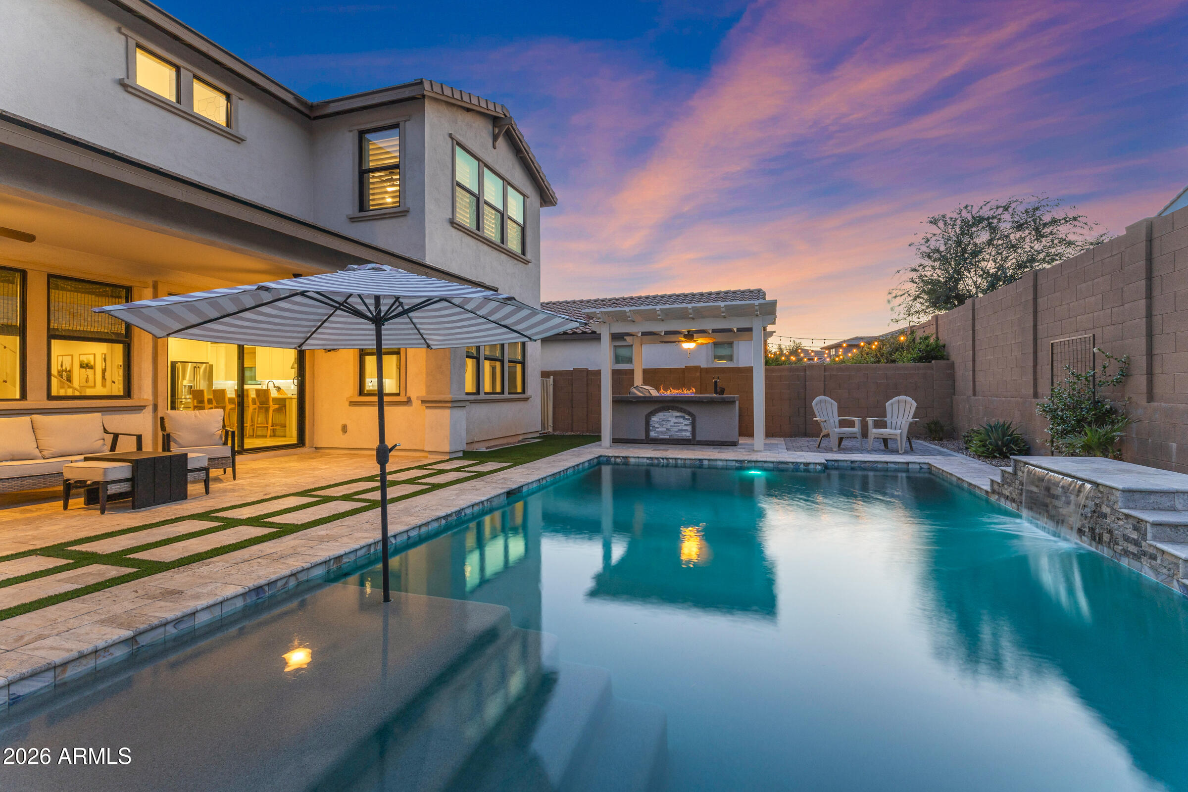
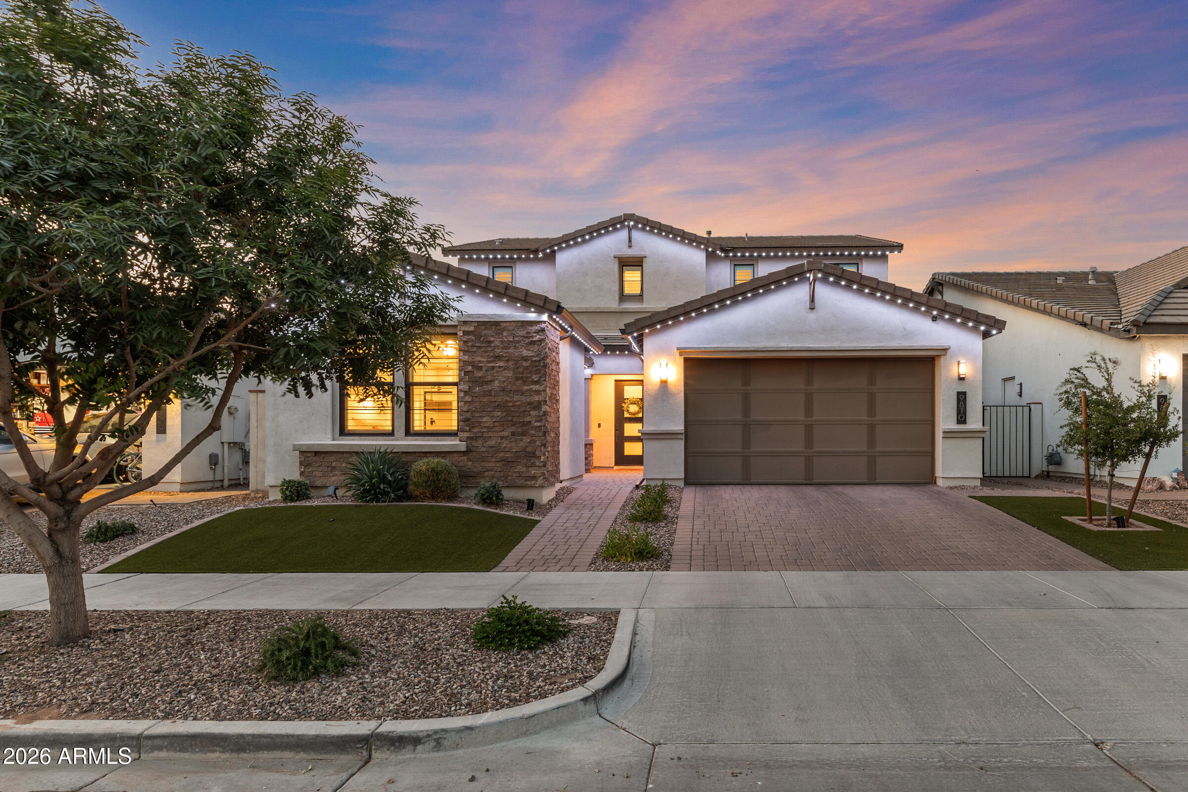
Instant Equity! $50K Below 2024 Sold Price *See 3D Tour & Video* SPECIAL RATE AVAILABLE. Dream Home | Resort Style Backyard | Eastmark | 4 Bed | 3.5 Bath | All Appliances Included | Luxury living in this highly upgraded home w/ bonus room, loft, & 3 car tandem garage. Perfect layout w/ 2 master suites one on each level, perfect for multi-gen living/entertaining guests - a versatile casita-style suite. An entertainer's dream, enjoy unforgettable memories in your private oasis backyard w/ shaded BBQ w/ fire feature, tap cooler, & sparkling pool! Inside, experience the luxurious open concept design w/ the gourmet kitchen, large island & inviting family room w/ fireplace. Indoor/outdoor living here is the ultimate blend of luxury, entertainment, & comfort. Your dream home & lifestyle awaits! There's more! Preferred lender incentive available with special BELOW MARKET RATE, inquire for details. This gorgeous 3,073 SF home checks all the boxes. The chef's kitchen includes stainless steel appliances, abundant natural light, tons of counter space for hosting, gas cooktop, built in beverage fridge, and under cabinet lighting. Upstairs the loft can double as a second family room or fifth bedroom perfect for a growing family. Shutters adorn the windows adding to the elegance felt in this home. The spacious master suite features an ensuite complete with walk-in shower, double vanity, and large walk-in-closet. You will enjoy the elegant upgrades both inside and outside, including permanent Jellyfish lighting providing fun lighting for your next occasion. This home was designed for ultimate relaxation and convenience - perfect location w/ quick access to freeways including the 101, 202, 60, and 24, just minutes from Phoenix/Mesa Gateway Airport. Many amenities await: including a pool, clubhouse, multiple parks, biking trails, walking paths, picnic areas, playgrounds, skate park, events, + much more. Includes: Refrigerator, Beverage Refrigerator, Removable Mesh Pool Fence, Washer & Dryer. Shopping, dining, and entertainment surround this location adding to the lifestyle. Come experience life and memories in one of Mesa's most desired communities. Move in ready now!
| 2 weeks ago | Listing updated with changes from the MLS® | |
| 2 weeks ago | Status changed to Pending | |
| 3 weeks ago | Price changed to $770,000 | |
| 3 months ago | Listing first seen on site |

All information should be verified by the recipient and none is guaranteed as accurate by ARMLS. Copyright 2026 Arizona Regional Multiple Listing Service, Inc. All rights reserved.
Last checked: 2026-09-01 07:35 AM UTC