

6112 S 47TH LaneLaveen, AZ 85339
Due to the health concerns created by Coronavirus we are offering personal 1-1 online video walkthough tours where possible.
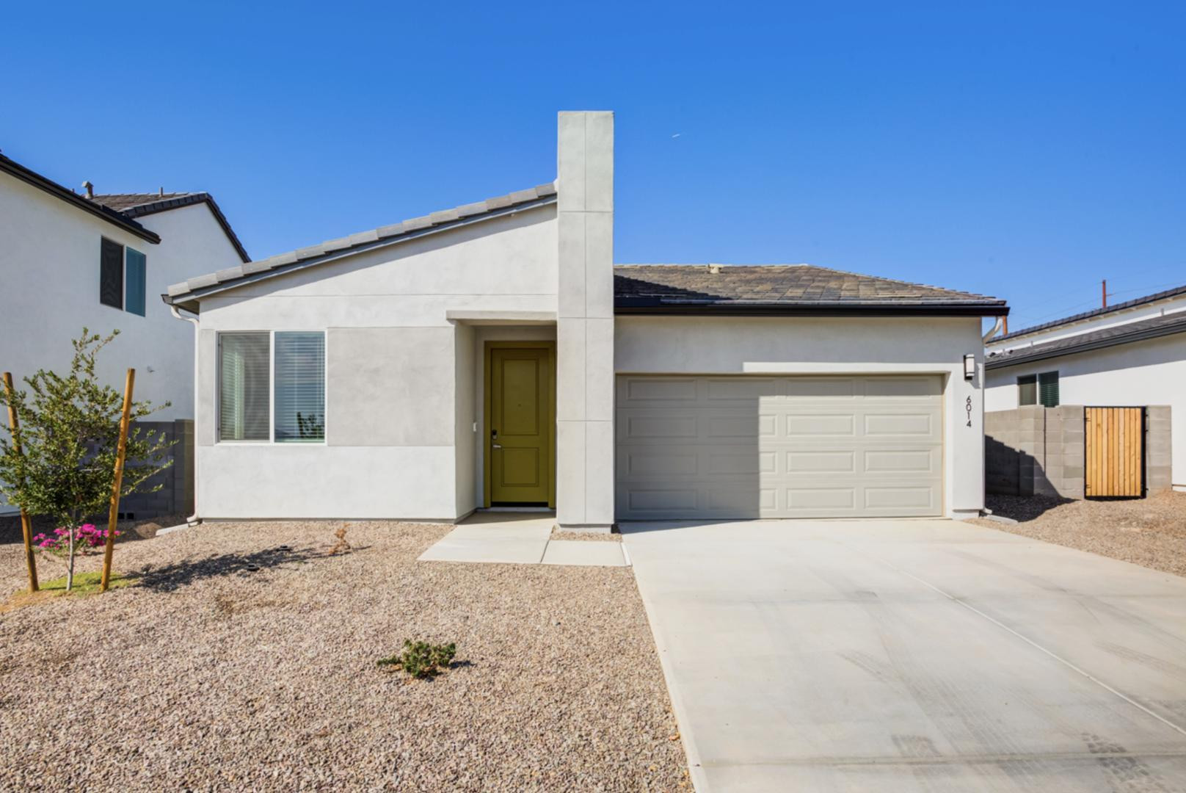
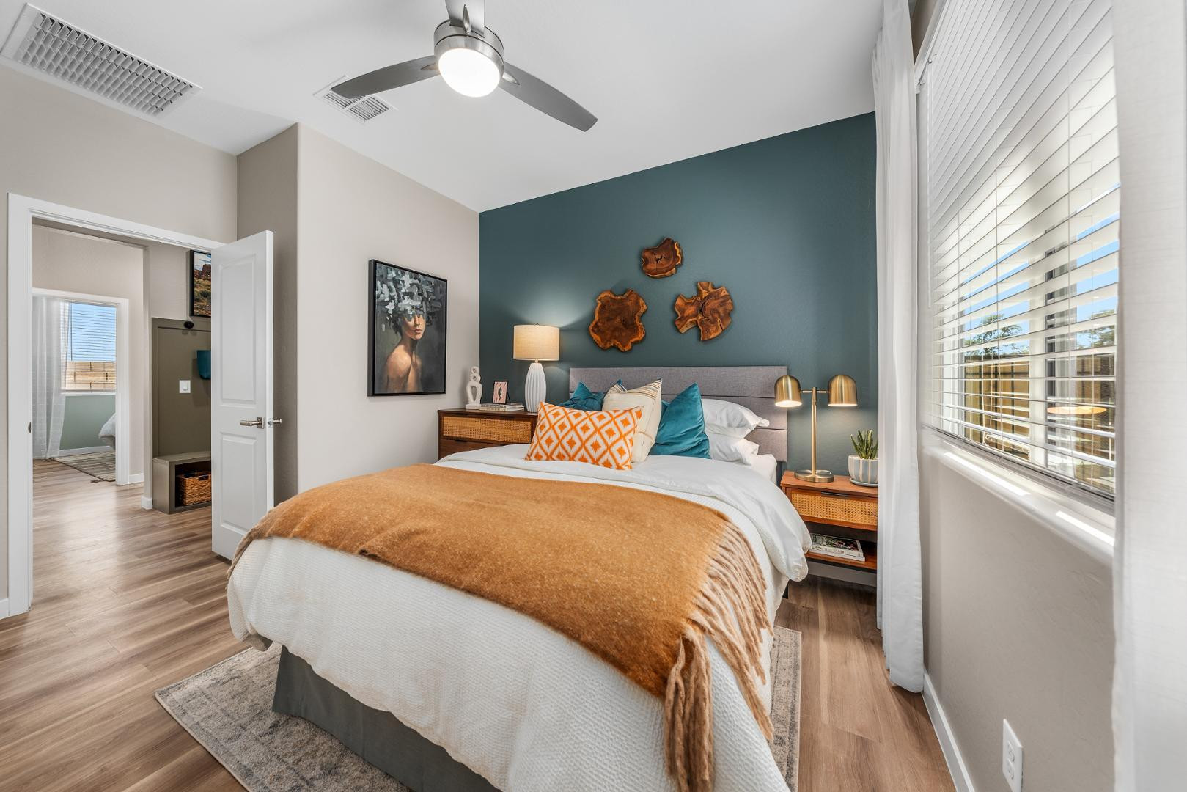
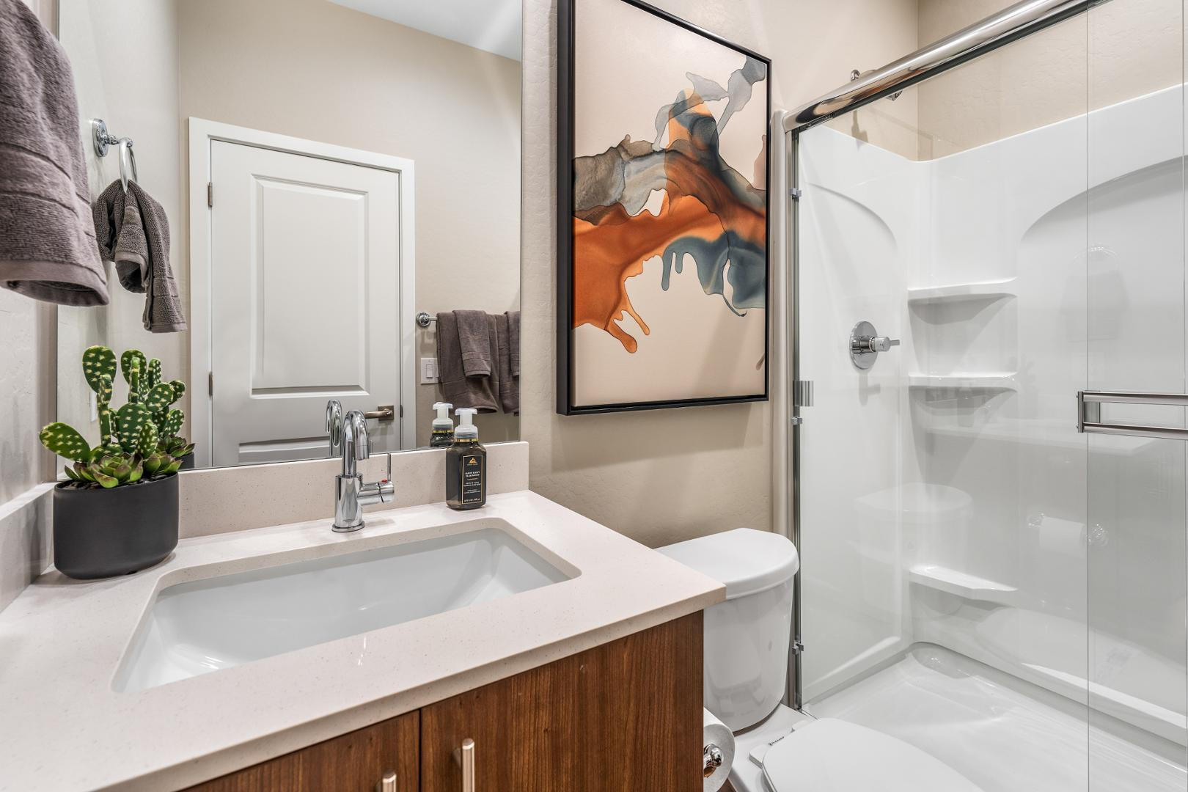
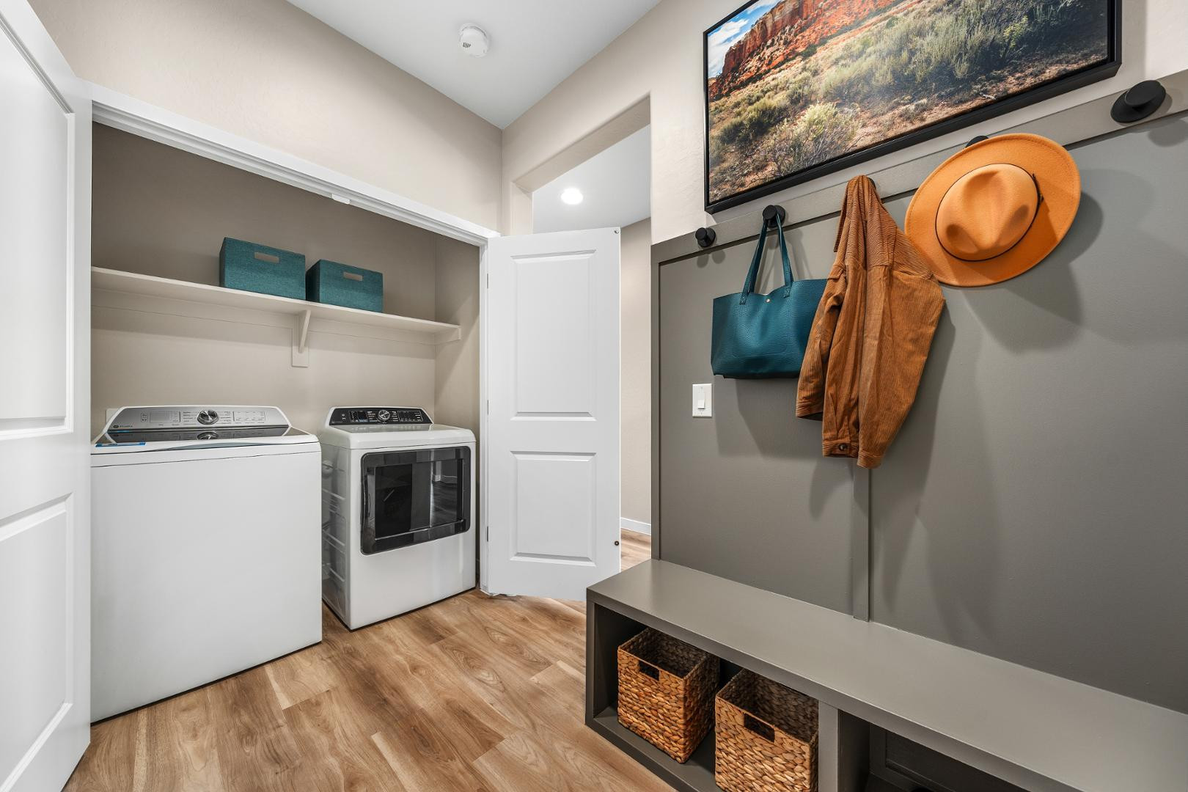
Introducing Montana Del Sur, a stunning single family home community located in the heart of Laveen, AZ. These modern homes feature 4 bedrooms and 3 bathrooms, perfect for those seeking a comfortable and stylish living space. Each unit is equipped with stainless steel appliances, quartz countertops, and luxury vinyl plank flooring for a sleek and contemporary feel. Enjoy the convenience of an oversized fenced backyard, a two-car attached garage, and ceiling fans throughout. Stay connected with smart home technology packages and security alarm systems. Need a dedicated workspace? Look no further, as each house includes an office space for your convenience. With all these amenities and more, Montana Del Sur is the perfect place for your new home. **Price includes current special if free rent is amortized over term of lease. Now Offering Up to 6 Weeks Free** Discover your New Home with Quartr Living! " Zero Deposit" Community*: Enjoy the convenience of moving in without the hassle of a traditional security deposit. Apply today to see if you qualify for this exclusive program! Pets Welcome*: At our communities*, we've partnered with PetScreening to make pet ownership more inclusive. With this program, traditional breed restrictions are no longer an issue, ensuring all furry friends are welcome! 24-7 Emergency Maintenance: Day or Night, Rain or Shine, our dedicated maintenance team is there to ensure emergency maintenance related items are taken care of! Resident Portal: Our online resident portal makes life easier! You can pay rent, sign lease documents, purchase liability and renters' insurance, message our team, and submit work orders all in one convenient place. One-Time Fees: $65.00 Application Fee per Applicant $300.00 Administrative Fee $2955.00 Security Deposit Monthly Fees: $150.00 Technology Package $5.00 Pest Control Reimbursement Optional Fees: $15.00 Liability Insurance Coverage
| yesterday | Listing updated with changes from the MLS® | |
| yesterday | Price changed to $2,614 | |
| 2 months ago | Listing first seen on site |

All information should be verified by the recipient and none is guaranteed as accurate by ARMLS. Copyright 2026 Arizona Regional Multiple Listing Service, Inc. All rights reserved.
Last checked: 2026-07-18 02:21 AM UTC
Did you know? You can invite friends and family to your search. They can join your search, rate and discuss listings with you.