

1117 N BAVARIAN WayPayson, AZ 85541
Due to the health concerns created by Coronavirus we are offering personal 1-1 online video walkthough tours where possible.
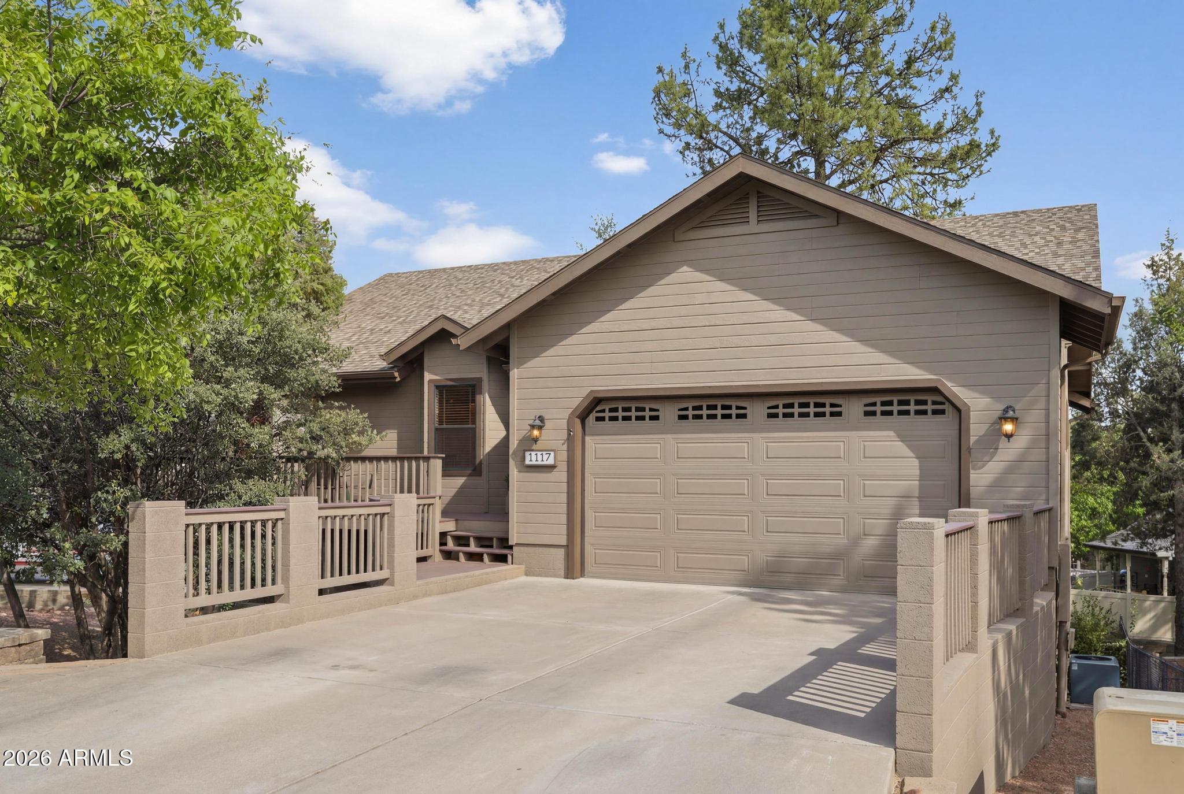
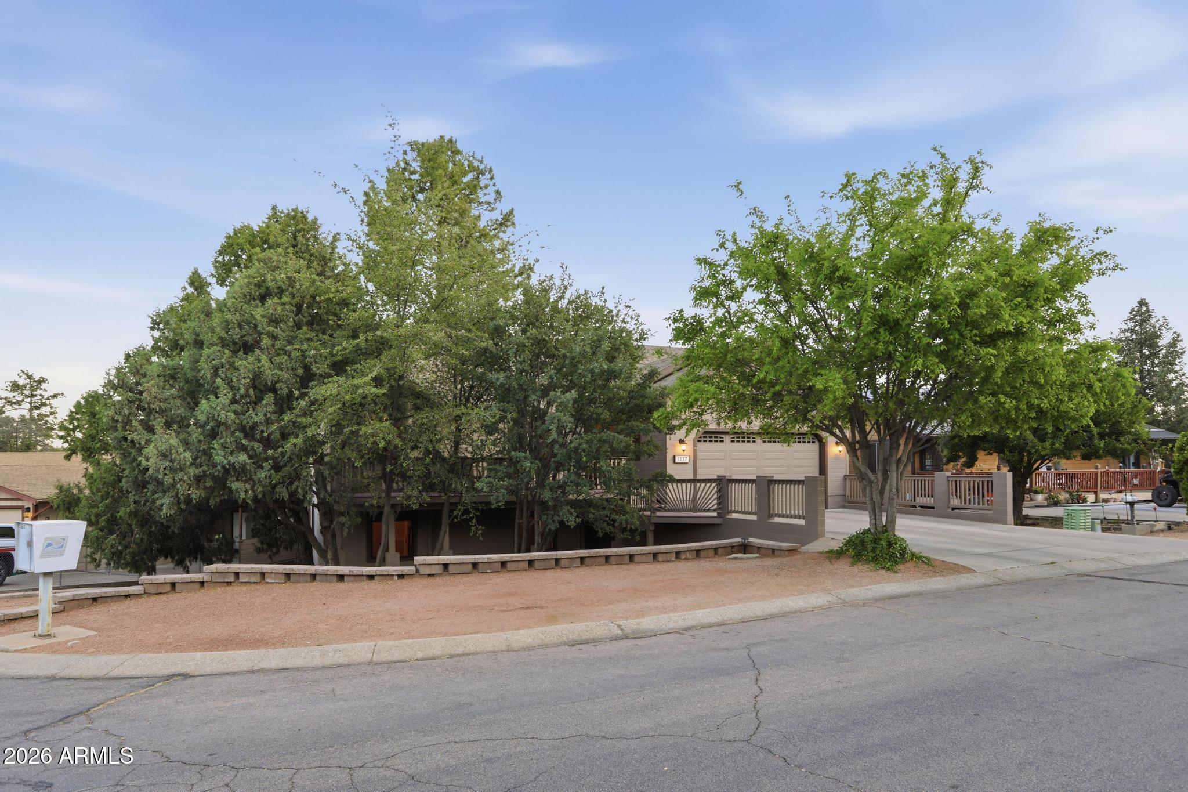
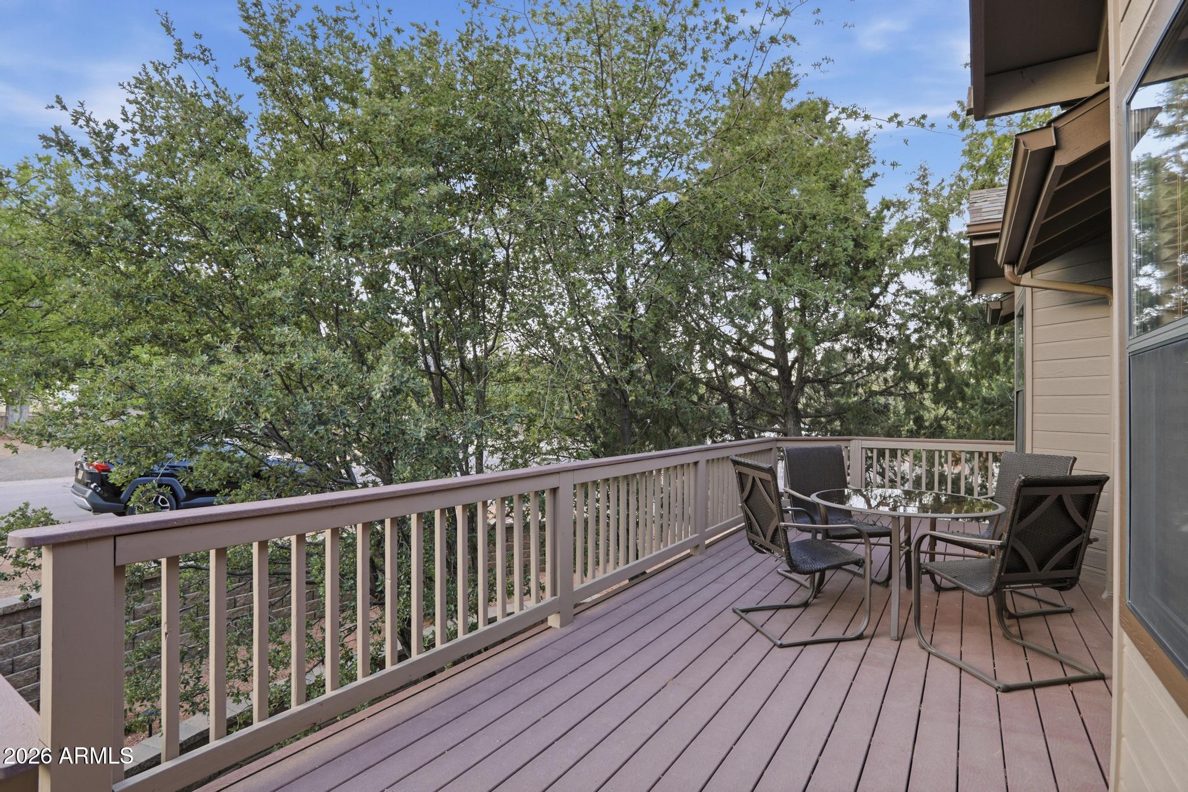
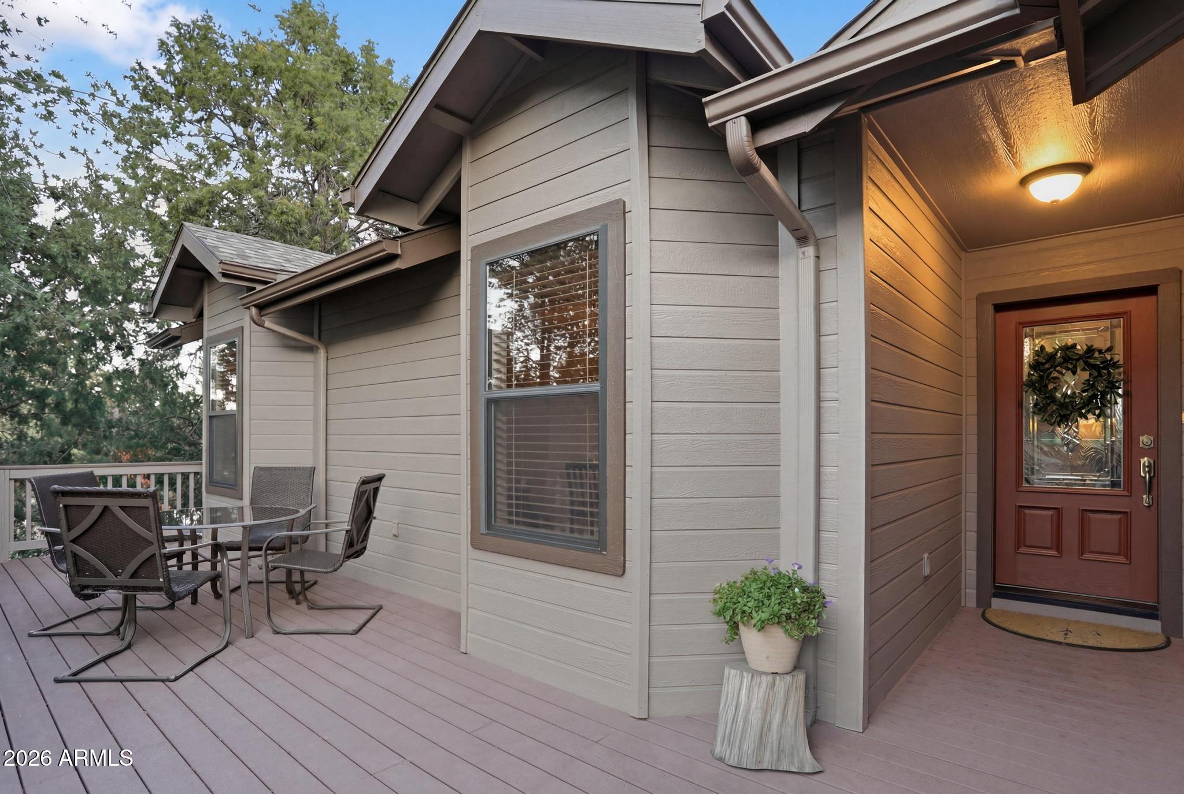
Welcome to this rare 6-bedroom, 4-bath home offering over 3,500 square feet of thoughtfully designed living space in the heart of Payson. What truly sets this property apart is its exceptional layout, with 3 bedrooms and 2 bathrooms on the main level and an additional 3 bedrooms and 2 bathrooms on the walk-out lower level, creating two distinct living areas under one roof. The main level features an open-concept floor plan with vaulted ceilings, warm wood accents, and inviting living spaces designed for everyday living and entertaining. The walk-out lower level is the standout feature, offering 3 bedrooms, 2 bathrooms, a spacious family and recreation room with surround sound, a kitchenette, dedicated office, bonus room, and private exterior access. Whether you're accommodating multi- generational living, hosting guests, creating the ultimate gathering space, or exploring vacation rental opportunities, this floor plan offers flexibility that's hard to find. Designed to provide both shared gathering areas and private retreats, the layout offers exceptional flexibility for a variety of lifestyles. From holidays and celebrations to movie nights and weekend visitors, this home was built for making memories. Enjoy covered front and back decks, abundant storage throughout, a well-designed laundry room with a utility sink, cabinets, and open shelving, plus an attached 2-car garage and four additional parking spaces. All this and conveniently located near Rumsey Park and just minutes from shopping, dining, parks, and recreation. Year built clarification: While county records reflect an original build year of 2006, the interior of the main level was completed in 2009, and the walk-out lower level was finished in 2017, doubling the living space and providing the feel and finishes of a much newer home.
| a week ago | Listing updated with changes from the MLS® | |
| 2 months ago | Listing first seen on site |

All information should be verified by the recipient and none is guaranteed as accurate by ARMLS. Copyright 2026 Arizona Regional Multiple Listing Service, Inc. All rights reserved.
Last checked: 2026-07-18 08:29 AM UTC