HS_WHTHoriz_NoTag
Save
Ask
Tour
Hide
Share
$765,000
59 Days On Site

1241 E CAPTAIN DREYFUS Avenue
Phoenix, AZ 85022

For Sale|Single Family Residence|Active
4
Beds
3
Total Baths
2
Full Baths
1
Partial Bath
2,536
SqFt
$302
/SqFt
1994
Built
Subdivision:
CRESLEIGH AT THE POINTE
County:
Maricopa

Due to the health concerns created by Coronavirus we are offering personal 1-1 online video walkthough tours where possible.
Call Now: 602-688-7388
Is this the listing for you? We can help make it yours.
602-688-7388
1241 E CAPTAIN DREYFUS Avenue1241 E CAPTAIN DREYFUS Avenue1241 E CAPTAIN DREYFUS Avenue1241 E CAPTAIN DREYFUS Avenue
Save
Ask
Tour
Hide
Share

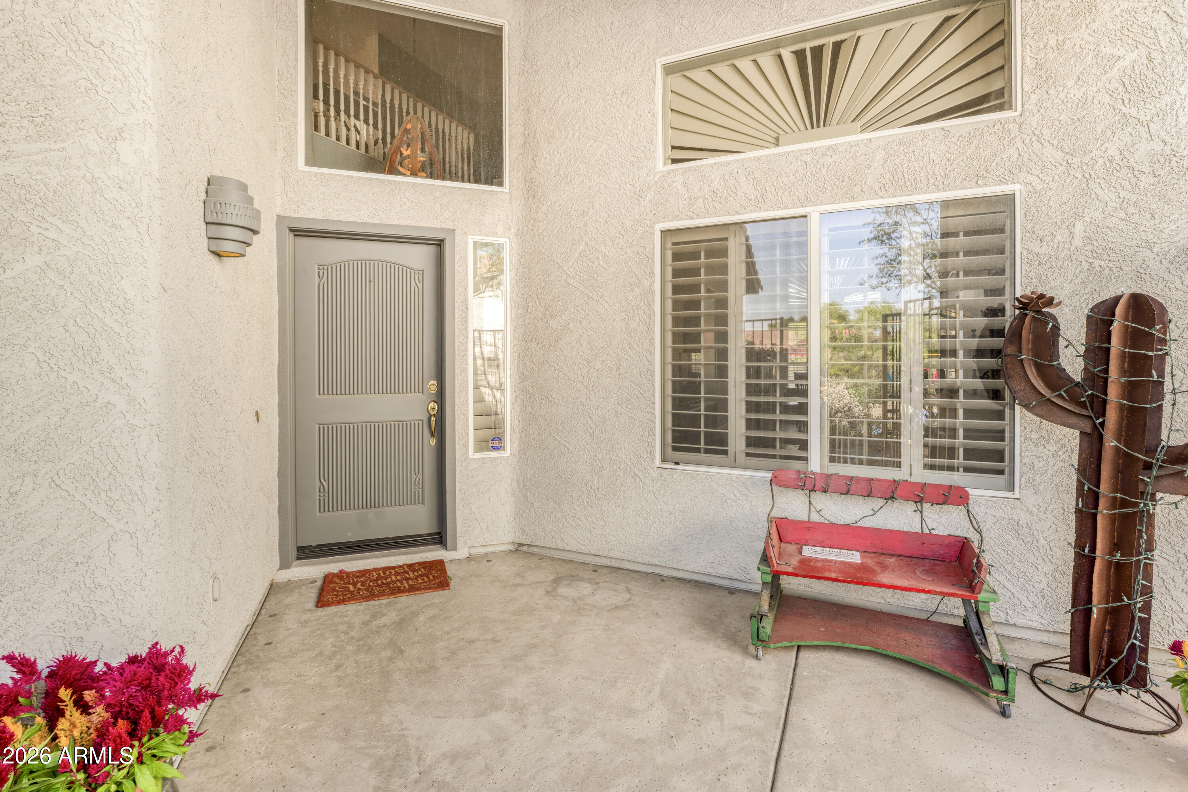
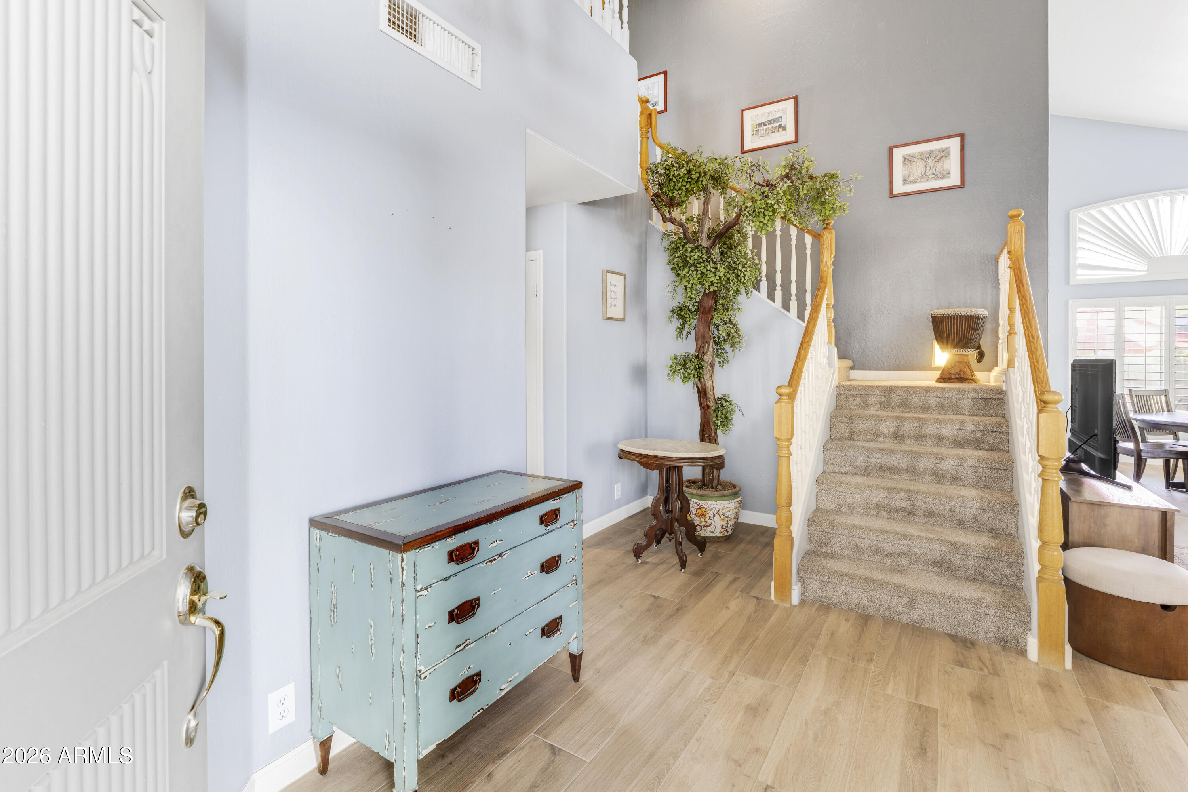
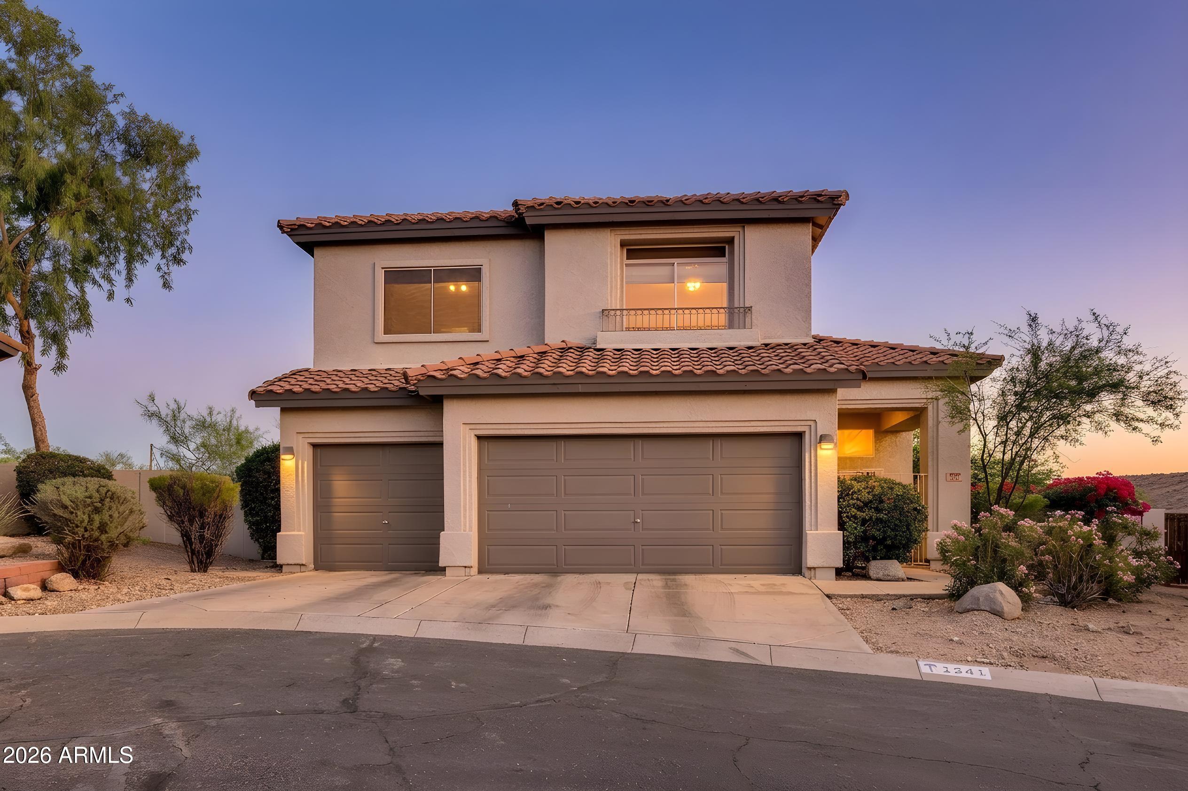
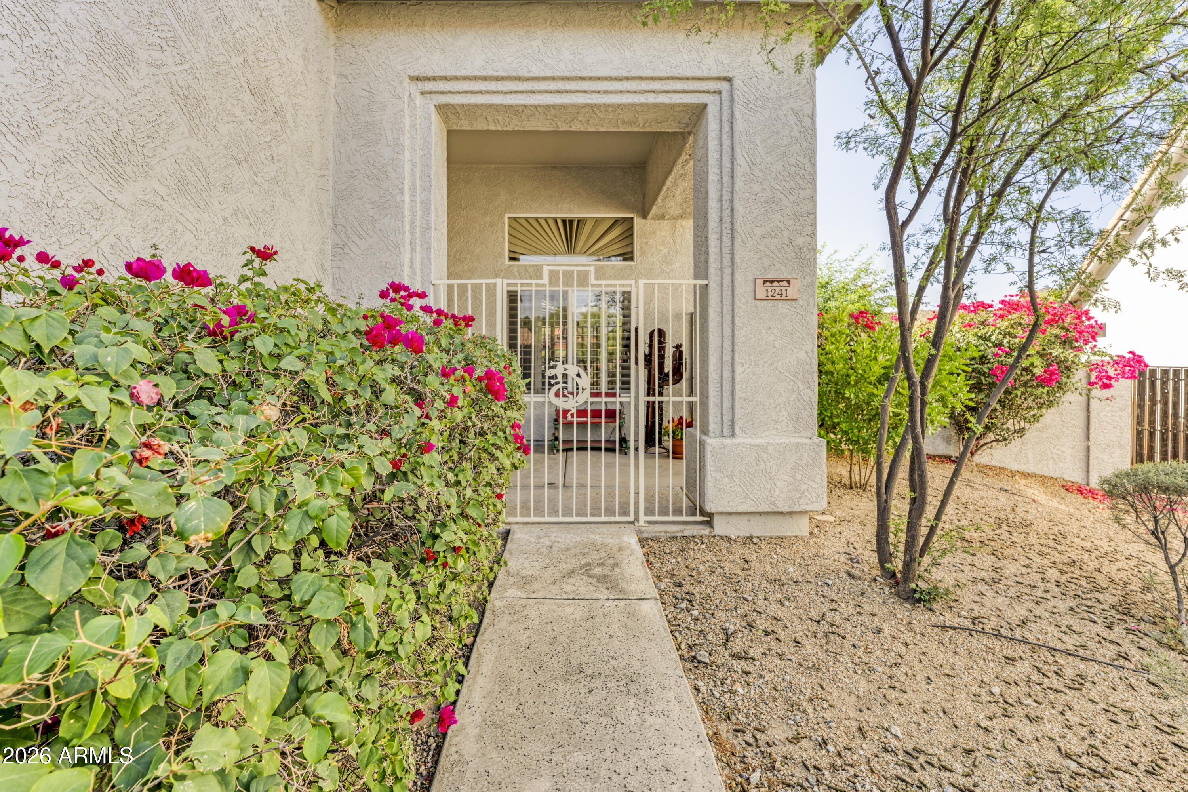
LOCATION, VIEWS, TOP-RATED SCHOOL DISTRICT, OVERSIZED LOT, AND A CUL-DE-SAC SETTING--this exceptional home has it all and more! Nestled in the desirable Pointe Golf Club and Moon Valley area, you'll enjoy convenient access to downtown Phoenix, the airport, shopping, dining, and major freeways. Gorgeous hiking trails and breathtaking desert scenery are just a short walk away. Step inside to soaring ceilings and an open, spacious floor plan filled with natural light. The kitchen was beautifully updated in 2020 and 2022, and stunning tile flooring was installed throughout the first floor. Additional updates include two newer HVAC units, a gas fireplace in the family room, exterior paint in 2021, and a fully remodeled pool in 2022. (See Documents tab for a complete list of upgrades.) The backyard is a true oasis, featuring a sparkling pool, built-in BBQ area, covered patio, and an expansive yard with plenty of room for play, entertaining, or storing recreational toys. Storage abounds with a 3-car garage featuring built-in cabinets, plus a huge under-stair storage area. The spacious primary suite offers a large bedroom, luxurious bath, and walk-in closet. A generous laundry room and convenient half bath complete the main level. Select windows are equipped with electric exterior security roll-down shutters for added peace of mind.

Save
Ask
Tour
Hide
Share
Listing Snapshot
Price 
$765,000
Days On Site 
59 Days
Bedrooms 
4
Inside Area (SqFt) 
2,536 sqft
Total Baths 
3
Full Baths 
2
Partial Baths 
1
Lot Size 
0.32 Acres
Year Built 
1994
MLS® Number 
7030589
Status 
Active
Property Tax 
$3,342
HOA/Condo/Coop Fees 
$72 monthly
Sq Ft Source 
Assessor
Friends & Family
Recent Activity
2 weeks agoListing updated with changes from the MLS®
4 weeks agoPrice changed to $765,000
2 months agoStatus changed to Active
2 months agoListing first seen on site
General Features
Acres 
0.32
Attached Garage 
Yes
Cross Street 
THUNDERBIRD RD & 7th St
Disclosures 
Agency Discl ReqSeller Discl Avail
Foundation 
Slab
Garage 
Yes
Garage Spaces 
3
Home Warranty 
Yes
Land Lease 
No
Levels 
Two
Number Of Stories 
2
Parking 
Garage Door OpenerDirect Access
Parking Spaces 
1
Property Sub Type 
Single Family Residence
Sewer 
Public Sewer
Style 
Santa Barbara/Tuscan
Utilities 
Sewer ConnectedCable Available
Water Source 
Public
Interior Features
Appliances 
RefrigeratorDishwasherDisposalElectric RangeElectric OvenElectric CooktopBuilt-In Electric OvenWater PurifierMicrowave
Cooling 
Central AirCeiling Fan(s)
Electric 
220 Volts in Kitchen
Fireplace 
Yes
Fireplace Features 
Fire PitFamily RoomGasOutside
Fireplaces 
1
Flooring 
CarpetTile
Heating 
Natural Gas
Interior 
High Speed InternetGranite CountersDouble VanityEat-in KitchenBreakfast BarVaulted Ceiling(s)Kitchen IslandPantry
Laundry Features 
Inside
Spa 
Yes
Window Features 
ScreensSolar ScreensDouble Pane Windows
Bedroom 2 
Dimensions - 11.00 x 10.00Level - Second
Bedroom 3 
Dimensions - 13.00 x 11.00Level - Second
Bedroom 4 
Dimensions - 16.00 x 12.00Level - Second
Breakfast Room 
Dimensions - 10.00 x 7.00Level - First
Dining Room 
Dimensions - 12.00 x 11.00Level - First
Family Room 
Dimensions - 21.00 x 14.00Level - First
Kitchen 
Dimensions - 11.00 x 11.00Level - First
Living Room 
Dimensions - 18.00 x 12.00Level - First
Master Bedroom 
Dimensions - 17.00 x 14.00Level - Second
Save
Ask
Tour
Hide
Share
Exterior Features
Construction Details 
StuccoFrame
Exterior 
BarbecueBalconyStorageBuilt-in Barbecue
Fencing 
Block
Lot Features 
Sprinklers In RearSprinklers In FrontDesert BackDesert FrontCul-De-Sac
Patio And Porch 
Patio
Private Pool 
Yes
Roof 
TileRolled/Hot Mop
Spa 
Yes
Spa Features 
Above Ground
View 
CityCity LightsMountain(s)
Waterview 
CityCity LightsMountain(s)
Windows/Doors 
ScreensSolar ScreensDouble Pane Windows
Community Features
Association Dues 
72
Community Features 
GolfSidewalks
Financing Terms Available 
CashConventionalFHAVA Loan
HOA Fee Frequency 
Monthly
Roads 
Asphalt
School District 
Paradise Valley Unified District
Township 
3N
Schools
School District
Paradise Valley Unified District
Elementary School
Hidden Hills Elementary School
Middle School
Shea Middle School
High School
Shadow Mountain High School
Listing courtesy of Realty ONE Group.


All information should be verified by the recipient and none is guaranteed as accurate by ARMLS. Copyright 2026 Arizona Regional Multiple Listing Service, Inc. All rights reserved.
Last checked: 2026-07-17 11:26 PM UTC

Neighborhood & Commute
Source: Walkscore
Save
Ask
Tour
Hide
Share

Let's Connect

I'm social! Connect with me on all the popular social media channels.

Realty In Style Instagram

Follow Realty In Style on Instagram for beautiful homes and design inspiration!

Scroll to Top