HS_WHTHoriz_NoTag
Save
Ask
Tour
Hide
Share
$399,000
58 Days On Site

422 W EVA Street
Phoenix, AZ 85021

For Sale|Single Family Residence|Active
2
Beds
2
Total Baths
2
Full Baths
1,442
SqFt
$277
/SqFt
1951
Built
Subdivision:
UPSHAW DESERT GARDENS
County:
Maricopa

Due to the health concerns created by Coronavirus we are offering personal 1-1 online video walkthough tours where possible.
Call Now: 602-688-7388
Is this the listing for you? We can help make it yours.
602-688-7388
422 W EVA Street422 W EVA Street422 W EVA Street422 W EVA Street
Save
Ask
Tour
Hide
Share

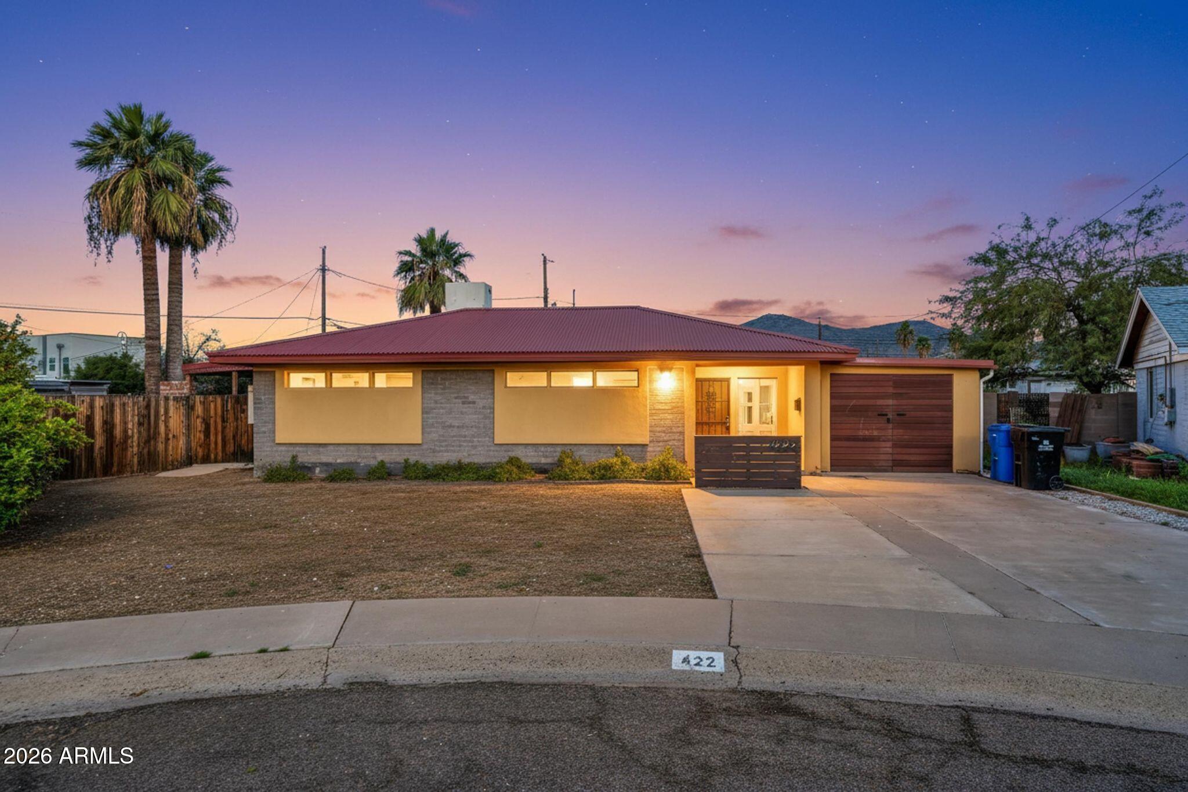
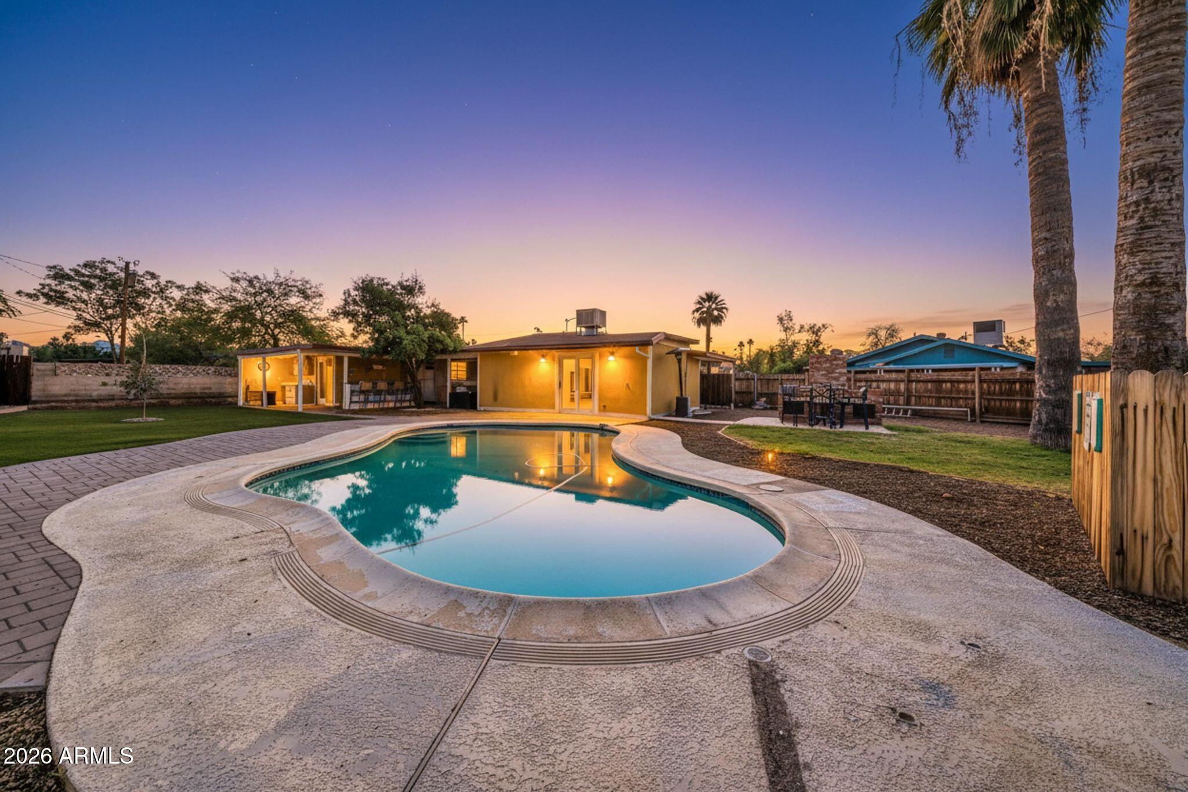
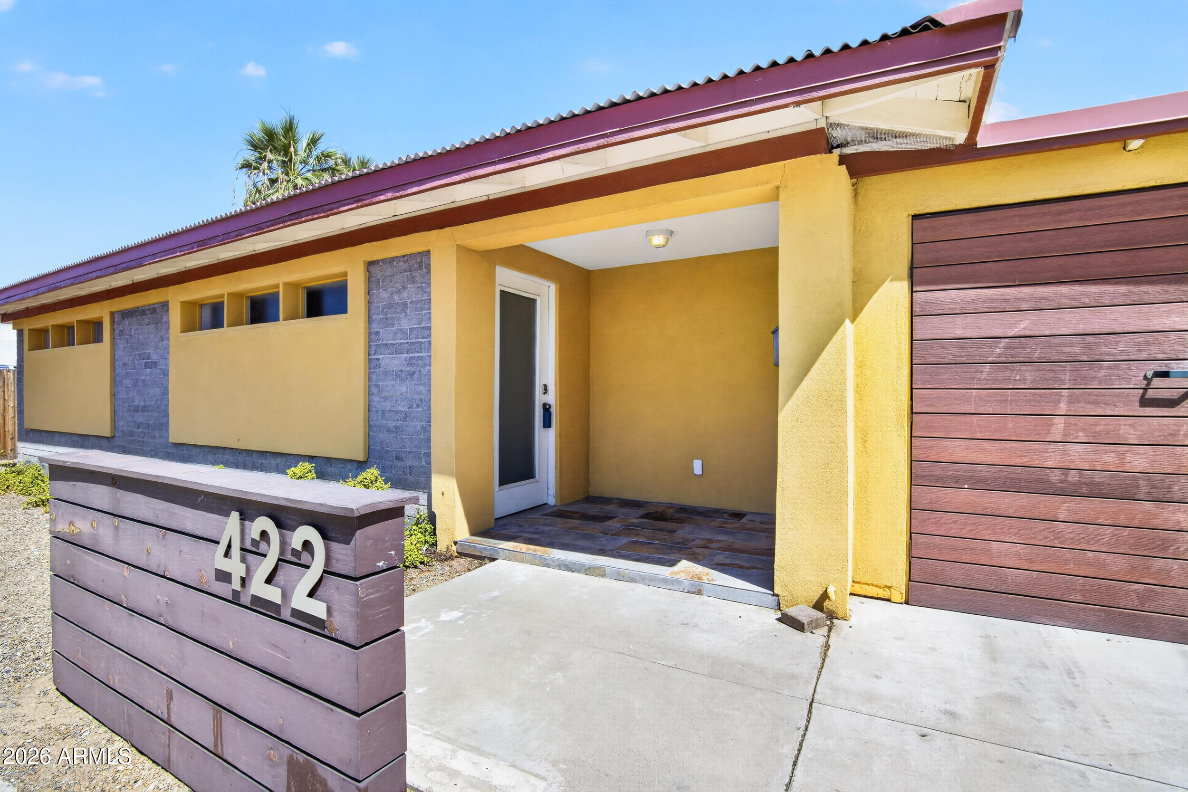
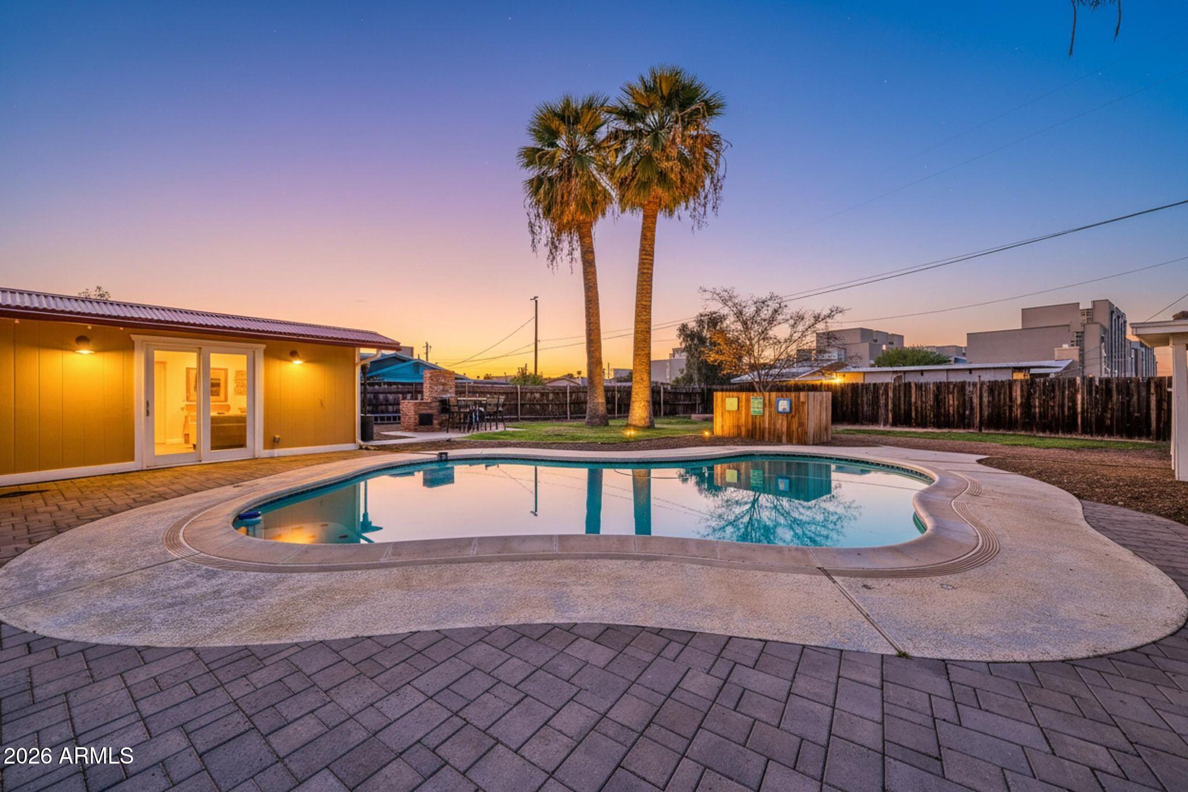
Pool | 1 Bedroom Casita | Putting Green Welcome to an absolute mid-century modern masterpiece wrapped in an artistic, contemporary dream! This unique and vibrant property features a 1-bedroom, 1-bathroom main home plus an attached 1-bedroom, 1-bathroom casita with its own private entrance, ideal for multigenerational living, a private guest suite, home office, or potential rental income. The main home is a masterclass in entertaining and stylish modern living. Inside, you'll find a show-stopping great room anchored by dramatic vaulted corrugated metal ceilings and beautiful flooring throughout. The bright, open-concept layout centers around a massive chef's island kitchen featuring a premium stainless steel refrigerator, built-in microwave, and and industrial-style commercial sink perfect for culinary creativity and hosting memorable gatherings. The attached casita offers a private bedroom, full bathroom, and separate living space, creating exceptional flexibility for extended family, guests, or income-producing opportunities. Dual glass doors open seamlessly to your private backyard oasis featuring a sparkling swimming pool, spacious covered patio, outdoor kitchen with brick BBQ and bar area, plus a putting green creating the ultimate setting for relaxing weekends and unforgettable entertaining.

Save
Ask
Tour
Hide
Share
Listing Snapshot
Price 
$399,000
Days On Site 
58 Days
Bedrooms 
2
Inside Area (SqFt) 
1,442 sqft
Total Baths 
2
Full Baths 
2
Partial Baths 
N/A
Lot Size 
0.26 Acres
Year Built 
1951
MLS® Number 
7030936
Status 
Active
Property Tax 
$2,502
HOA/Condo/Coop Fees 
N/A
Sq Ft Source 
Owner
Friends & Family
Recent Activity
2 weeks agoListing updated with changes from the MLS®
4 weeks agoStatus changed to Active
a month agoPrice changed to $399,000
2 months agoListing first seen on site
General Features
Acres 
0.26
Cross Street 
Central & Dunlap
Disclosures 
Seller Discl Avail
Garage 
Yes
Garage Spaces 
1
Land Lease 
No
Levels 
One
Number Of Stories 
1
Parking Spaces 
2
Property Sub Type 
Single Family Residence
Sewer 
Public Sewer
Utilities 
Cable Available
Water Source 
Public
Interior Features
Appliances 
DryerWasherRefrigeratorDishwasherElectric RangeMicrowave
Cooling 
Central AirCeiling Fan(s)Evaporative Cooling
Flooring 
CarpetLaminateTileConcrete
Heating 
Electric
Interior 
High Speed InternetEat-in KitchenBreakfast BarKitchen Island
Laundry Features 
Inside
Save
Ask
Tour
Hide
Share
Exterior Features
Construction Details 
BlockFrame
Fencing 
BlockWood
Lot Features 
Cul-De-Sac
Patio And Porch 
Patio
Private Pool 
Yes
Roof 
Metal
Spa Features 
None
Community Features
Financing Terms Available 
CashConventionalFHA
School District 
Glendale Union High School District
Township 
3N
Schools
School District
Glendale Union High School District
Elementary School
Mountain View Elementary School
Middle School
Royal Palm Middle School
High School
Sunnyslope High School
Listing courtesy of eXp Realty.


All information should be verified by the recipient and none is guaranteed as accurate by ARMLS. Copyright 2026 Arizona Regional Multiple Listing Service, Inc. All rights reserved.
Last checked: 2026-07-18 12:04 AM UTC

Neighborhood & Commute
Source: Walkscore
Save
Ask
Tour
Hide
Share

Let's Connect

I'm social! Connect with me on all the popular social media channels.

Realty In Style Instagram

Follow Realty In Style on Instagram for beautiful homes and design inspiration!

Scroll to Top