

897 W EBONY DriveChandler, AZ 85248
Due to the health concerns created by Coronavirus we are offering personal 1-1 online video walkthough tours where possible.
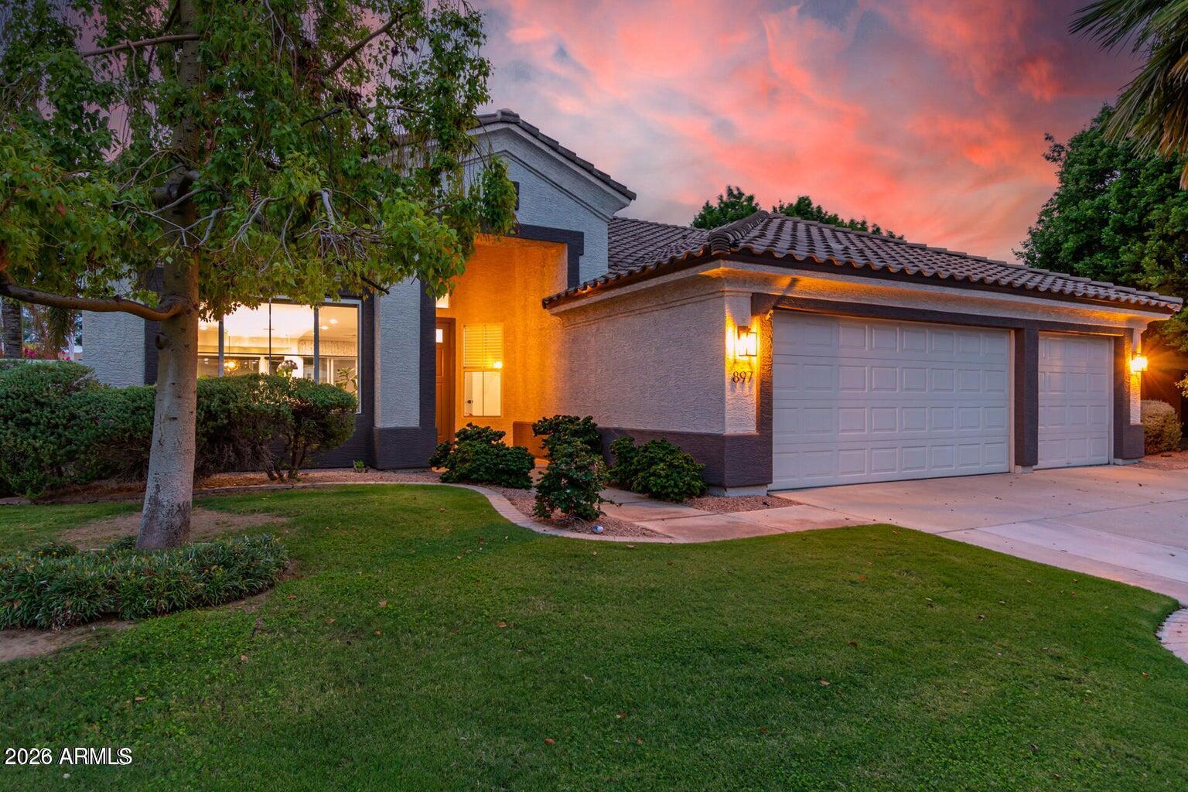
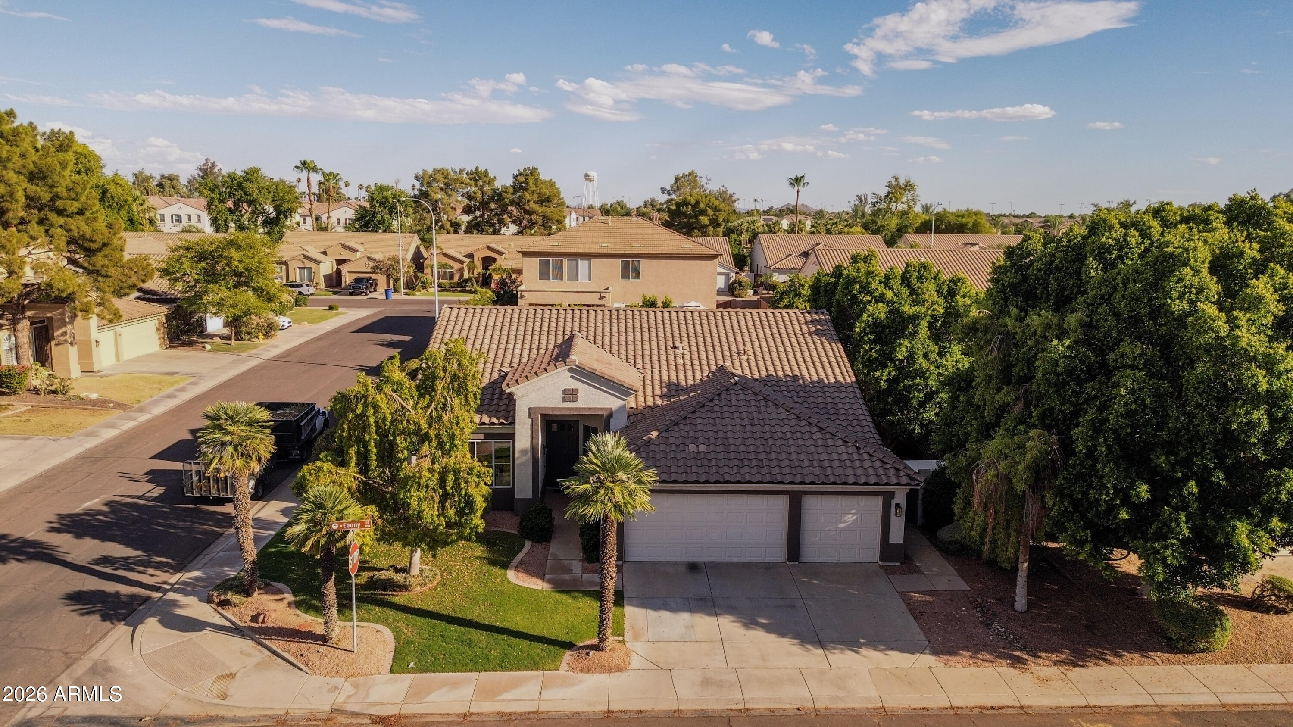
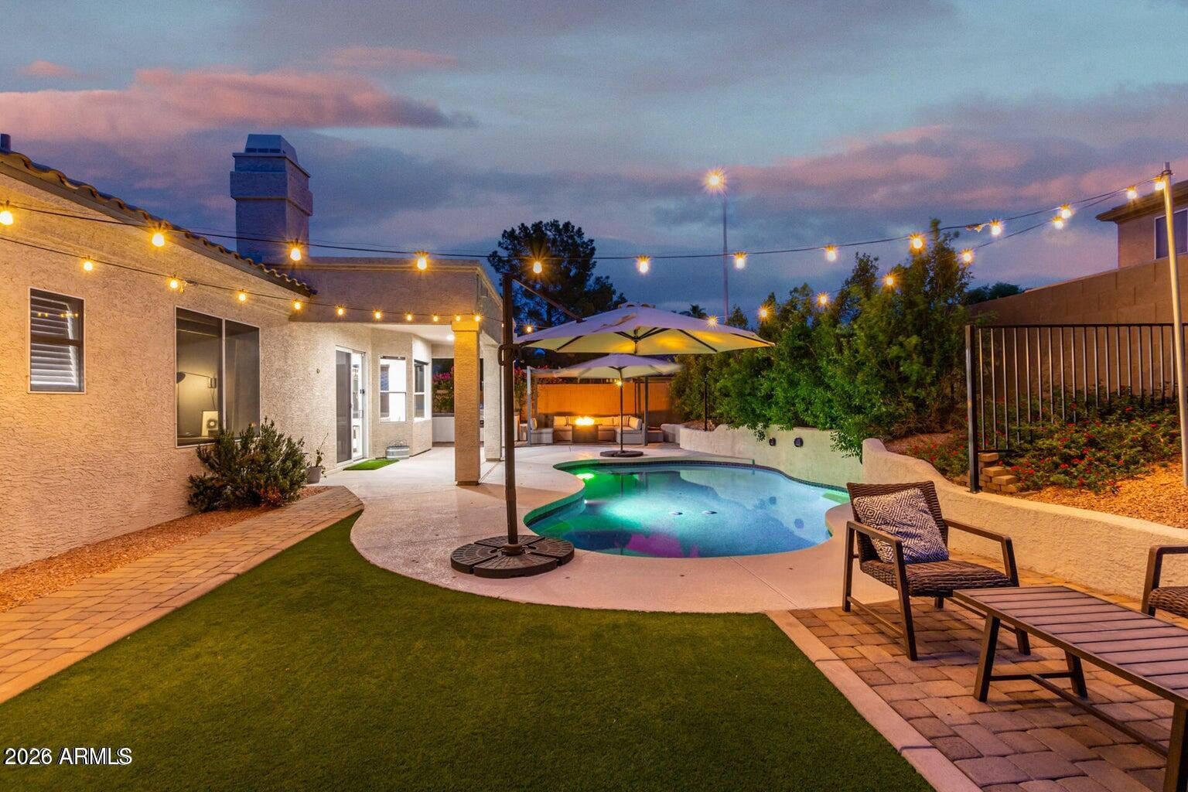
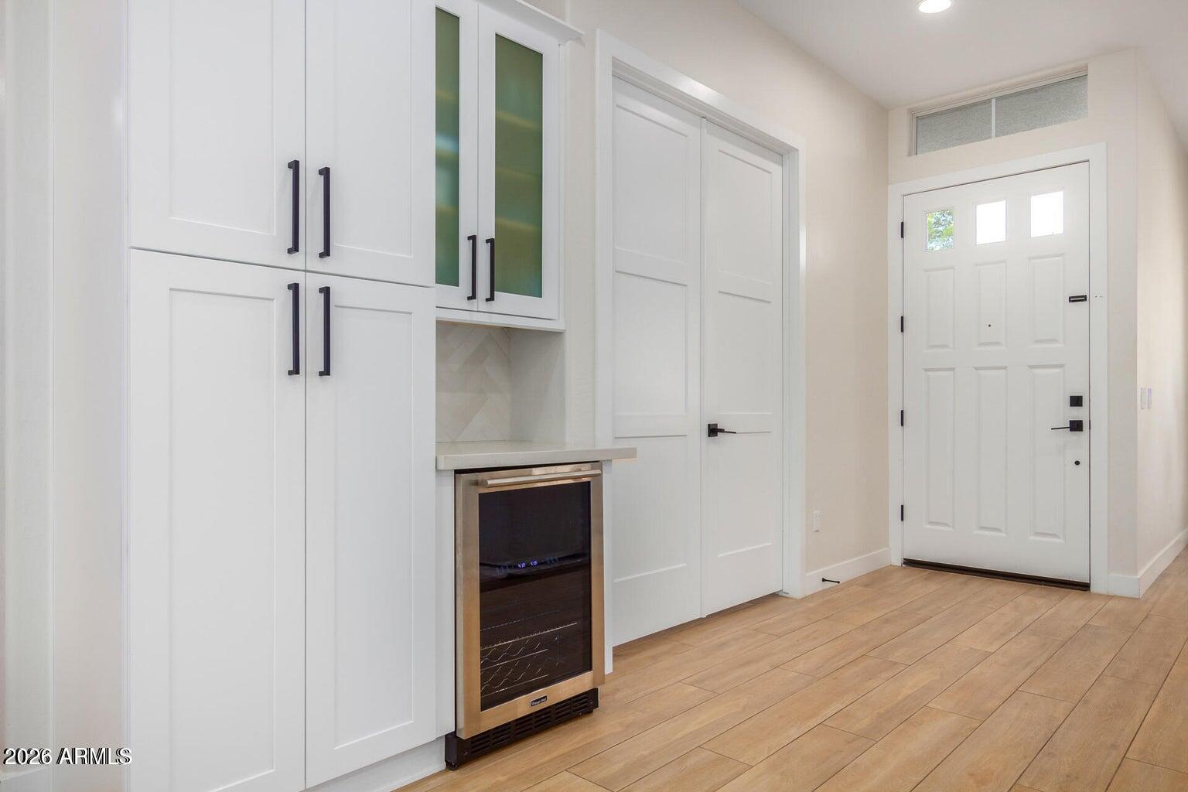
Recently gutted and remodeled including a full roof replacement, this well cared for home located in the highly sought-after Ocotillo planned community is your next home! With 4-bedroom and 2-baths the home offers the perfect blend of luxury, comfort, and functionality. Inside, you'll find soaring 10-foot ceilings, an open-concept layout, and abundant natural light throughout. The stunning designer kitchen is the centerpiece of the home, featuring a massive 10-foot two-toned quartz island, a 10-foot peninsula with waterfall-edge quartz countertops and seating for 8+, upgraded cabinetry with abundant drawer storage, Bedrosians backsplash tile, and elegant Uttermost pendant lighting. Neutral wood-look plank tile flooring, recessed lighting , sleek black roller shades, throughout the home. Custom smart home RGBW up lighting create a modern yet inviting atmosphere perfect for holiday entertaining or relaxing evenings at home. The primary suite features a dramatic 9-foot double-door entry and a beautifully updated bathroom complete with designer Bedrosians tile, modern grid style shower doors, and a luxurious rainhead shower. The versatile fourth room also features a 9-foot double-door entry and can function as a bedroom, office, or flex space to fit your lifestyle. Additional upgrades include energy-efficient sun screens, recently added blown-in insulation, NEW ROOF (2022), Nest thermostat and fresh interior and exterior paint. The 3-car garage offers built-in cabinetry and epoxy flooring and a utility sink. Situated on a desirable corner lot, the backyard is designed for entertaining and everyday enjoyment with a sparkling pool, built-in barbecue, bistro lighting, artificial turf, and plenty of space for outdoor seating and gatherings. This move-in-ready Ocotillo gem combines thoughtful designer upgrades, functional living spaces, and an unbeatable Chandler location Residents of Ocotillo enjoy access to tennis courts, parks, playgrounds, and close proximity to Snedigar Sports Complex, coffee shops, high-end fitness studios, restaurants, and more.
| 6 days ago | Listing updated with changes from the MLS® | |
| a month ago | Status changed to Active | |
| 2 months ago | Listing first seen on site |

All information should be verified by the recipient and none is guaranteed as accurate by ARMLS. Copyright 2026 Arizona Regional Multiple Listing Service, Inc. All rights reserved.
Last checked: 2026-07-18 01:10 AM UTC