HS_WHTHoriz_NoTag
Save
Ask
Tour
Hide
Share
$720,000
57 Days On Site

4956 E JUSTICA Street
Cave Creek, AZ 85331

Single Family Residence|Pending
4
Beds
3
Total Baths
3
Full Baths
2,681
SqFt
$269
/SqFt
1995
Built
Subdivision:
TATUM RANCH PARCEL 24B
County:
Maricopa

Due to the health concerns created by Coronavirus we are offering personal 1-1 online video walkthough tours where possible.
Call Now: 602-688-7388
Is this the listing for you? We can help make it yours.
602-688-7388
4956 E JUSTICA Street4956 E JUSTICA Street4956 E JUSTICA Street4956 E JUSTICA Street
Save
Ask
Tour
Hide
Share

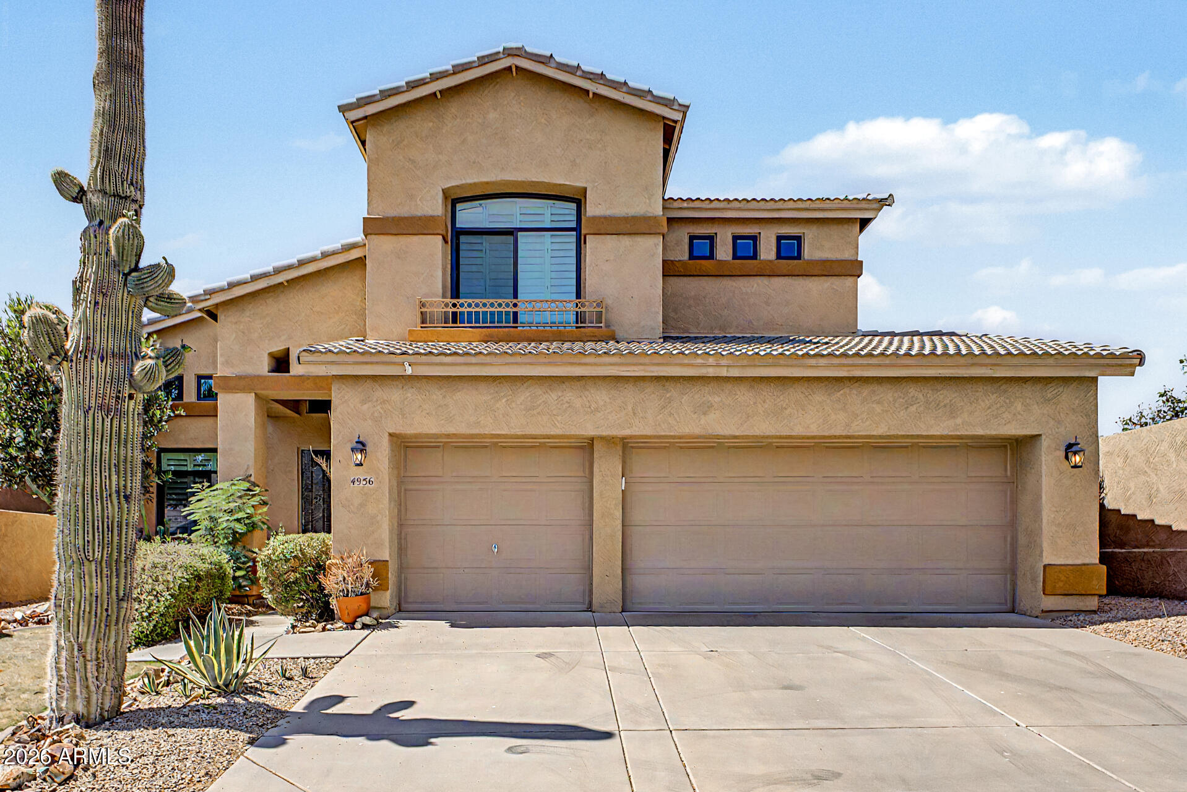
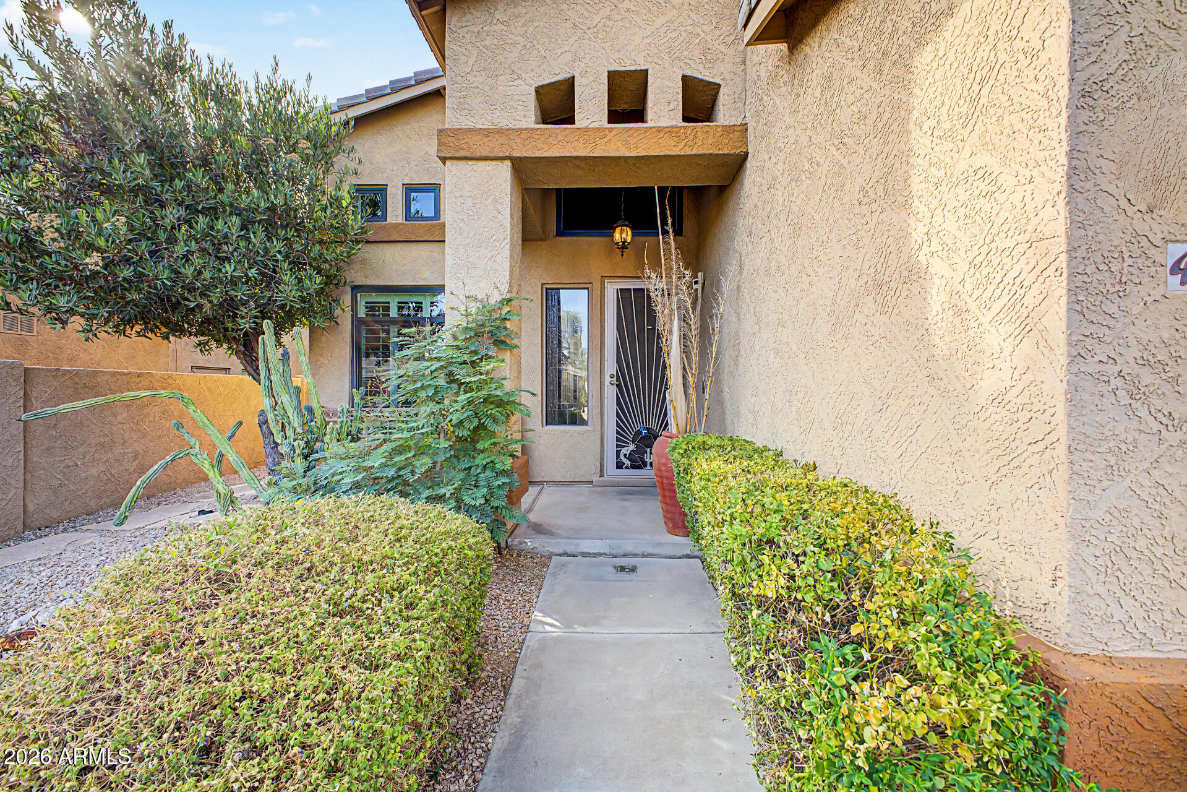
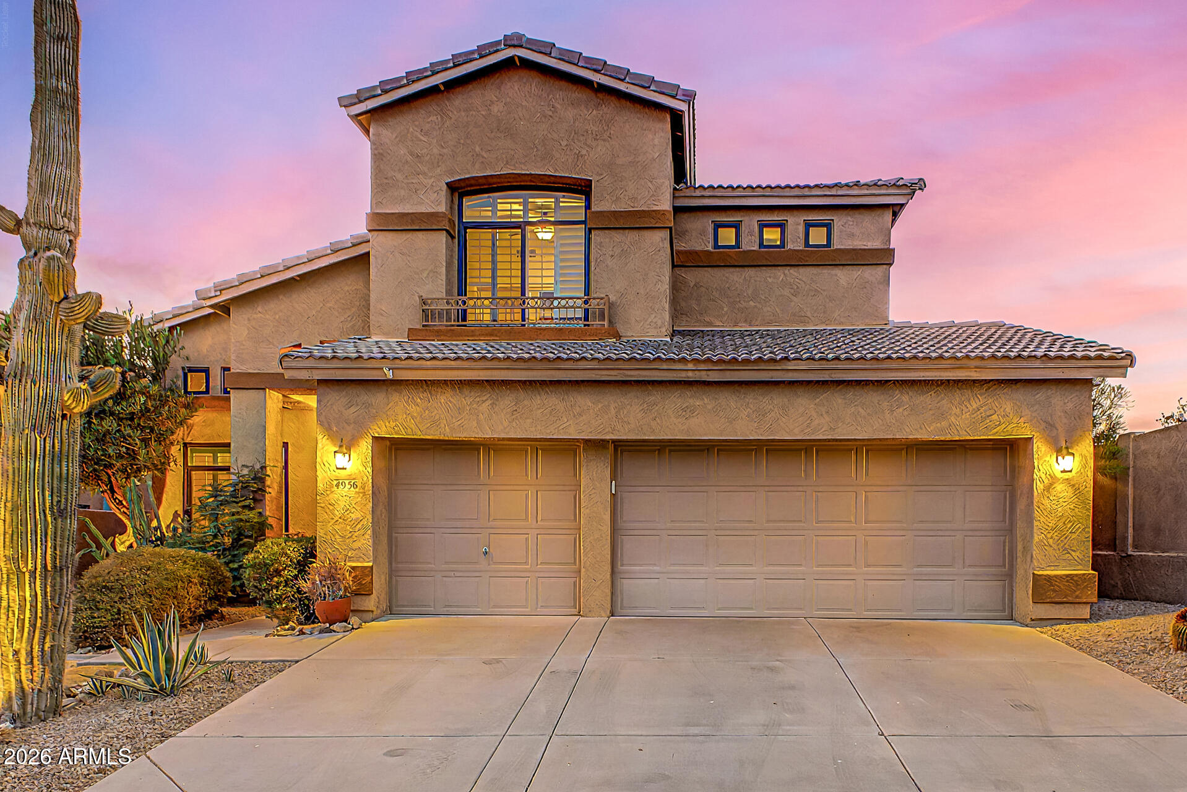
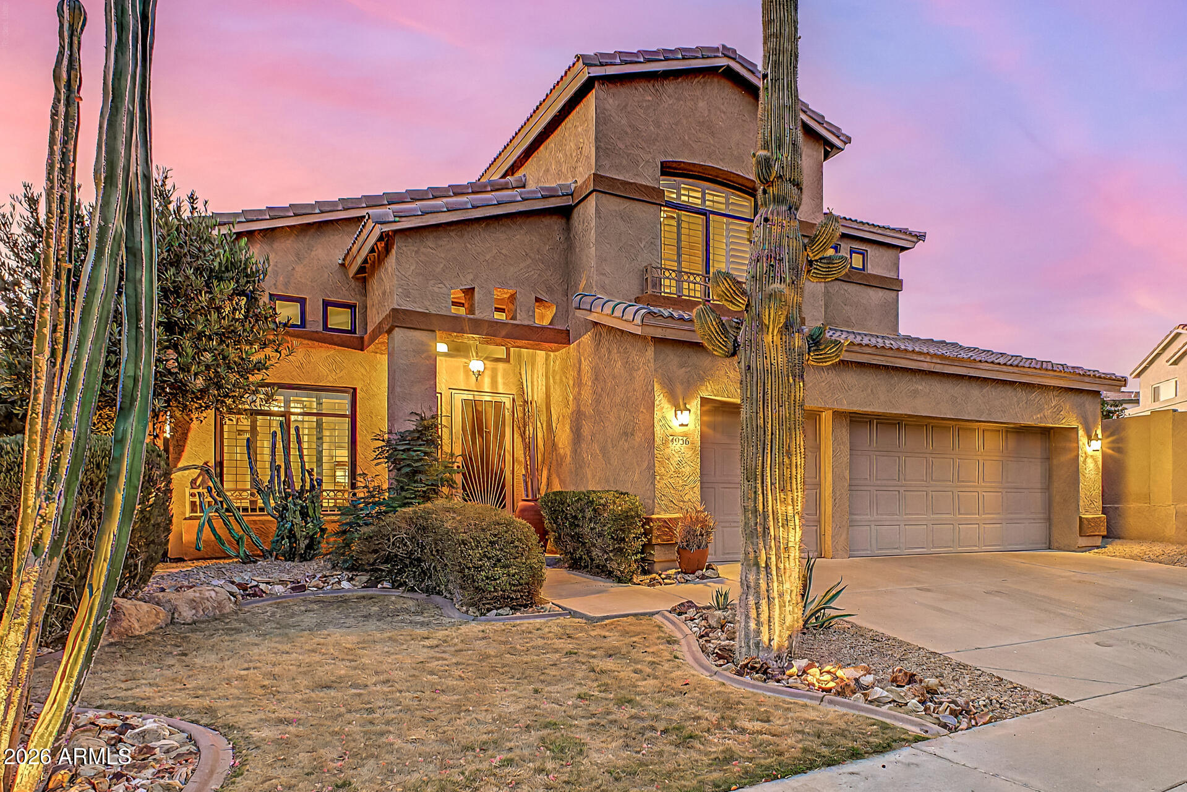
Located on a premier golf course lot in highly sought-after Tatum Ranch, this beautifully maintained home offers the perfect blend of location, lifestyle, and opportunity. With stunning golf course views and a backyard designed for enjoying Arizona living, the outdoor space features a sparkling pool, spacious patio areas, and the kind of setting that is rarely available in this neighborhood. Inside, the home has been lovingly cared for and pride of ownership is evident throughout. The interior offers a clean, warm, and inviting feel with a timeless style that has been exceptionally maintained over the years. This is the perfect opportunity for a buyer looking for a home they can move right into and enjoy immediately, while still having the flexibility to personalize over time if desired The functional floorplan also includes a desirable downstairs bedroom, ideal for guests, a home office, or multigenerational living. Golf course homes in Tatum Ranch with this combination of lot location, outdoor living, and overall condition do not come along often. Conveniently located near shopping, dining, golf, hiking, and everything Cave Creek and North Scottsdale have to offer.

Save
Ask
Tour
Hide
Share
Listing Snapshot
Price 
$720,000
Days On Site 
57 Days
Bedrooms 
4
Inside Area (SqFt) 
2,681 sqft
Total Baths 
3
Full Baths 
3
Partial Baths 
N/A
Lot Size 
0.18 Acres
Year Built 
1995
MLS® Number 
7031438
Status 
Pending
Property Tax 
$2,849
HOA/Condo/Coop Fees 
$35.67 monthly
Sq Ft Source 
Owner
Friends & Family
Recent Activity
3 weeks agoListing updated with changes from the MLS®
3 weeks agoStatus changed to Pending
3 weeks agoPrice changed to $720,000
2 months agoListing first seen on site
General Features
Acres 
0.18
Cross Street 
Dynamite Blvd & Cave Creek Rd
Disclosures 
Agency Discl Req
Energy Features 
Solar
Garage 
Yes
Garage Spaces 
3
Land Lease 
No
Levels 
Two
Number Of Stories 
2
Parking 
Garage Door Opener
Parking Spaces 
3
Property Sub Type 
Single Family Residence
Security 
Security System Owned
Sewer 
Public Sewer
Style 
Santa Barbara/Tuscan
Utilities 
Cable Available
Water Source 
Public
Interior Features
Appliances 
DryerWasherWater Softener OwnedRefrigeratorDishwasherGas CooktopMicrowave
Cooling 
Central Air
Fireplace 
Yes
Fireplace Features 
Family RoomGas
Fireplaces 
1
Flooring 
CarpetTile
Heating 
Natural Gas
Interior 
High Speed InternetGranite CountersEat-in KitchenBreakfast BarVaulted Ceiling(s)
Spa 
Yes
Save
Ask
Tour
Hide
Share
Exterior Features
Construction Details 
StuccoFrame
Exterior 
Balcony
Fencing 
BlockWrought Iron
Lot Features 
Sprinklers In RearSprinklers In FrontDesert FrontOn Golf Course
Pool Features 
Heated
Private Pool 
Yes
Roof 
Tile
Spa 
Yes
Spa Features 
HeatedPrivate
View 
Golf CourseMountain(s)
Waterview 
Golf CourseMountain(s)
Community Features
Association Dues 
107
Community Features 
GolfGatedSidewalks
Financing Terms Available 
CashConventional1031 Exchange
HOA Fee Frequency 
Quarterly
Roads 
Paved
School District 
Cave Creek Unified District
Township 
5N
Schools
School District
Cave Creek Unified District
Elementary School
Desert Willow Elementary School
Middle School
Sonoran Trails Middle School
High School
Cactus Shadows High School
Listing courtesy of eXp Realty.


All information should be verified by the recipient and none is guaranteed as accurate by ARMLS. Copyright 2026 Arizona Regional Multiple Listing Service, Inc. All rights reserved.
Last checked: 2026-07-18 01:30 AM UTC

Neighborhood & Commute
Source: Walkscore
Save
Ask
Tour
Hide
Share

Let's Connect

I'm social! Connect with me on all the popular social media channels.

Realty In Style Instagram

Follow Realty In Style on Instagram for beautiful homes and design inspiration!

Scroll to Top