HS_WHTHoriz_NoTag
Save
Ask
Tour
Hide
Share
$409,900
57 Days On Site

7827 N 20TH Glen
Phoenix, AZ 85021

For Sale|Townhouse|Active
3
Beds
4
Total Baths
3
Full Baths
1
Partial Bath
1,887
SqFt
$217
/SqFt
2015
Built
Subdivision:
BROWNSTONE COMMONS
County:
Maricopa

Due to the health concerns created by Coronavirus we are offering personal 1-1 online video walkthough tours where possible.
Call Now: 602-688-7388
Is this the listing for you? We can help make it yours.
602-688-7388
7827 N 20TH Glen7827 N 20TH Glen7827 N 20TH Glen7827 N 20TH Glen
Save
Ask
Tour
Hide
Share

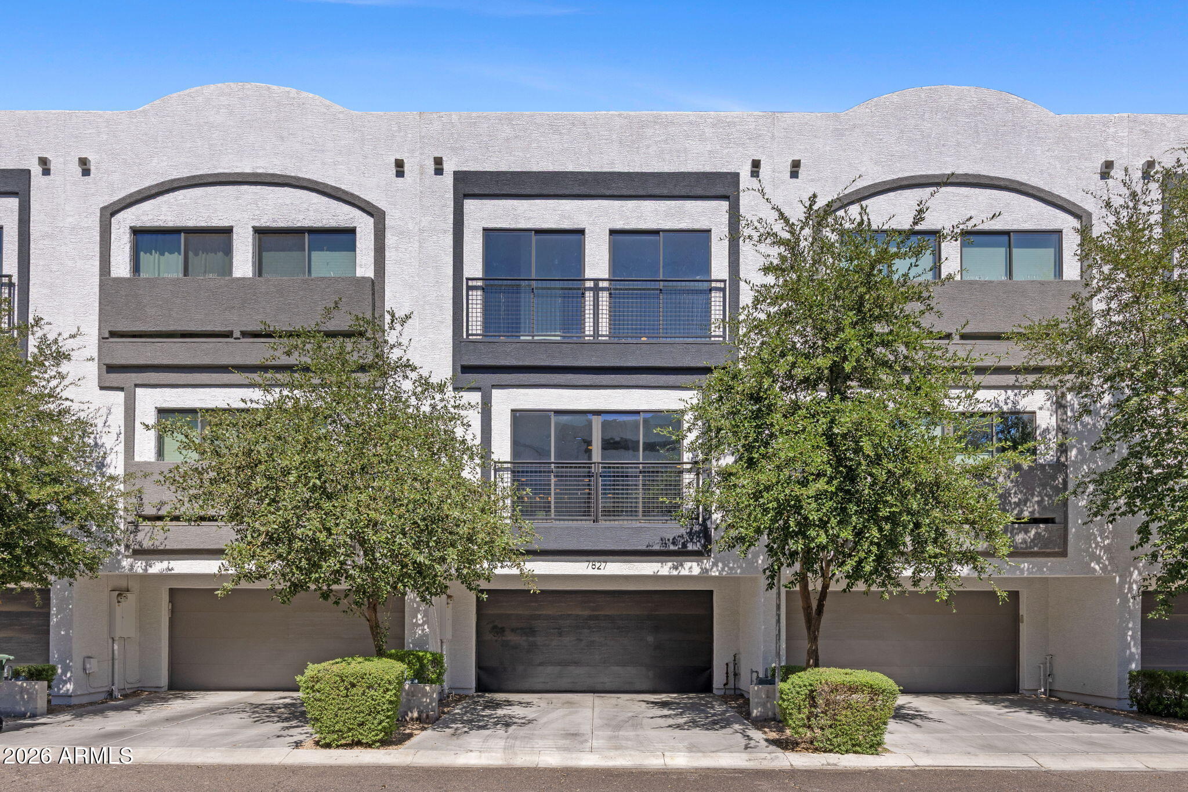
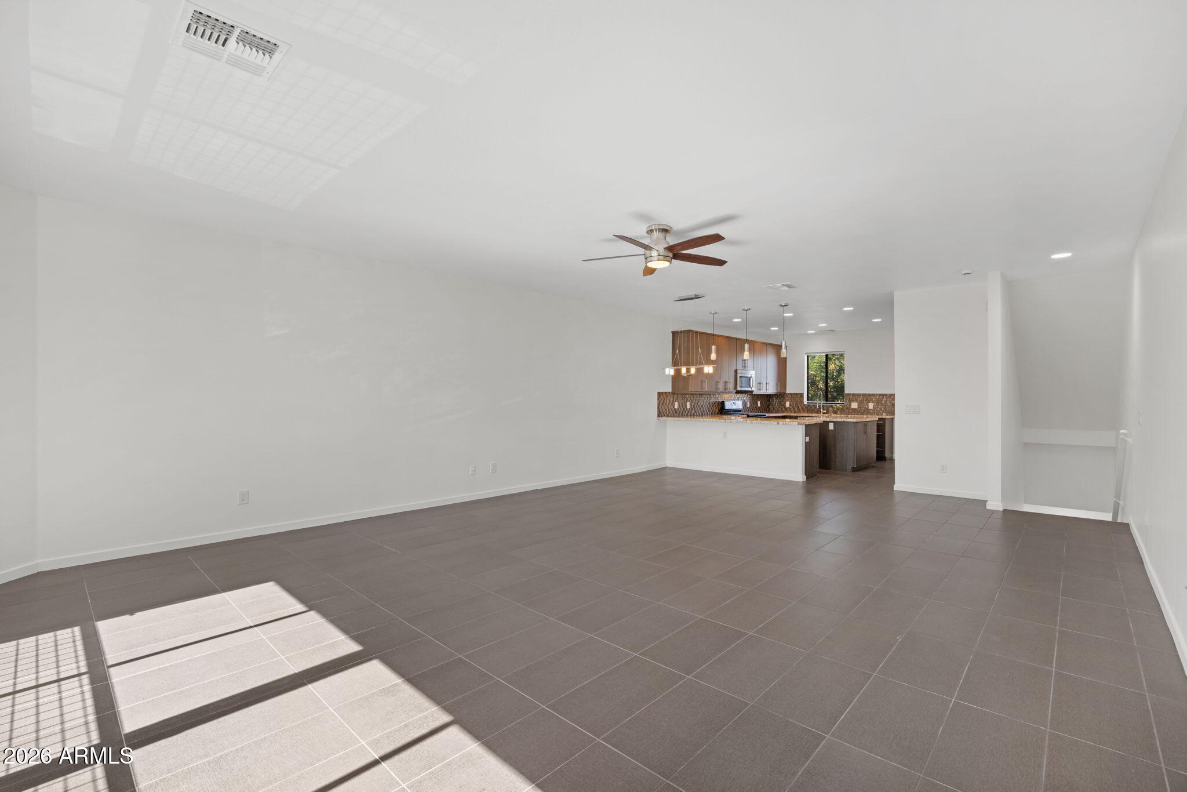
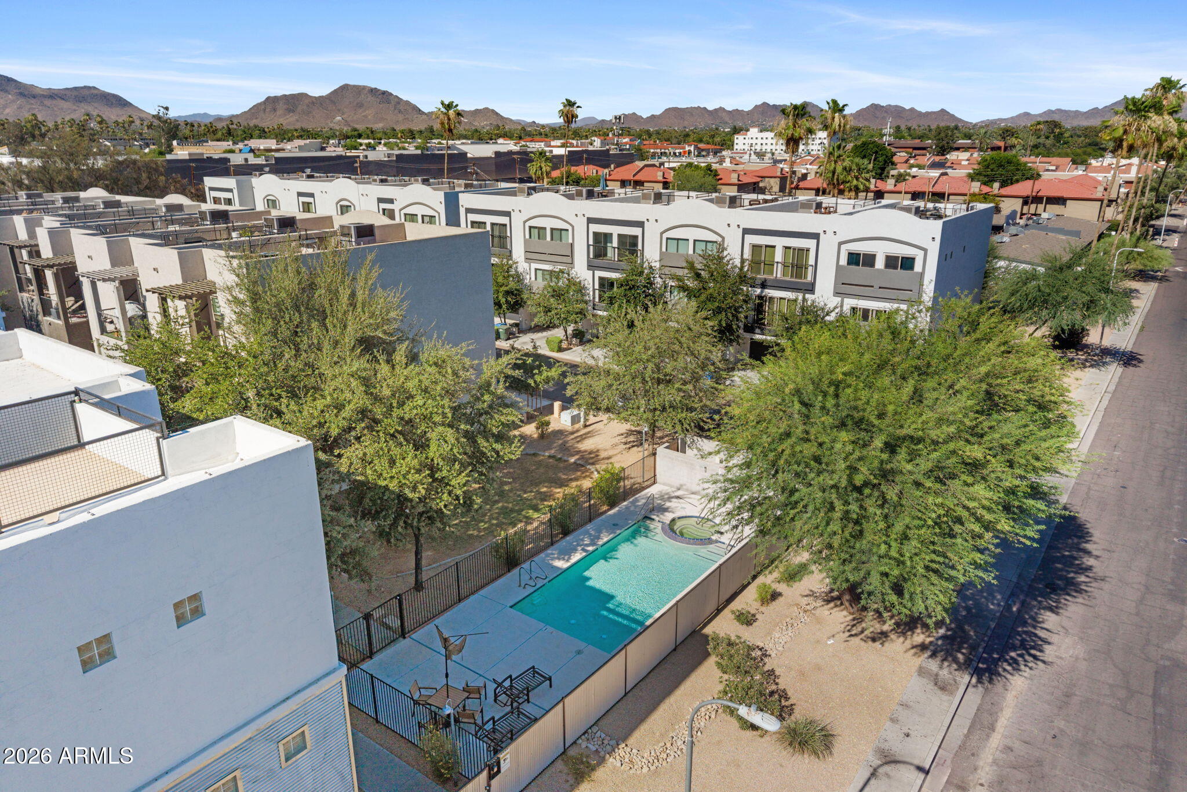
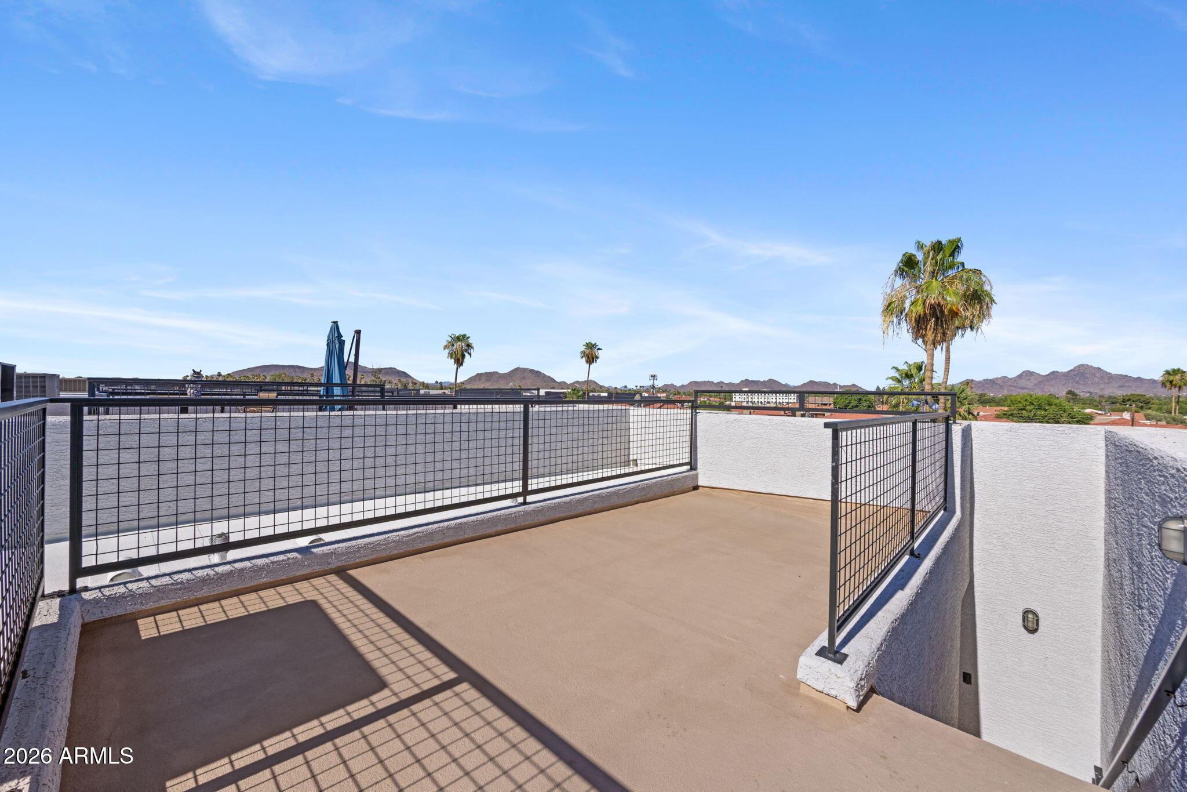
Nestled in one of the community's most desirable interior locations, this home offers added privacy while being just steps from the pool and spa. This beautifully remodeled, light-filled townhome features three spacious en-suite bedrooms, each with its own private bathroom, plus a convenient powder room. Located within a gated community, this exceptional residence combines comfort, style, and convenience in one of Central Phoenix's most sought-after locations. Recently refreshed with new interior and exterior paint, new carpet, a remodeled primary shower, and thoughtful updates throughout, this home is truly move-in ready. Solid block construction provides lasting quality and peace of mind. The thoughtfully designed floor plan offers exceptional comfort, privacy, and flexibility. The bright, open main living level seamlessly connects the kitchen, dining, and great room. At the heart of the space is a large chef's island, complemented by granite countertops, a designer backsplash, beautiful cabinetry, stainless steel appliances, a gas range, a walk-in pantry, and tile flooring. Expansive windows and sliding glass doors flood the space with natural light, creating an airy, inviting atmosphere that is perfect for everyday living and entertaining. The top floor features two spacious en-suite bedrooms and a conveniently located laundry room. The primary retreat offers dual vanities, a large walk-in closet, a remodeled stone-tiled walk-in shower, and a separate soaking tub. The secondary suite features its own private bath with dual sinks, a walk-in closet, and direct access to a private balcony with stairs leading to the rooftop deck. High-end plumbing fixtures, abundant storage, and a two-car garage further enhance the home's appeal. One of the home's standout features is the private rooftop deck, where you'll enjoy mountain views, stunning Arizona sunsets, and twinkling city lights at night. Whether entertaining guests or enjoying a quiet evening under the stars, this incredible outdoor space is sure to impress. Located just minutes from Central Phoenix's premier dining, shopping, hiking, and entertainment, this exceptional home offers the perfect blend of luxury, comfort, and lifestyle.

Save
Ask
Tour
Hide
Share
Listing Snapshot
Price 
$409,900
Days On Site 
57 Days
Bedrooms 
3
Inside Area (SqFt) 
1,887 sqft
Total Baths 
4
Full Baths 
3
Partial Baths 
1
Lot Size 
0.03 Acres
Year Built 
2015
MLS® Number 
7031468
Status 
Active
Property Tax 
$2,382.7
HOA/Condo/Coop Fees 
$220 monthly
Sq Ft Source 
Assessor
Friends & Family
Recent Activity
4 weeks agoListing updated with changes from the MLS®
a month agoStatus changed to Active
2 months agoListing first seen on site
General Features
Acres 
0.03
Cross Street 
21st Ave & Northern
Disclosures 
None
Garage 
Yes
Garage Spaces 
2
Land Lease 
No
Levels 
Three Or More
Number Of Stories 
3
Parking 
Direct Access
Parking Spaces 
2
Property Sub Type 
Townhouse
Sewer 
Public Sewer
Style 
Contemporary
Utilities 
Cable Available
Water Source 
Public
Interior Features
Appliances 
DryerWasherRefrigeratorDishwasherDisposalGas RangeGas OvenMicrowave
Cooling 
Central Air
Flooring 
CarpetTile
Heating 
Natural Gas
Interior 
High Speed InternetGranite CountersDouble VanityMaster DownstairsEat-in KitchenBreakfast BarKitchen IslandPantryHigh Ceilings
Laundry Features 
Inside
Spa 
Yes
Window Features 
Double Pane Windows
Save
Ask
Tour
Hide
Share
Exterior Features
Construction Details 
StuccoFrame
Exterior 
Balcony
Fencing 
None
Lot Features 
Desert Back
Roof 
Foam
Spa 
Yes
Spa Features 
Heated
View 
CityCity LightsMountain(s)
Waterview 
CityCity LightsMountain(s)
Windows/Doors 
Double Pane Windows
Community Features
Association Dues 
220
Community Features 
PoolGatedSidewalks
Financing Terms Available 
CashConventionalFHAVA Loan
HOA Fee Frequency 
Monthly
School District 
Glendale Union High School District
Township 
2N
Schools
School District
Glendale Union High School District
Elementary School
Orangewood School
Middle School
Royal Palm Middle School
High School
Glendale High School
Listing courtesy of RETSY.


All information should be verified by the recipient and none is guaranteed as accurate by ARMLS. Copyright 2026 Arizona Regional Multiple Listing Service, Inc. All rights reserved.
Last checked: 2026-07-18 01:25 AM UTC

Neighborhood & Commute
Source: Walkscore
Save
Ask
Tour
Hide
Share

Let's Connect

I'm social! Connect with me on all the popular social media channels.

Realty In Style Instagram

Follow Realty In Style on Instagram for beautiful homes and design inspiration!

Scroll to Top