

5770 E 22nd AvenueApache Junction, AZ 85119
Due to the health concerns created by Coronavirus we are offering personal 1-1 online video walkthough tours where possible.
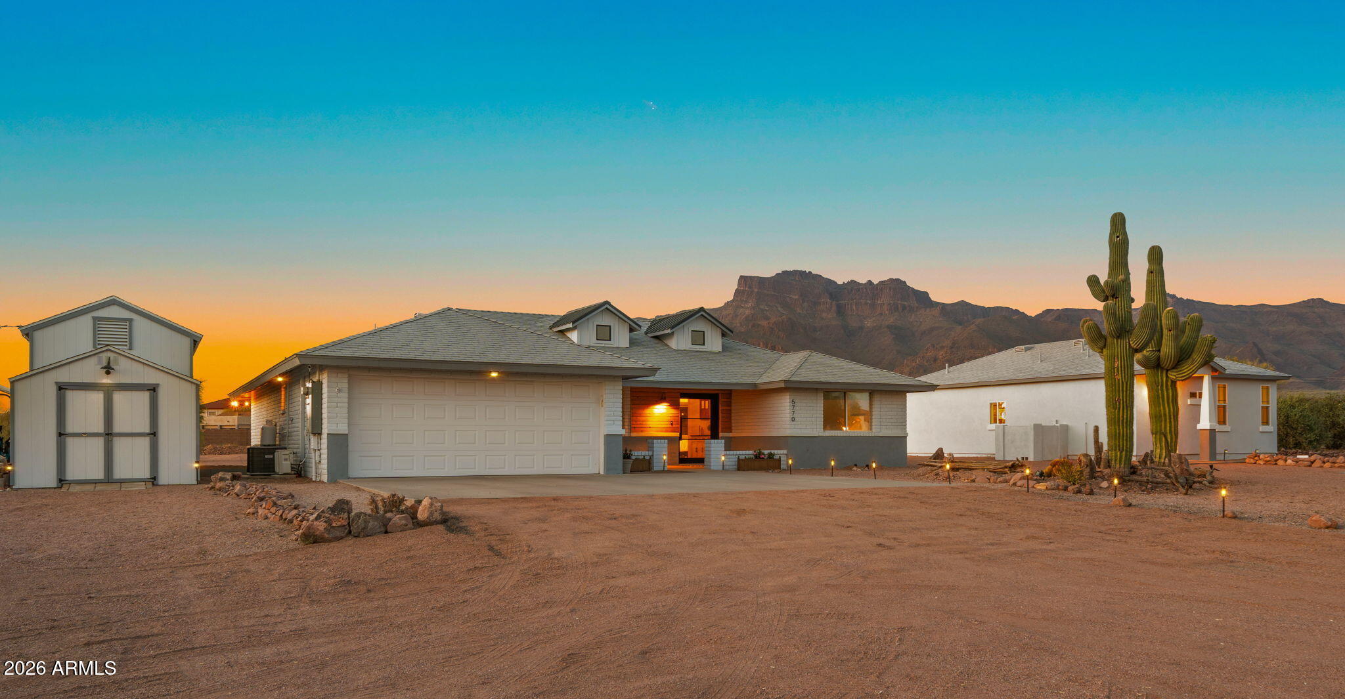
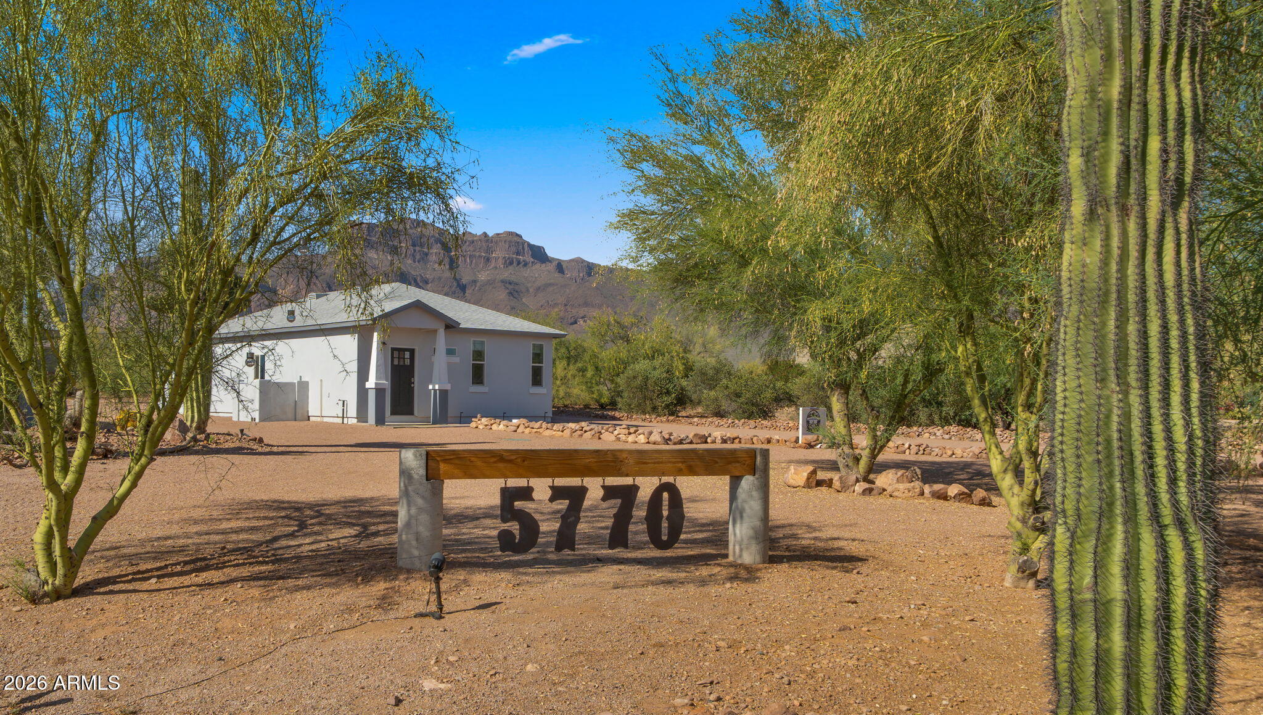
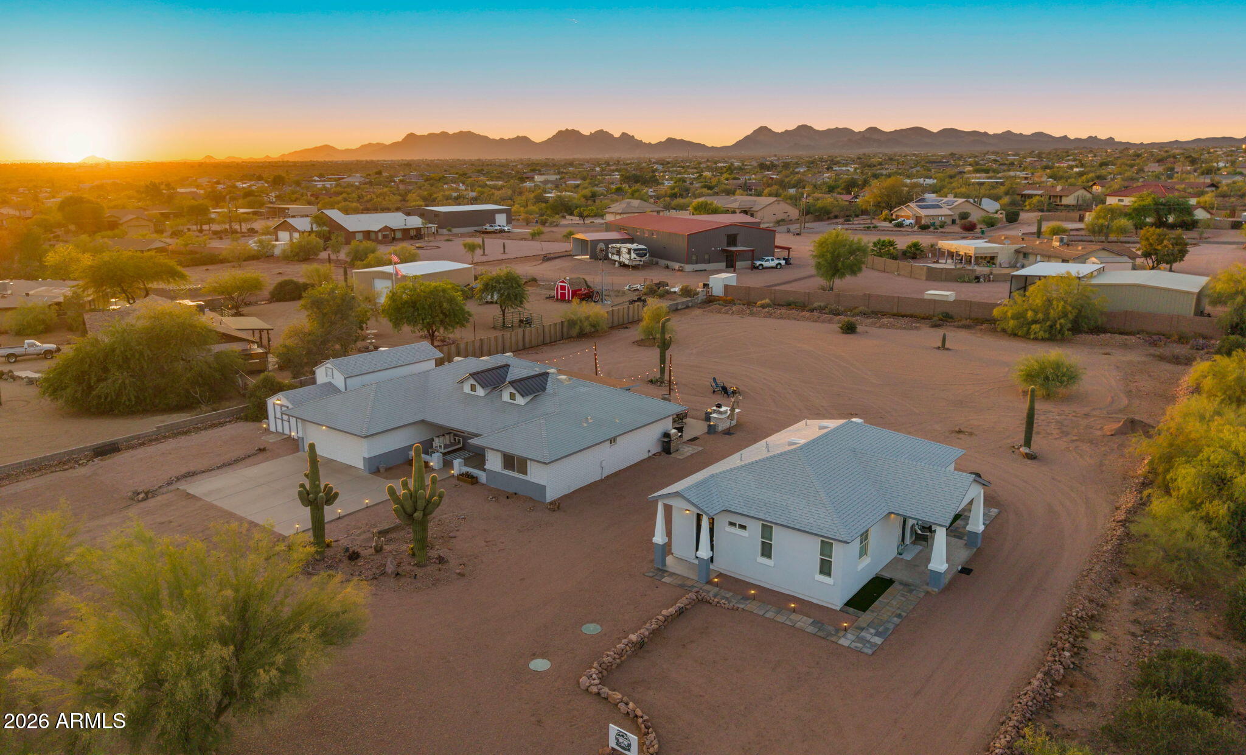
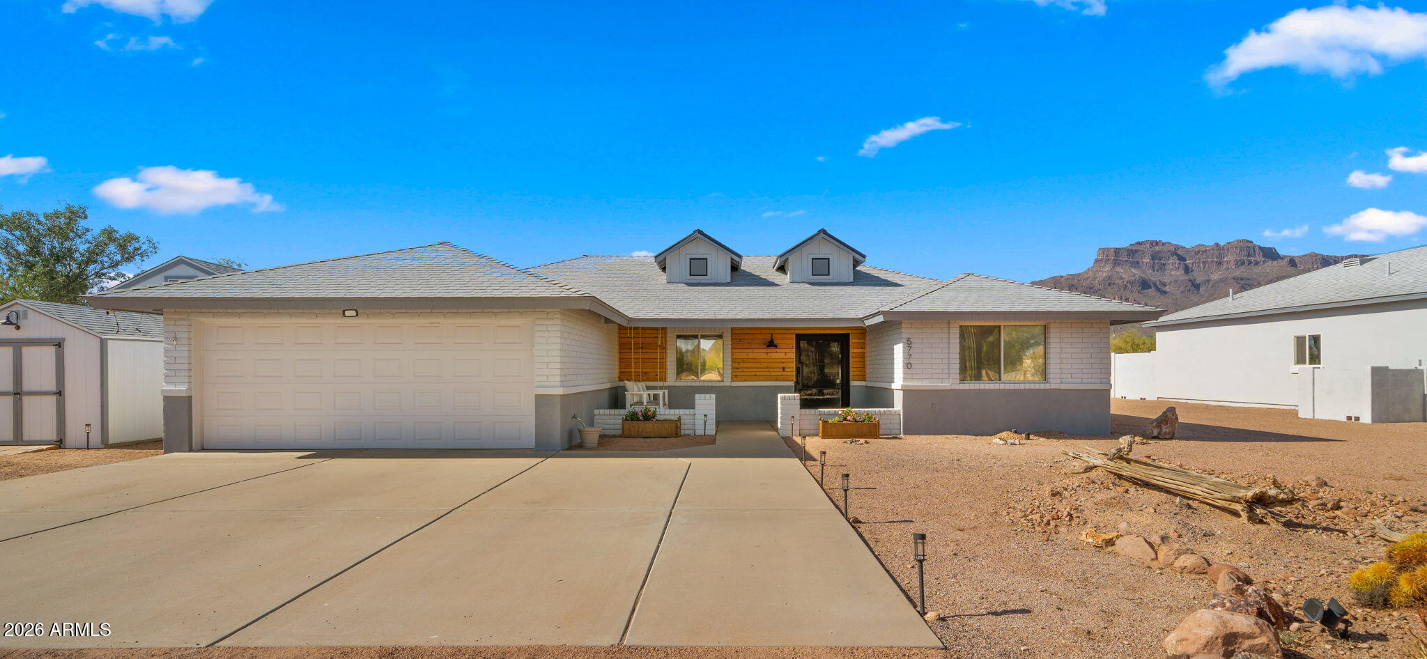
PRICE IMPROVEMENT + $20,000 SELLER CONCESSION! Your Arizona escape just became even more attainable! Wake up to breathtaking Superstition Mountain views from this one-of-a-kind 1.12-acre desert retreat featuring two homes--a beautifully upgraded main residence plus a fully furnished, income-producing casita. Whether you're looking for a winter getaway, full-time residence, multigenerational living or investment opportunity, this property offers the flexibility to fit your lifestyle. With room for horses, RVs, a resort-style backyard, pickleball court or a 10,000 SF shop, only about one-quarter of the property has been developed, leaving endless possibilities for the next owner. The thoughtfully designed main residence offers approximately 1,863 square feet with 3 bedrooms, 2 bathrooms, a split floor plan, luxury finishes throughout, and a chef's kitchen designed by Affinity Scottsdale featuring premium Monogram appliances, including a 6-burner gas cooktop, electric infrared induction oven with convection and air fryer capabilities, professional hood, counter-depth column refrigerator, built-in dishwasher and Sharp drawer microwave. A dramatic 12-foot pocket sliding glass wall creates seamless indoor-outdoor living, perfectly framing spectacular Superstition Mountain views, colorful Arizona sunsets and endless desert skies. Additional features include a whirlpool jetted tub, oversized laundry room with built-in wine refrigerator, climate-controlled garage with mini-split system, SUPER wall construction, R-23 insulation, tinted windows and a fully equipped outdoor kitchen. Major updates include a new roof and HVAC system in 2021. Built in 2023, the detached 920-square-foot casita offers 2 bedrooms, 2 bathrooms, luxury vinyl plank flooring, craftsman-style barn doors, custom tile work and a beautifully appointed kitchen. It conveys fully furnished and is currently operating as a successful Airbnb, making it ideal for rental income, visiting family and friends, or private multigenerational living. One of the most remarkable features of this property is what still remains possible. The current improvements occupy only about one-quarter of the available acreage, leaving abundant space to create the lifestyle you've always imagined. Add a resort-style pool, pickleball court, horse facilities, RV garage, workshop, arena or approximately 10,000-square-foot shop--the possibilities are nearly endless. Whether you're searching for a peaceful winter retreat, a full-time luxury residence, or a property that combines lifestyle with income potential, opportunities like this are incredibly rare. Enjoy the privacy of Arizona desert living while remaining close to hiking, boating, golf, dining, shopping and everything the East Valley has to offer.
| a week ago | Listing updated with changes from the MLS® | |
| a month ago | Price changed to $1,095,000 | |
| 3 months ago | Status changed to Active | |
| 3 months ago | Listing first seen on site |

All information should be verified by the recipient and none is guaranteed as accurate by ARMLS. Copyright 2026 Arizona Regional Multiple Listing Service, Inc. All rights reserved.
Last checked: 2026-09-01 07:35 AM UTC