

2904 N SUMMER LaneCasa Grande, AZ 85122
Due to the health concerns created by Coronavirus we are offering personal 1-1 online video walkthough tours where possible.
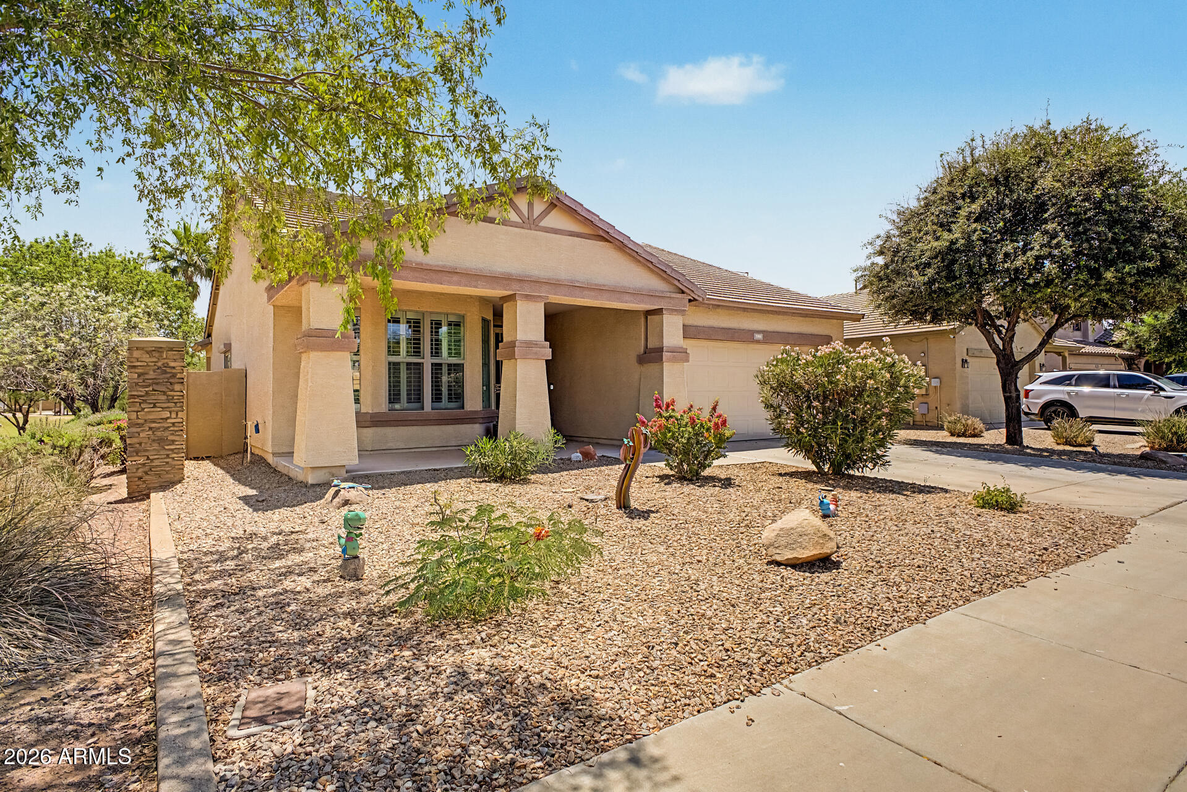
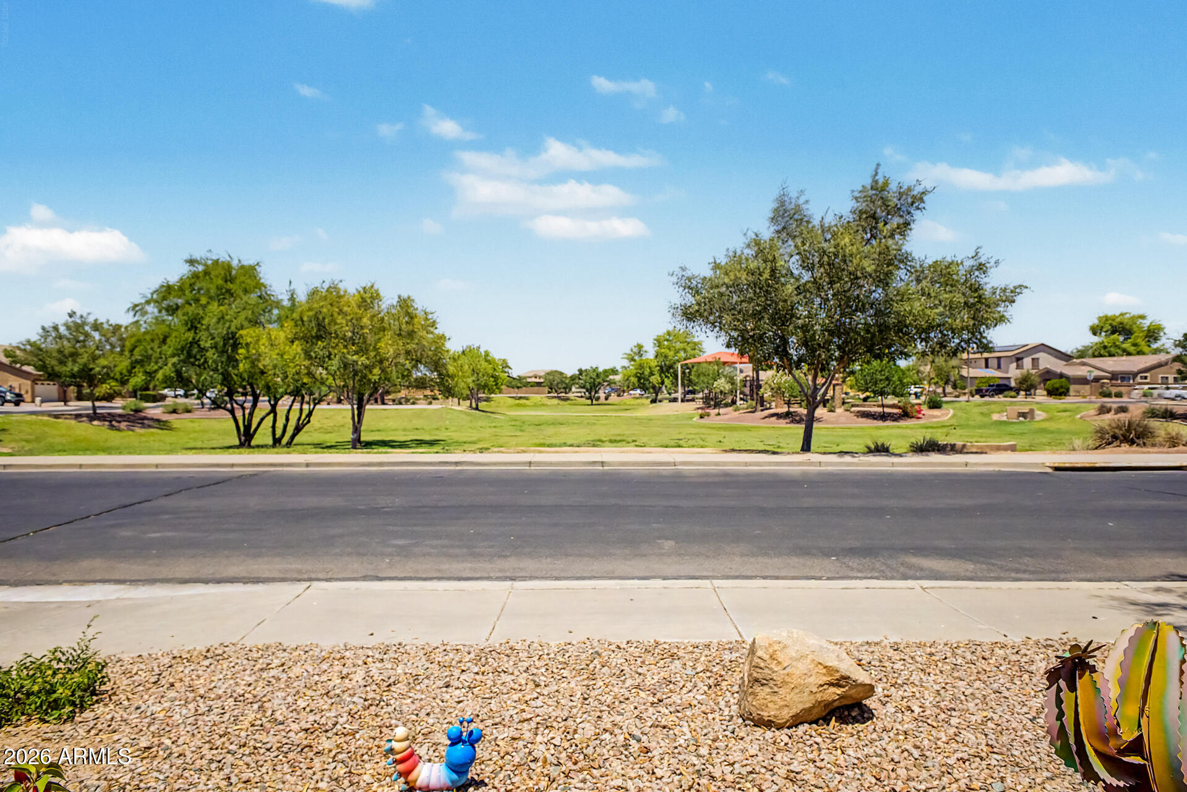
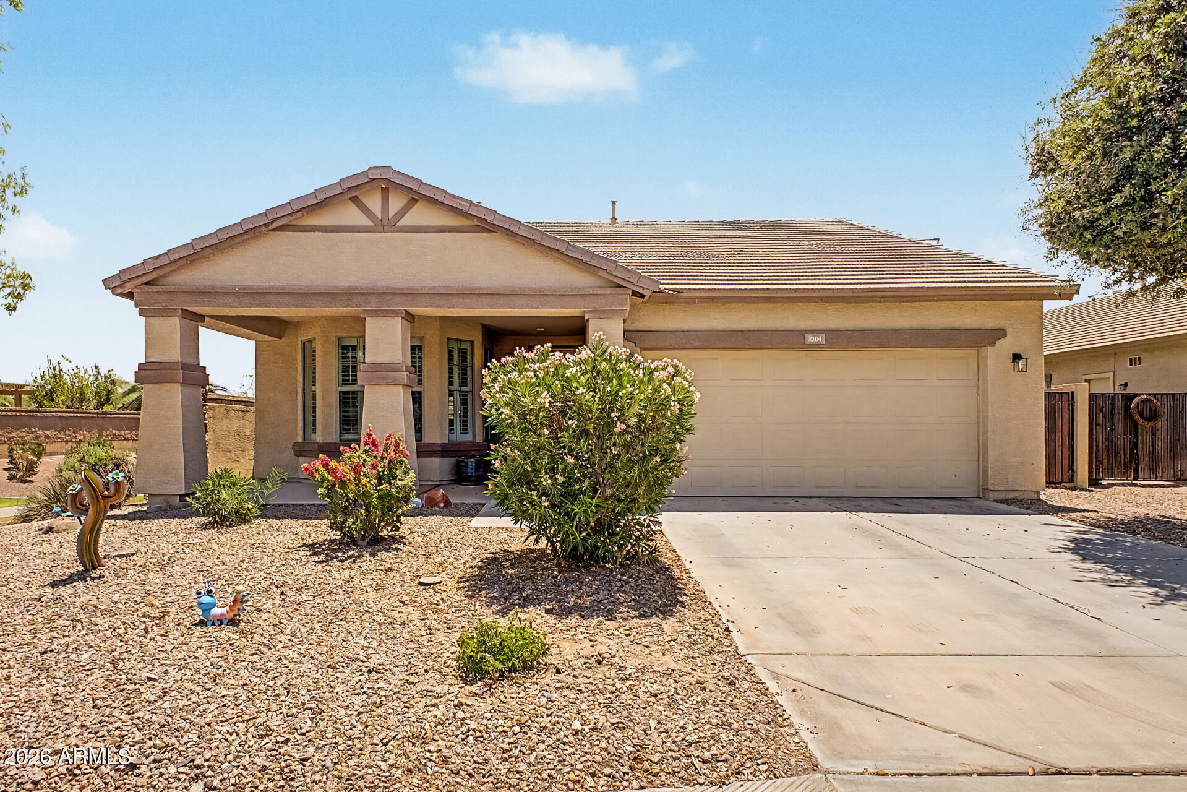
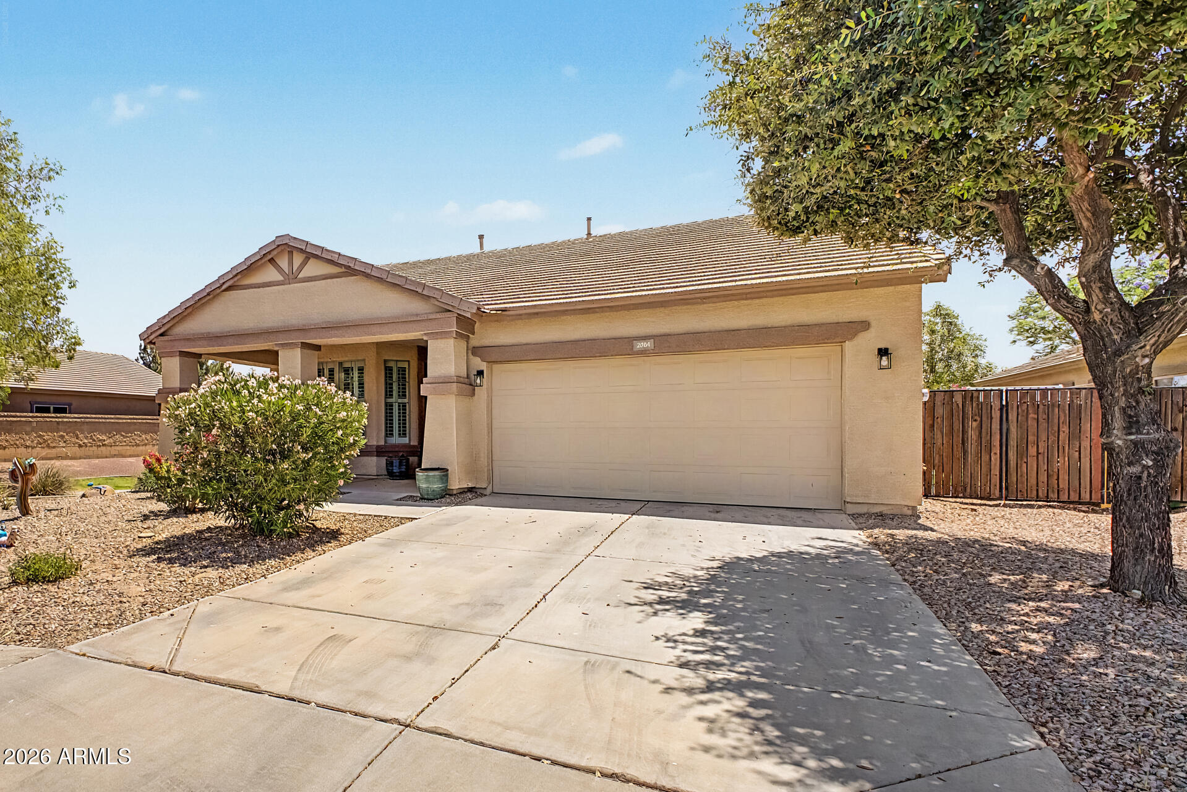
Fall in love with this stunning 3-bedroom, 2-bathroom Casa Grande gem! From the moment you arrive, you'll feel the difference that thoughtful design, lush surroundings, and resort-worthy outdoor living can make. Three generously sized bedrooms offer the perfect blend of flexibility and function -- growing family, guest room, or home office, this home delivers. Two full bathrooms mean smooth mornings for everyone. Step outside and prepare to be wowed. The expansive backyard is an entertainer's dream -- soak away the day in your private hot tub under the Arizona stars, host weekend gatherings, or let the kids and pets run free in the large yard. Outdoor living doesn't get better than this. The community takes it even further. Lush green belts, scenic walking trails, and beautiful landscap The backyard's see-through fence creates a seamless connection to the park behind you, giving the entire property a rare sense of openness and privacy all at once. Step inside and you'll immediately feel the warmth and flow of the open floor plan -- perfect for entertaining, relaxing, or simply enjoying the natural light that fills the space. The home features updated ceiling fans, extra attic insulation, and pull-down shutters, all working together with the solar system to keep the home comfortable and energy-efficient year-round. The kitchen, dining, and living areas blend effortlessly, creating a welcoming environment where everyone can stay connected. Whether you're hosting friends, cooking a family meal, or enjoying a quiet night in, this layout supports the lifestyle you love. But the magic continues outside. The backyard is your personal retreat -- complete with an above-ground jacuzzi that's perfect for unwinding after a long day, plus a storage shed for all your tools, toys, and outdoor gear. With the park as your backdrop, the space feels bigger, brighter, and more peaceful than a typical neighborhood yard. This home isn't just a place to live -- it's a place to enjoy life. Morning walks along the greenbelts, sunset views over the park, weekend relaxation in the jacuzzi, and the comfort of a well-maintained, thoughtfully upgraded home all come together to create a lifestyle that's hard to find and easy to love.
| 3 weeks ago | Listing updated with changes from the MLS® | |
| 2 months ago | Listing first seen on site |

All information should be verified by the recipient and none is guaranteed as accurate by ARMLS. Copyright 2026 Arizona Regional Multiple Listing Service, Inc. All rights reserved.
Last checked: 2026-07-18 06:36 AM UTC
Did you know? You can invite friends and family to your search. They can join your search, rate and discuss listings with you.