HS_WHTHoriz_NoTag
Save
Ask
Tour
Hide
Share
$387,000
56 Days On Site

5350 E Deer Valley Drive 2399
Phoenix, AZ 85054

For Sale|Apartment|Active
2
Beds
2
Total Baths
2
Full Baths
1,246
SqFt
$311
/SqFt
2009
Built
Subdivision:
Toscana at Desert Ridge
County:
Maricopa

Due to the health concerns created by Coronavirus we are offering personal 1-1 online video walkthough tours where possible.
Call Now: 602-688-7388
Is this the listing for you? We can help make it yours.
602-688-7388
5350 E Deer Valley Drive 23995350 E Deer Valley Drive 23995350 E Deer Valley Drive 23995350 E Deer Valley Drive 2399
Save
Ask
Tour
Hide
Share

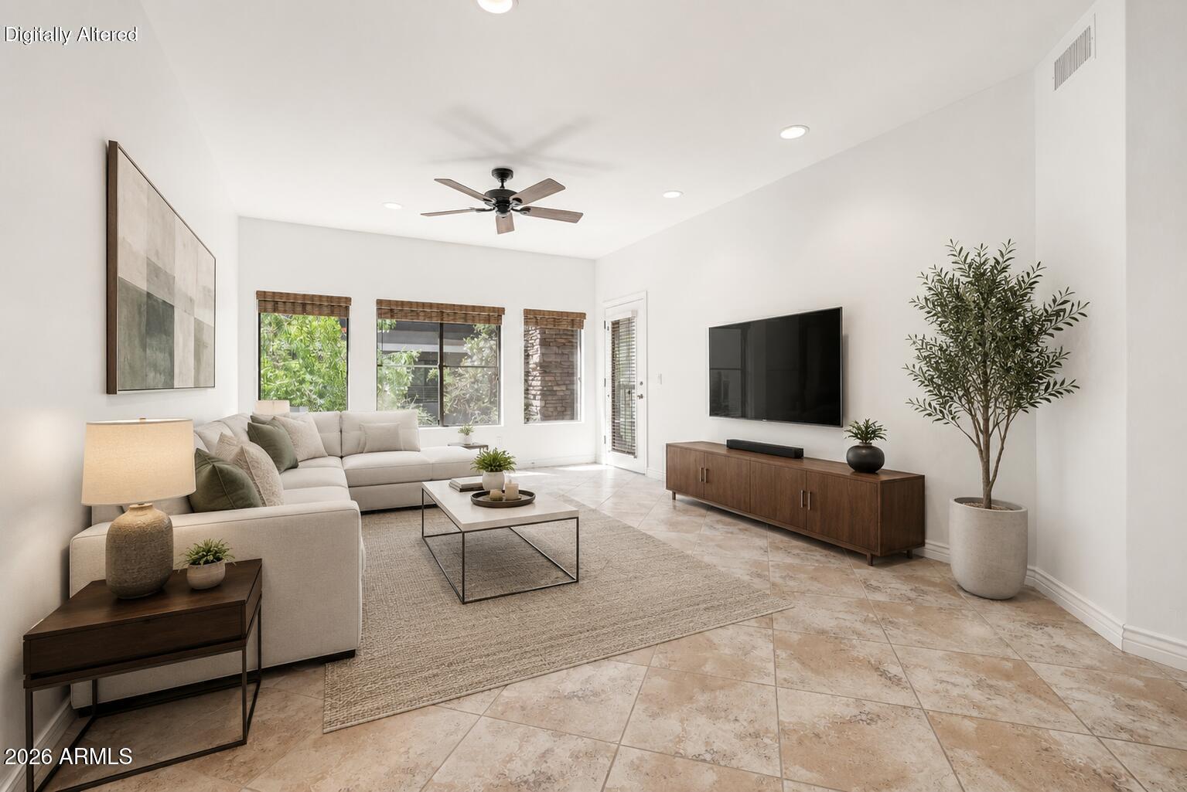
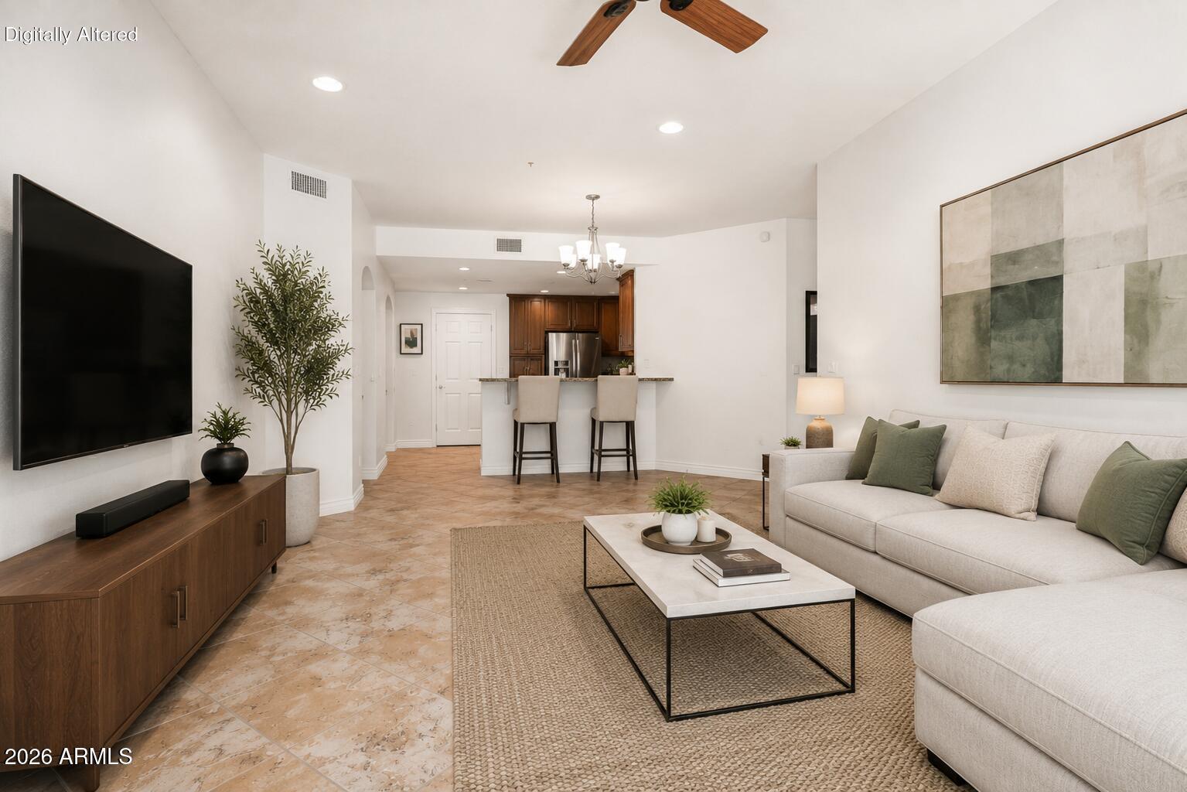
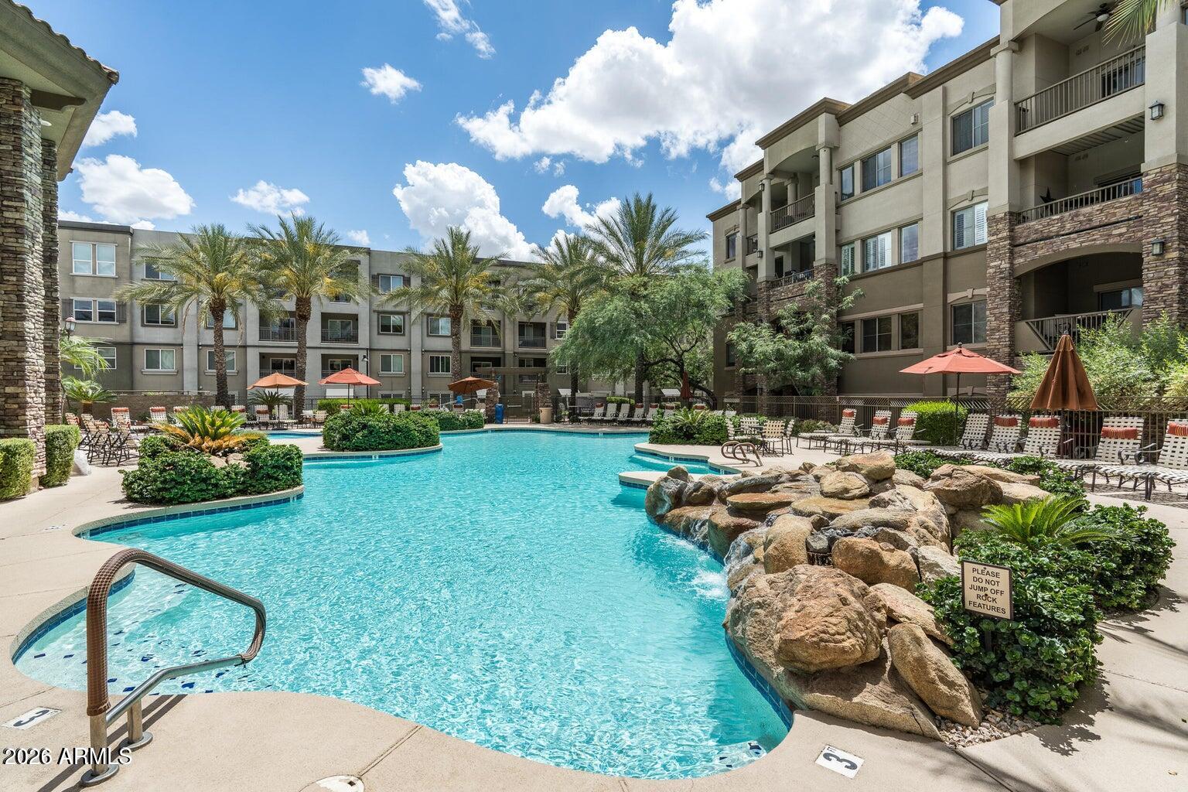
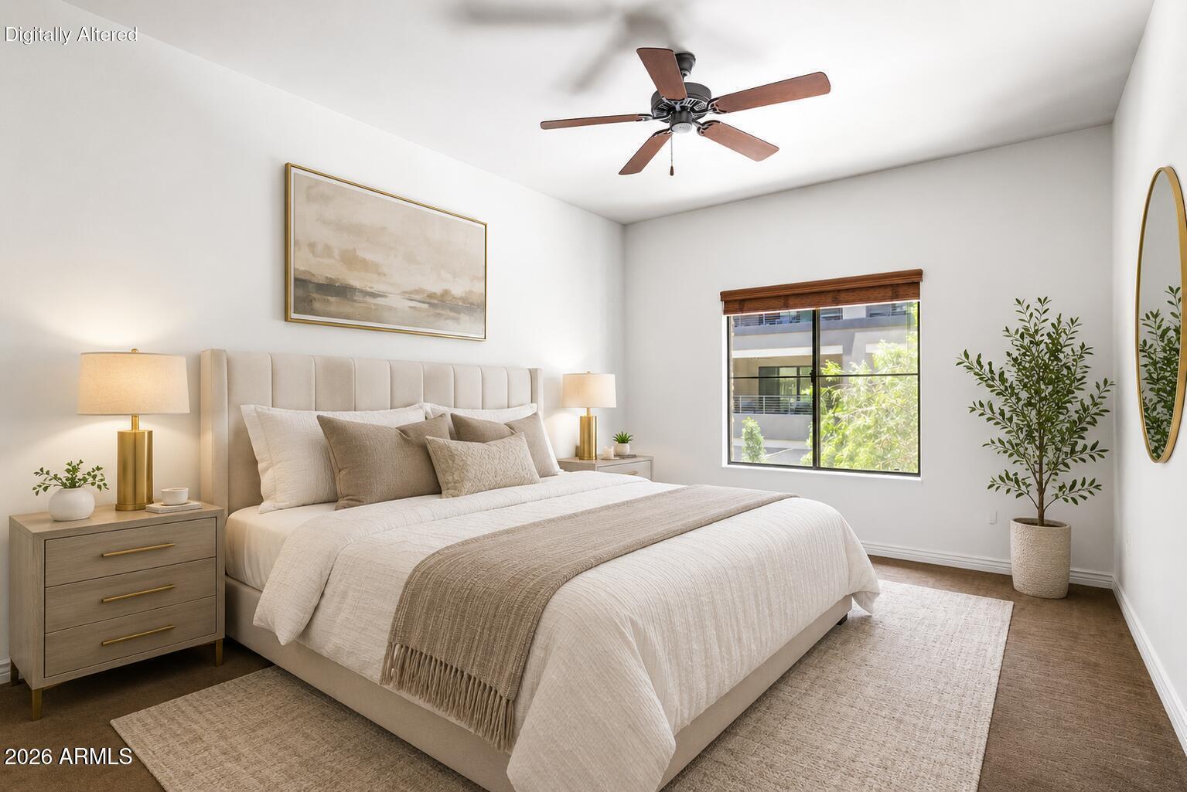
Toscana of Desert Ridge - Venetia Floor Plan - Motivated Seller. This second-floor 2 bed, 2 bath plus dedicated office is ready for its next owner. Recent updates include a newer A/C unit, appliances, and fresh interior paint throughout. It also features two separate non-tandem parking spaces (a rare find) plus oversized private storage in one of the spots. The open layout offers comfortable living areas with excellent flow for everyday living or entertaining. Ideal as a primary home or low-maintenance lock-and-leave property. Resort-Style Community & Location Toscana delivers a true luxury lifestyle with three heated pools and spas, multiple clubhouses, fitness centers, steam rooms, game rooms, media lounges, and beautifully landscaped grounds with fire features. This 24/7 guard gated community sits directly adjacent to High Street, Desert Ridge Marketplace, and Wildfire Golf Club - shopping, dining, and entertainment are literally steps away. Competitively priced and positioned for immediate consideration. Seller welcomes serious offers and is prepared for a smooth, timely closing. Experience Arizona resort living at Toscana at Desert Ridge.

Save
Ask
Tour
Hide
Share
Listing Snapshot
Price 
$387,000
Days On Site 
56 Days
Bedrooms 
2
Inside Area (SqFt) 
1,246 sqft
Total Baths 
2
Full Baths 
2
Partial Baths 
N/A
Lot Size 
N/A
Year Built 
2009
MLS® Number 
7032069
Status 
Active
Property Tax 
$2,400
HOA/Condo/Coop Fees 
$610 monthly
Sq Ft Source 
Assessor
Friends & Family
Recent Activity
2 days agoListing updated with changes from the MLS®
3 days agoPrice changed to $387,000
a month agoStatus changed to Active
2 months agoListing first seen on site
General Features
Attached Garage 
Yes
Cross Street 
56th Street & Deer Valley Drive
Disclosures 
Agency Discl ReqSeller Discl Avail
Garage 
Yes
Garage Spaces 
2
Land Lease 
No
Levels 
One
Number Of Stories 
4
Parking 
GatedGarage Door OpenerAssignedCommon
Property Sub Type 
Apartment
Security 
Fire Sprinkler SystemSecurity Guard
Sewer 
Public Sewer
Style 
Santa Barbara/Tuscan
Utilities 
Cable Available
Water Source 
Public
Interior Features
Appliances 
DryerWasherRefrigeratorDishwasherDisposalGas RangeMicrowave
Cooling 
Central AirCeiling Fan(s)
Flooring 
CarpetTile
Heating 
Forced AirNatural Gas
Interior 
High Speed InternetGranite CountersDouble VanityBreakfast BarElevatorPantry
Laundry Features 
Inside
Spa 
Yes
Window Features 
Double Pane Windows
Save
Ask
Tour
Hide
Share
Exterior Features
Construction Details 
StuccoStone
Fencing 
BlockWrought Iron
Lot Features 
Desert BackDesert Front
Roof 
Foam
Spa 
Yes
Spa Features 
Heated
Windows/Doors 
Double Pane Windows
Community Features
Accessibility Features 
Therapeutic Whirlpool
Association Dues 
610
Community Features 
PoolGatedTennis Court(s)Fitness CenterSidewalks
Financing Terms Available 
CashConventional
HOA Fee Frequency 
Monthly
Roads 
Paved
School District 
Paradise Valley Unified District
Township 
4E
Schools
School District
Paradise Valley Unified District
Elementary School
Desert Trails Elementary School
Middle School
Explorer Middle School
High School
Pinnacle High School
Listing courtesy of Silverleaf Realty.


All information should be verified by the recipient and none is guaranteed as accurate by ARMLS. Copyright 2026 Arizona Regional Multiple Listing Service, Inc. All rights reserved.
Last checked: 2026-07-18 12:14 AM UTC

Neighborhood & Commute
Source: Walkscore
Save
Ask
Tour
Hide
Share

Let's Connect

I'm social! Connect with me on all the popular social media channels.

Realty In Style Instagram

Follow Realty In Style on Instagram for beautiful homes and design inspiration!

Scroll to Top