

Save
Ask
Tour
Hide
$458,000
100 Days On Site
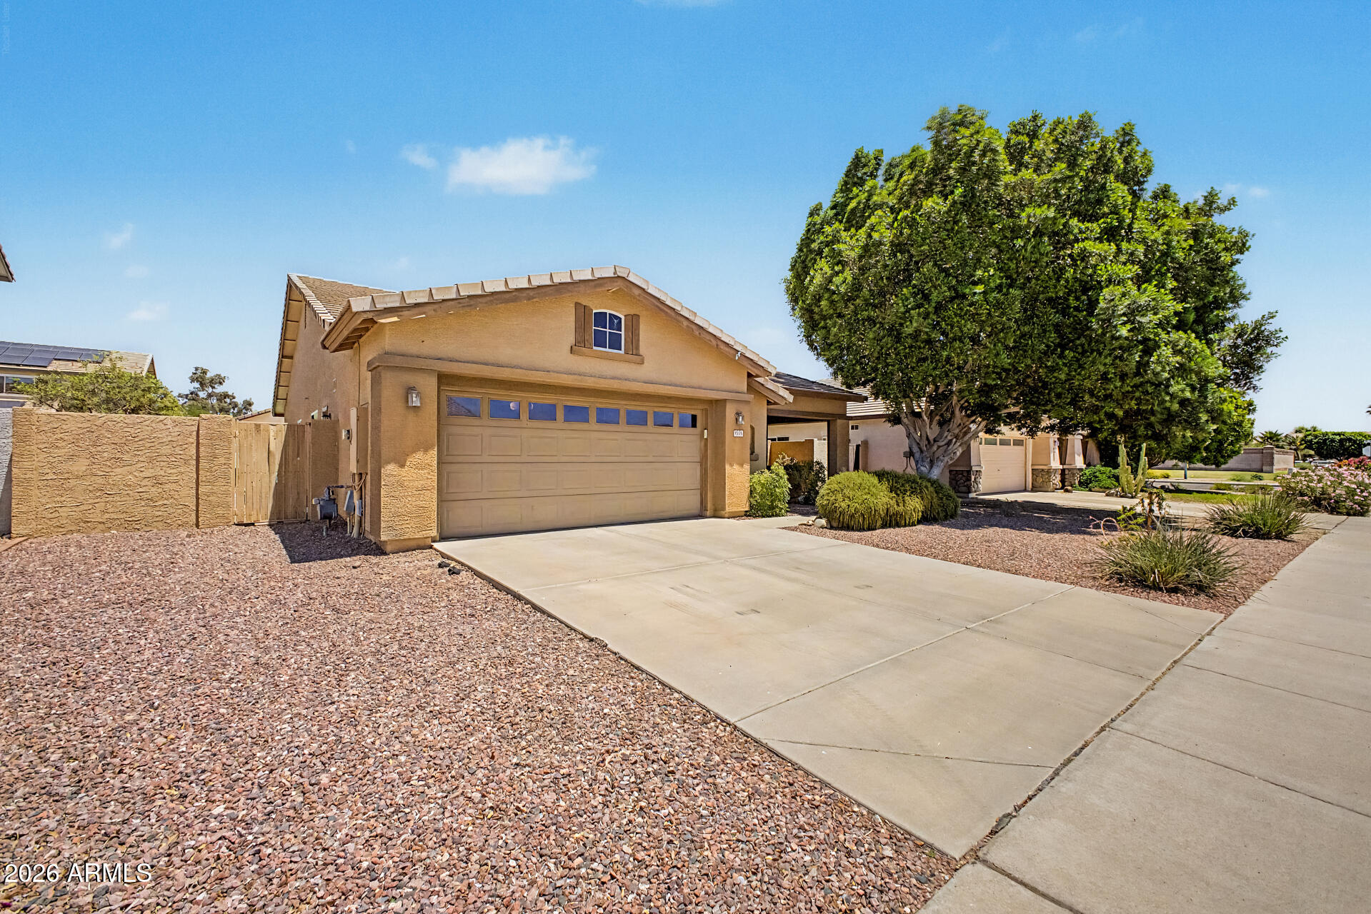
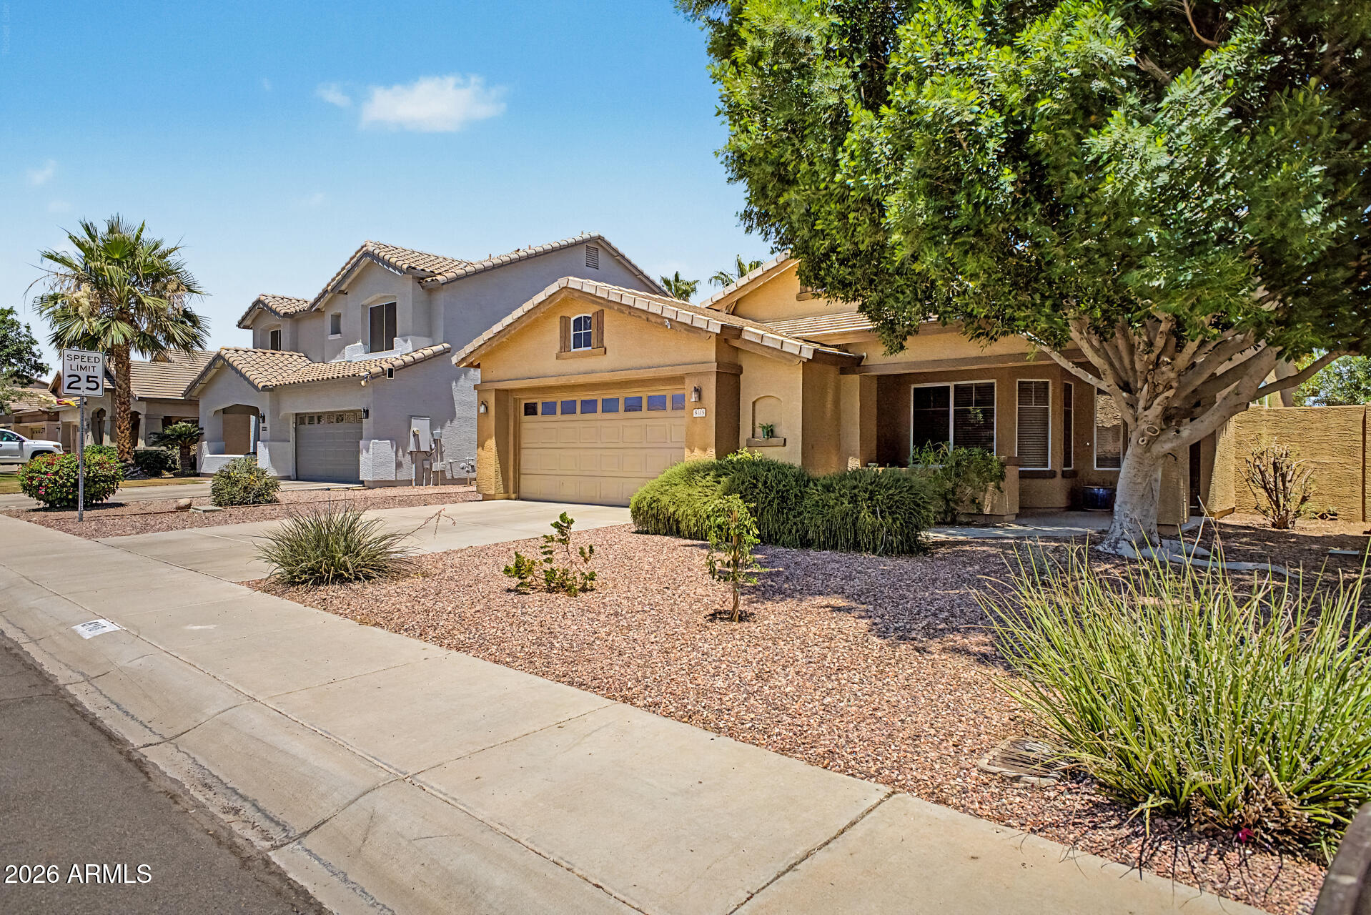
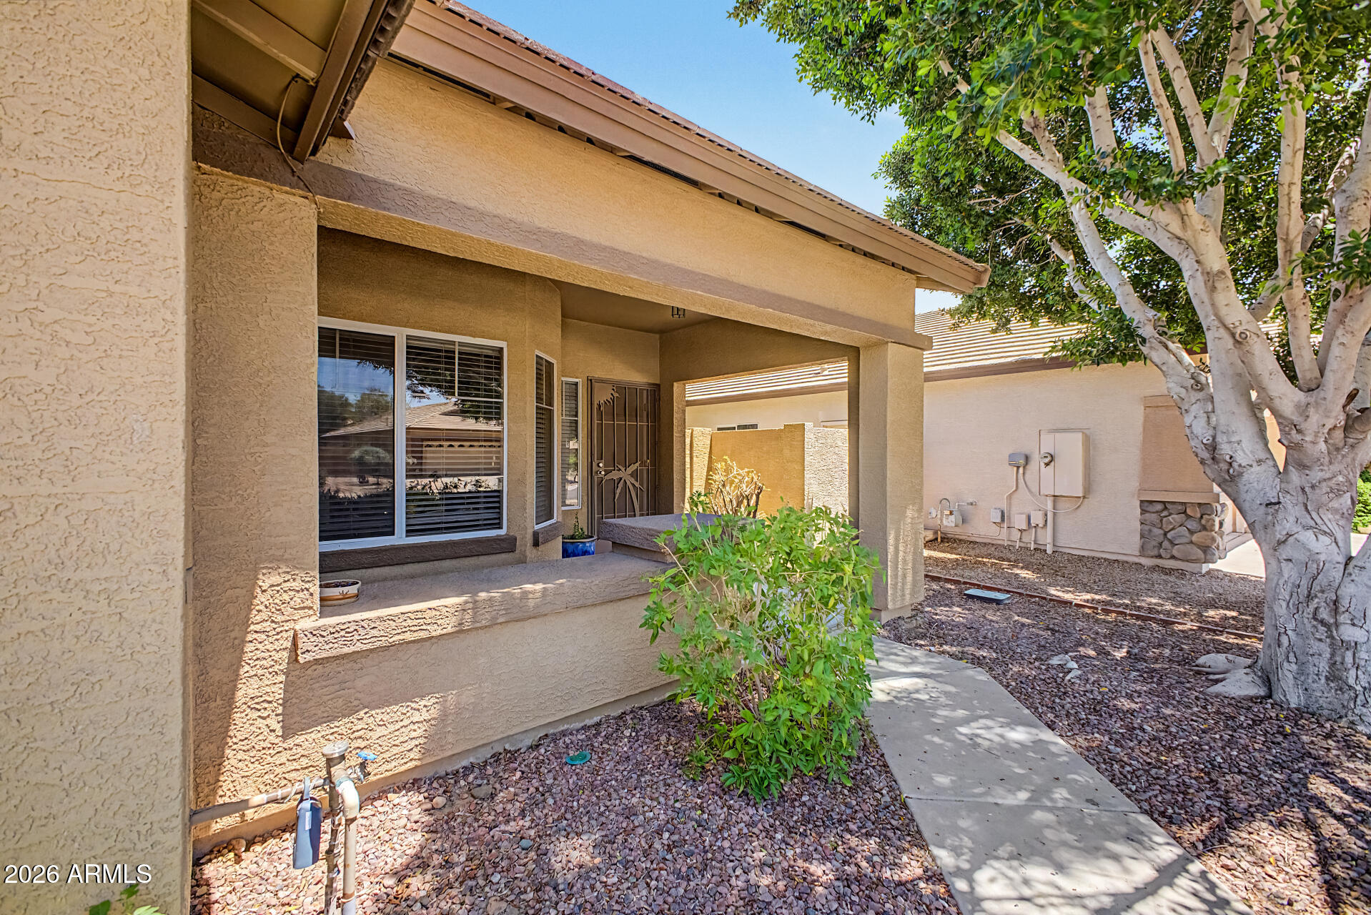
8118 W HARMONY LanePeoria, AZ 85382
For Sale|Single Family Residence|Active
3
Beds
2
Total Baths
2
Full Baths
1,760
SqFt
$260
/SqFt
1999
Built
Subdivision:
FLETCHER HEIGHTS PHASE 1B
County:
Maricopa
Due to the health concerns created by Coronavirus we are offering personal 1-1 online video walkthough tours where possible.
Call Now: 602-688-7388
Is this the listing for you? We can help make it yours.
602-688-7388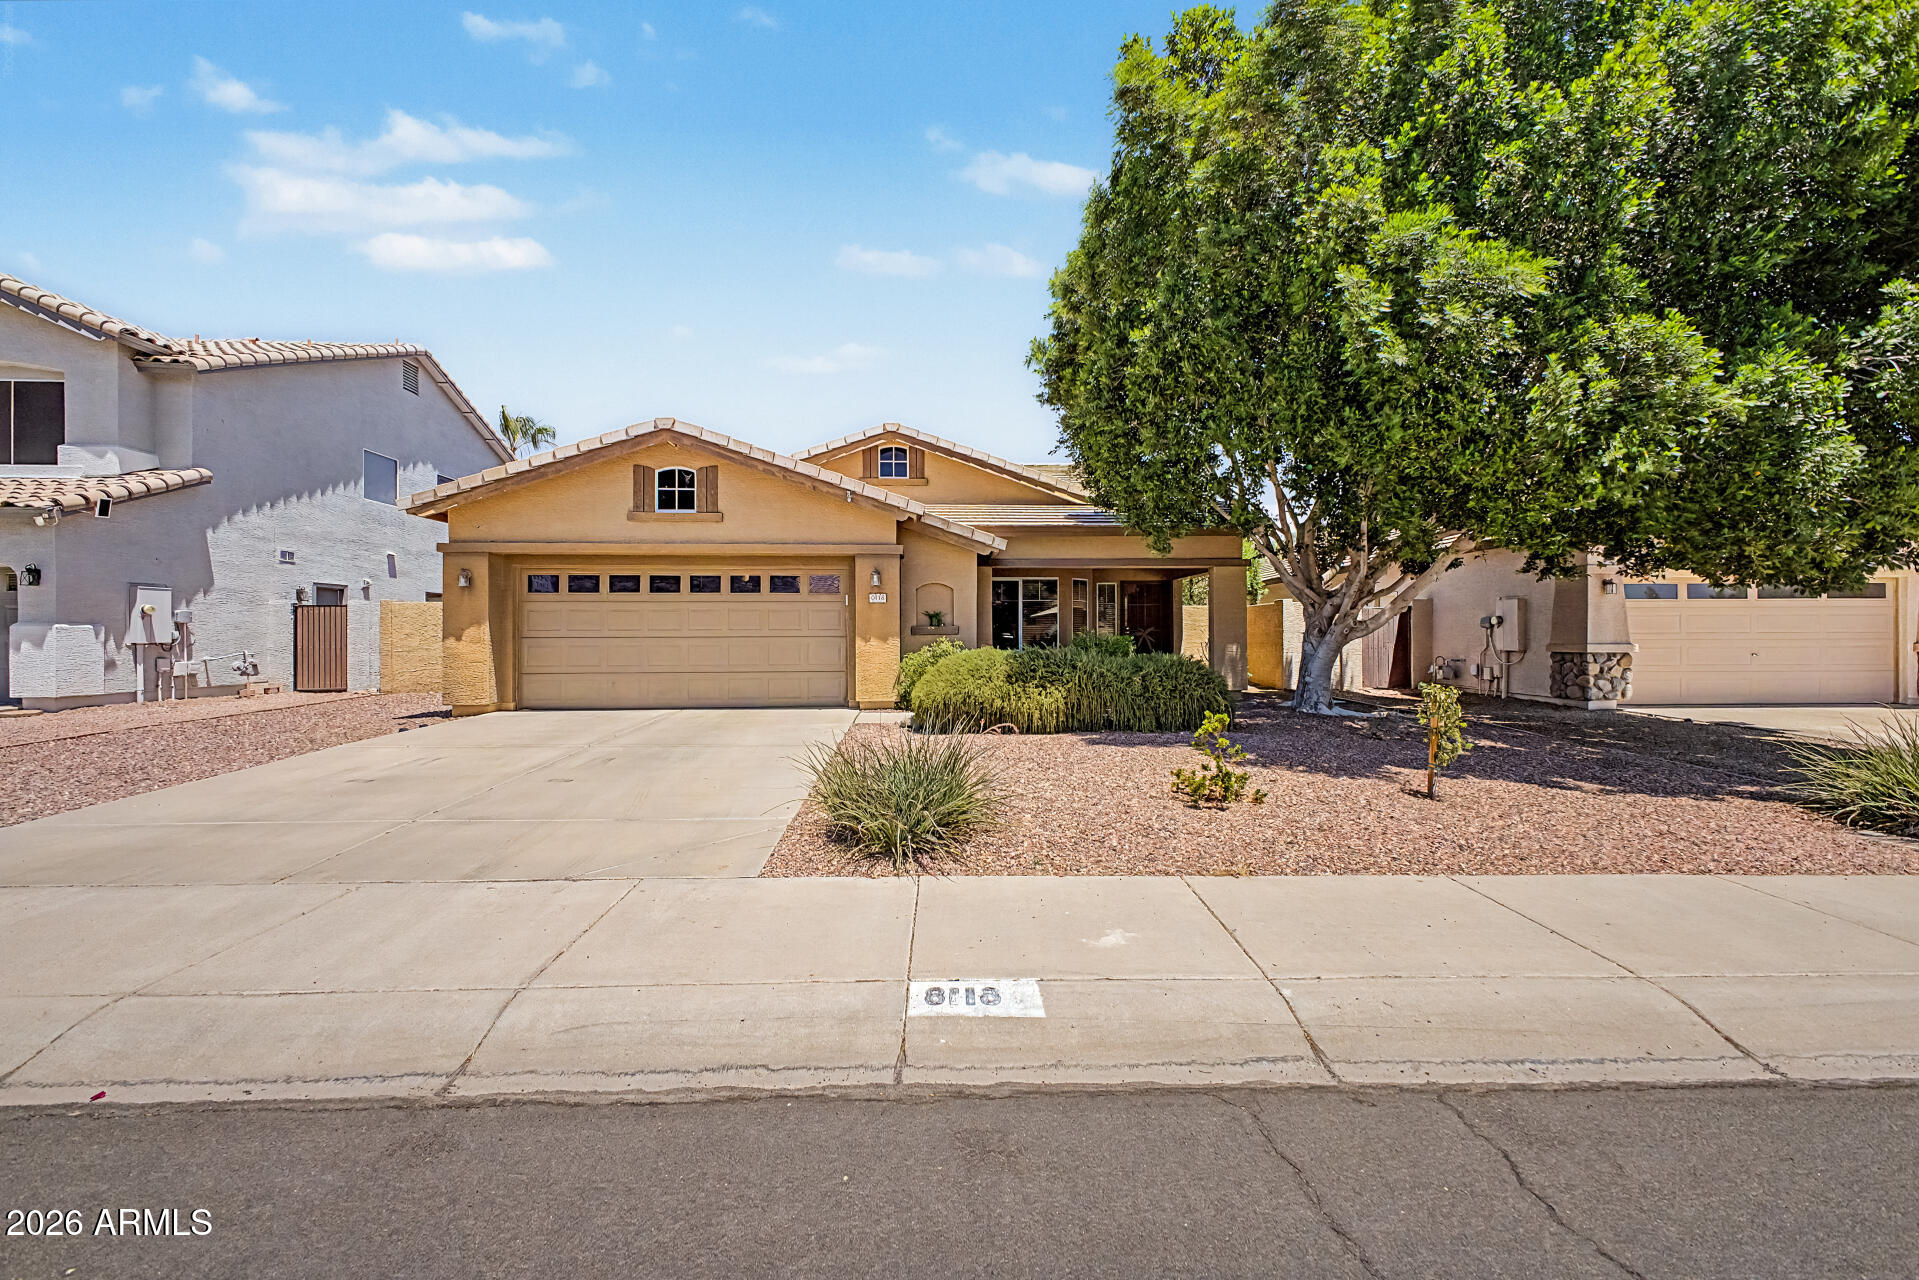
Save
Ask
Tour
Hide
Significant price improvement! Reflective of the home's current condition and provides an opportunity for the next owner to make updates to their preference. Price has been adjusted with consideration given to the age/condition of the roof and A/C, as well as anticipated updates to the pool, carpeting and backyard landscaping. Seller intends to sell the property in as-is condition and has priced accordingly. Buyer inspections are welcomed; however, seller does not intend to make repairs or provide credits for repairs or updates identified during the inspection period.
Save
Ask
Tour
Hide
Listing Snapshot
Price
$458,000
Days On Site
100 Days
Bedrooms
3
Inside Area (SqFt)
1,760 sqft
Total Baths
2
Full Baths
2
Partial Baths
N/A
Lot Size
0.15 Acres
Year Built
1999
MLS® Number
7032135
Status
Active
Property Tax
$2,321
HOA/Condo/Coop Fees
$55 monthly
Sq Ft Source
Assessor
Friends & Family
Recent Activity
| 5 days ago | Listing updated with changes from the MLS® | |
| 2 weeks ago | Price changed to $458,000 | |
| 3 months ago | Listing first seen on site |
General Features
Acres
0.15
Attached Garage
Yes
Cross Street
81st Avenue and Deer Valley Rd.
Disclosures
None
Garage
Yes
Garage Spaces
2
Land Lease
No
Levels
One
Number Of Stories
1
Parking
Garage Door OpenerDirect Access
Parking Spaces
2
Property Sub Type
Single Family Residence
Security
Security System Owned
Sewer
Public Sewer
Style
Spanish
Utilities
Cable Available
Water Source
Public
Interior Features
Appliances
DishwasherDisposalElectric RangeMicrowave
Cooling
Central AirCeiling Fan(s)
Flooring
CarpetTile
Heating
Electric
Interior
High Speed InternetDouble VanityEat-in KitchenKitchen IslandLaminate CountersHigh Ceilings
Laundry Features
Inside
Spa
Yes
Save
Ask
Tour
Hide
Exterior Features
Construction Details
StuccoFrame
Fencing
Block
Lot Features
Sprinklers In RearSprinklers In Front
Pool Features
FencedOutdoor Pool
Private Pool
Yes
Roof
Tile
Spa
Yes
Spa Features
Private
Community Features
Association Dues
165
Community Features
PlaygroundSidewalks
Financing Terms Available
CashConventionalVA Loan
HOA Fee Frequency
Quarterly
School District
Peoria Unified School District
Township
4N
Schools
School District
Peoria Unified School District
Elementary School
Frontier Elementary School
Middle School
Frontier Elementary School
High School
Sunrise Mountain High School
Listing courtesy of My Home Group Real Estate.

All information should be verified by the recipient and none is guaranteed as accurate by ARMLS. Copyright 2026 Arizona Regional Multiple Listing Service, Inc. All rights reserved.
Last checked: 2026-09-01 09:23 AM UTC
All information should be verified by the recipient and none is guaranteed as accurate by ARMLS. Copyright 2026 Arizona Regional Multiple Listing Service, Inc. All rights reserved.
Last checked: 2026-09-01 09:23 AM UTC
Neighborhood & Commute
Source: Walkscore
Save
Ask
Tour
Hide