HS_WHTHoriz_NoTag
Save
Ask
Tour
Hide
Share
$439,900
57 Days On Site

3400 SNEAD Drive
Sierra Vista, AZ 85650

For Sale|Single Family Residence|Active
3
Beds
3
Total Baths
2
Full Baths
1
Partial Bath
2,131
SqFt
$206
/SqFt
1987
Built
Subdivision:
TRACT 111
County:
Cochise

Due to the health concerns created by Coronavirus we are offering personal 1-1 online video walkthough tours where possible.
Call Now: 602-688-7388
Is this the listing for you? We can help make it yours.
602-688-7388
3400 SNEAD Drive3400 SNEAD Drive3400 SNEAD Drive3400 SNEAD Drive
Save
Ask
Tour
Hide
Share

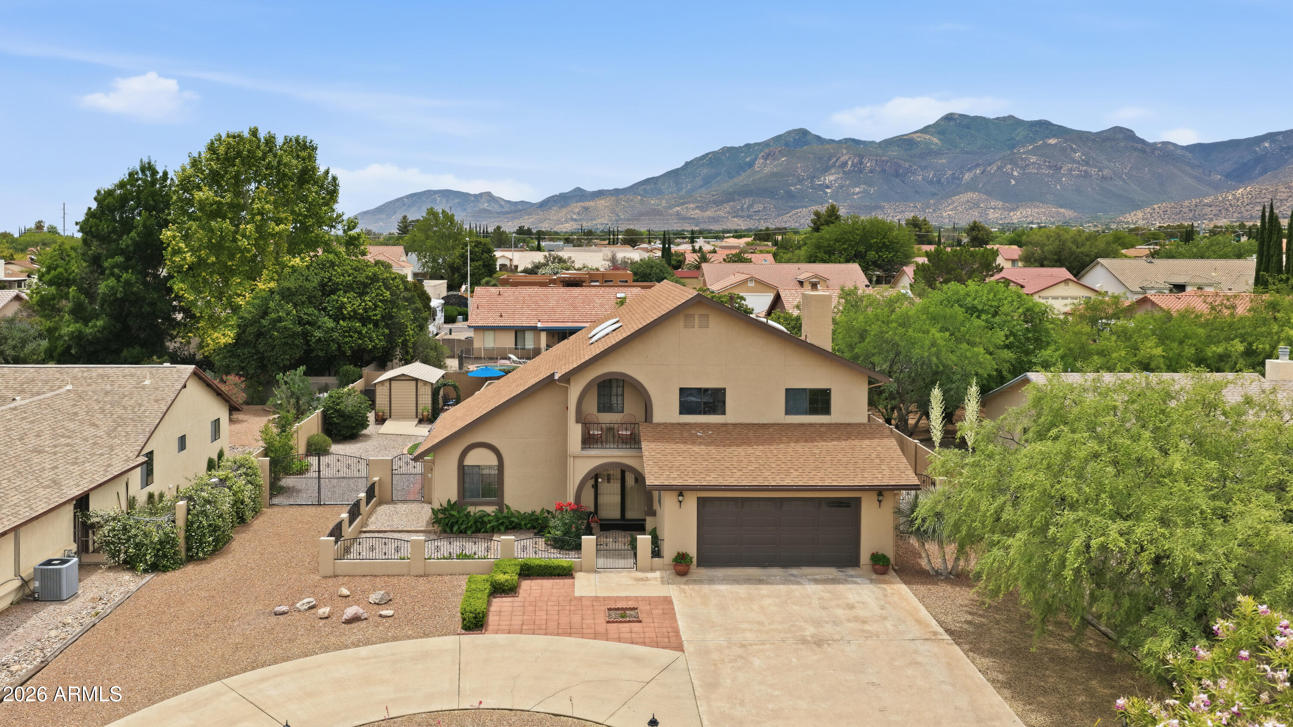
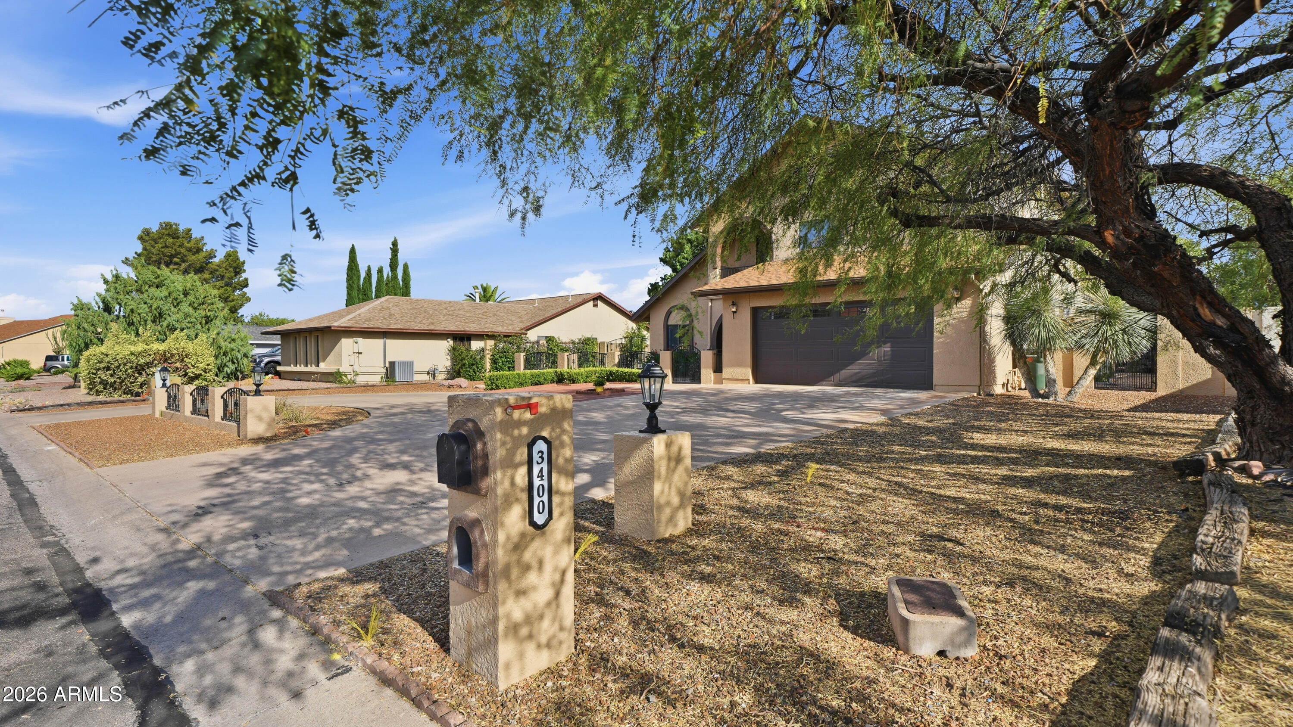
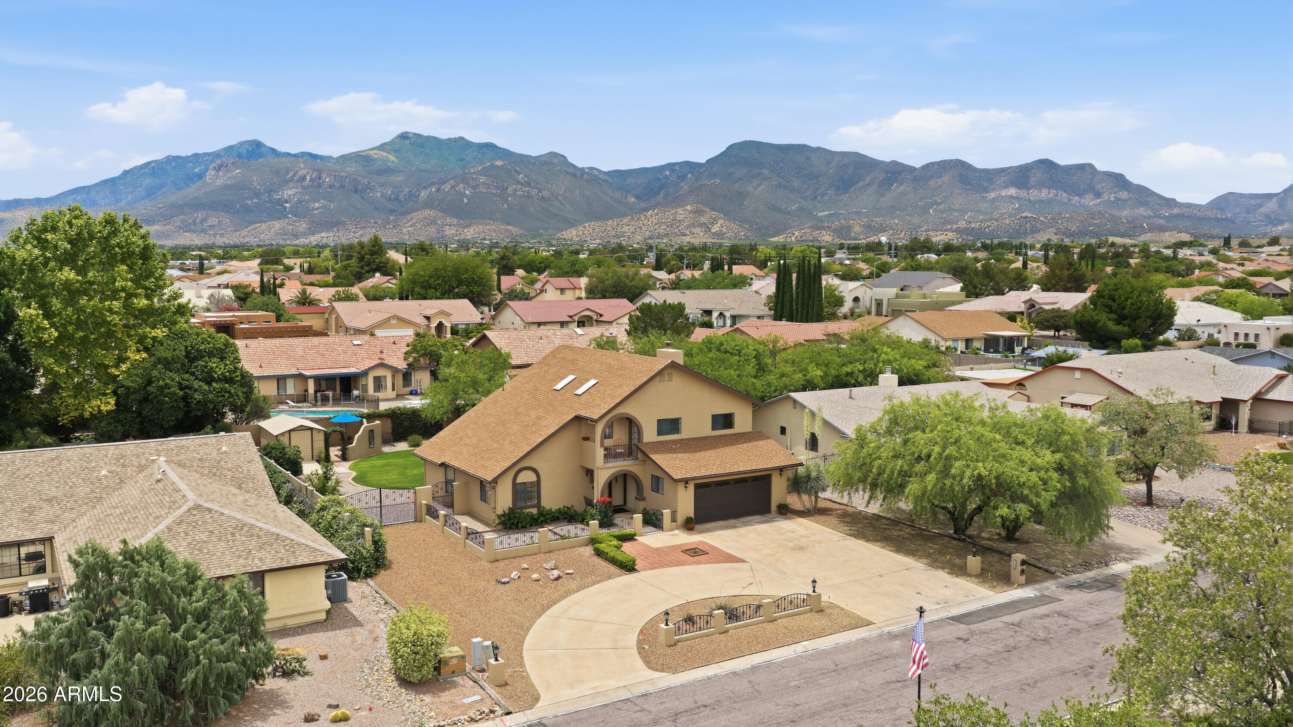
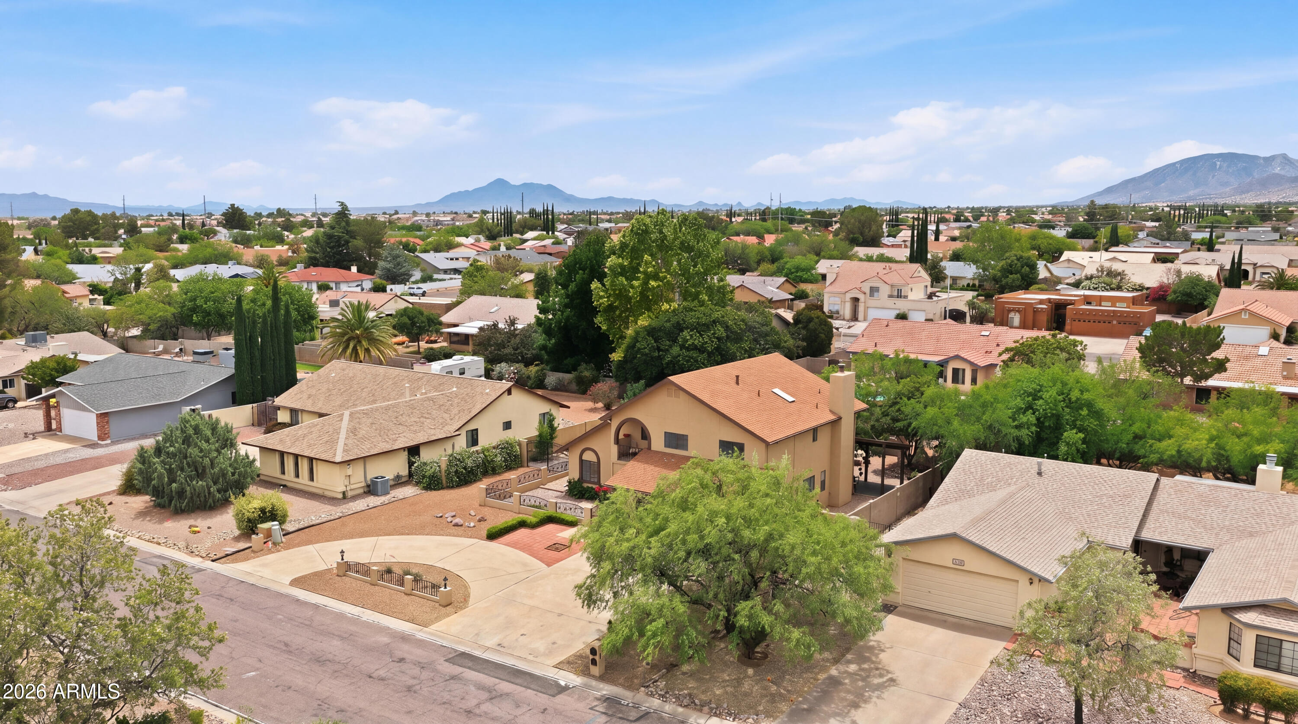
Stunning One-owner, Custom home w/manicured property and fabulous curb appeal,,,very functional circular drive, plus balcony sitting on front of home!!! Enter through your Double Front Doors into a lovely Foyer showcasing a custom OAK Staircase...MBR features covered balcony w/mountain views overlooking backyard w/small lawn, 3-tier fountain, corner fireplace, shed and multiple sitting area/gardens...a peaceful setting!!! Inside is a 3/2.5/2, two-story w/beautifully updated kitchen & island...DEN off Kitchen w/FP, plus Formal Dining Room and another Living Room...Upstairs has 3 bedrooms/2 baths, and Half Bath downstairs for your convenience...come see this wonderful home with mountain views and private backyard oasis for your entertaining pleasure!!! Pride of ownership shows throughout!!!

Save
Ask
Tour
Hide
Share
Listing Snapshot
Price 
$439,900
Days On Site 
57 Days
Bedrooms 
3
Inside Area (SqFt) 
2,131 sqft
Total Baths 
3
Full Baths 
2
Partial Baths 
1
Lot Size 
0.27 Acres
Year Built 
1987
MLS® Number 
7032205
Status 
Active
Property Tax 
$1,456
HOA/Condo/Coop Fees 
N/A
Sq Ft Source 
Assessor
Friends & Family
Recent Activity
a week agoListing updated with changes from the MLS®
4 weeks agoStatus changed to Active
2 months agoListing first seen on site
General Features
Acres 
0.27
Additional Property Use 
See Remarks
Cross Street 
St Andrews
Disclosures 
Seller Discl Avail
Foundation 
Slab
Garage 
Yes
Garage Spaces 
2
Home Warranty 
Yes
Land Lease 
No
Levels 
Two
Number Of Stories 
2
Parking 
RV Access/ParkingGarage Door OpenerCircular Driveway
Parking Spaces 
4
Property Sub Type 
Single Family Residence
Sewer 
Public Sewer
Style 
See Remarks
Utilities 
Sewer ConnectedCable Available
Interior Features
Appliances 
DryerWasherRefrigeratorDishwasherDisposalElectric RangeElectric CooktopMicrowave
Cooling 
Central AirCeiling Fan(s)
Fireplace 
Yes
Fireplace Features 
OtherSee RemarksFamily RoomGas
Fireplaces 
1
Flooring 
CarpetLaminateVinyl
Heating 
Forced AirNatural Gas
Interior 
High Speed InternetGranite CountersEat-in KitchenCentral VacuumKitchen IslandPantry
Laundry Features 
Inside
Window Features 
ScreensSkylight(s)Low Emissivity WindowsDouble Pane Windows
Save
Ask
Tour
Hide
Share
Exterior Features
Construction Details 
StuccoFrame
Exterior 
BalconyStorage
Fencing 
Back YardBlockWrought Iron
Other Structures 
Shed(s)
Roof 
Composition
Spa Features 
None
View 
PanoramicMountain(s)
Waterview 
PanoramicMountain(s)
Windows/Doors 
ScreensSkylight(s)Low Emissivity WindowsDouble Pane Windows
Community Features
Financing Terms Available 
CashConventionalFHAVA Loan
Roads 
Paved
School District 
Sierra Vista Unified District
Schools
School District
Sierra Vista Unified District
Elementary School
Huachuca Mountain Elementary School
Middle School
Joyce Clark Middle School
High School
Buena High School
Listing courtesy of Long Realty Company.


All information should be verified by the recipient and none is guaranteed as accurate by ARMLS. Copyright 2026 Arizona Regional Multiple Listing Service, Inc. All rights reserved.
Last checked: 2026-07-19 08:21 AM UTC

Neighborhood & Commute
Source: Walkscore
Save
Ask
Tour
Hide
Share

Let's Connect

I'm social! Connect with me on all the popular social media channels.

Realty In Style Instagram

Follow Realty In Style on Instagram for beautiful homes and design inspiration!

Scroll to Top