HS_WHTHoriz_NoTag
Save
Ask
Tour
Hide
Share
$495,000
55 Days On Site

12172 N 150TH Lane
Surprise, AZ 85379

For Sale|Single Family Residence|Active
3
Beds
3
Total Baths
3
Full Baths
2,587
SqFt
$191
/SqFt
2004
Built
Subdivision:
RANCHO GABRIELA PHASE 2
County:
Maricopa

Due to the health concerns created by Coronavirus we are offering personal 1-1 online video walkthough tours where possible.
Call Now: 602-688-7388
Is this the listing for you? We can help make it yours.
602-688-7388
12172 N 150TH Lane12172 N 150TH Lane12172 N 150TH Lane12172 N 150TH Lane
Save
Ask
Tour
Hide
Share

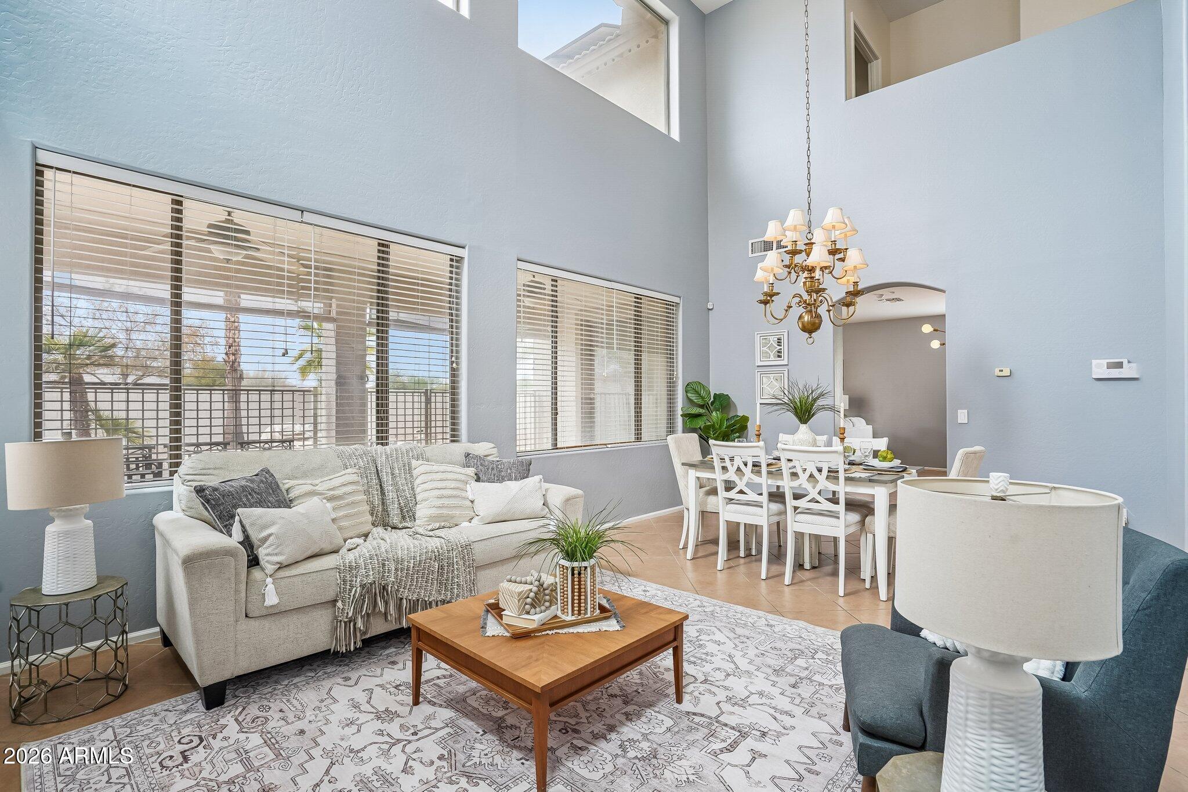
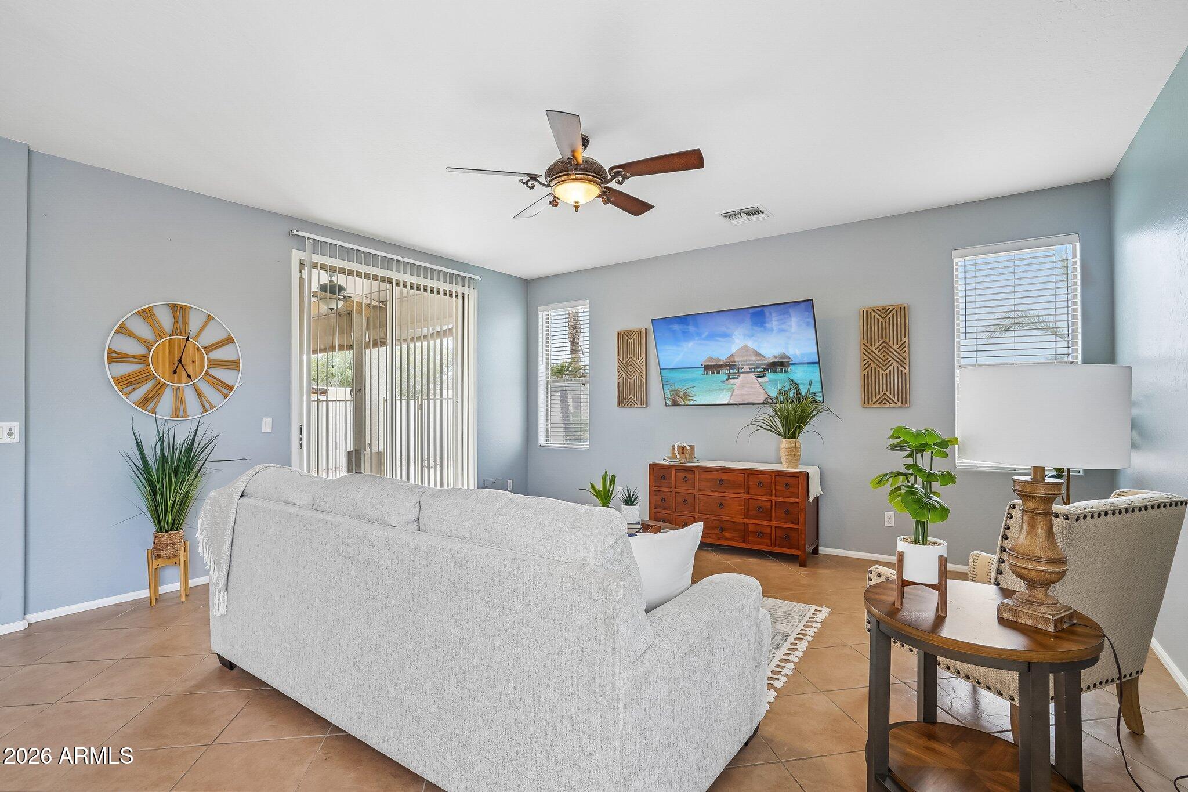
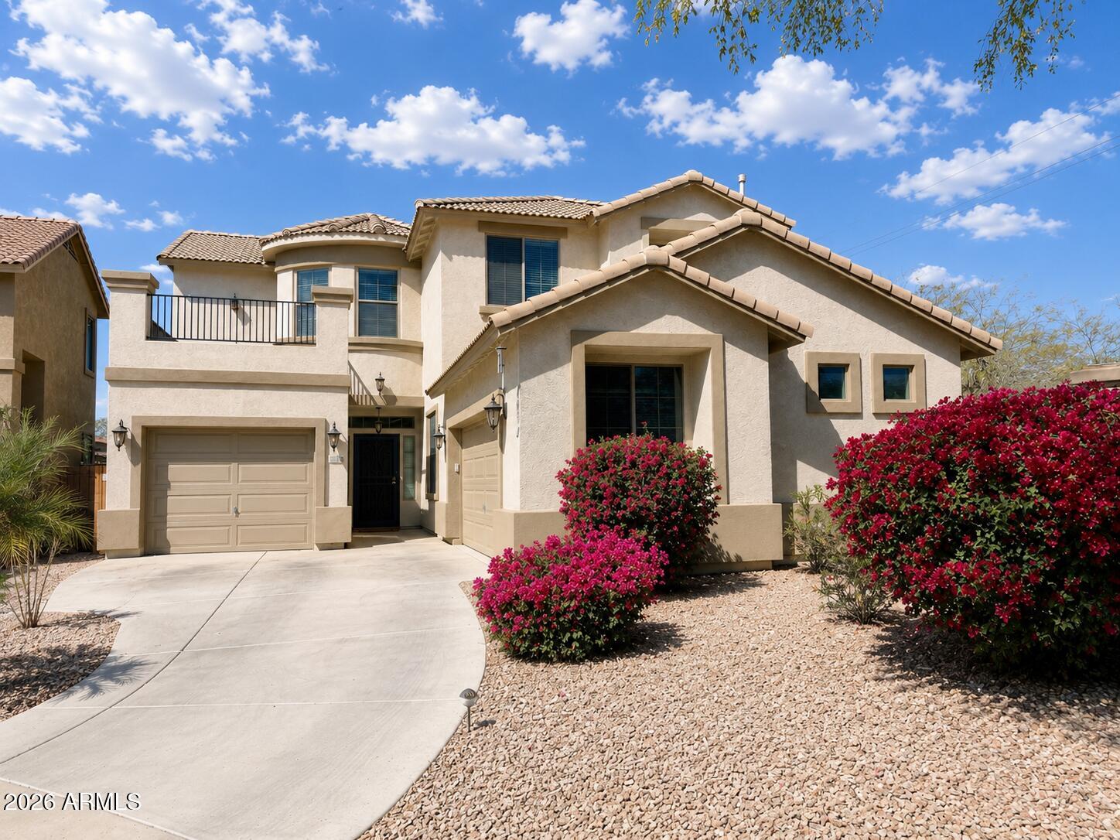
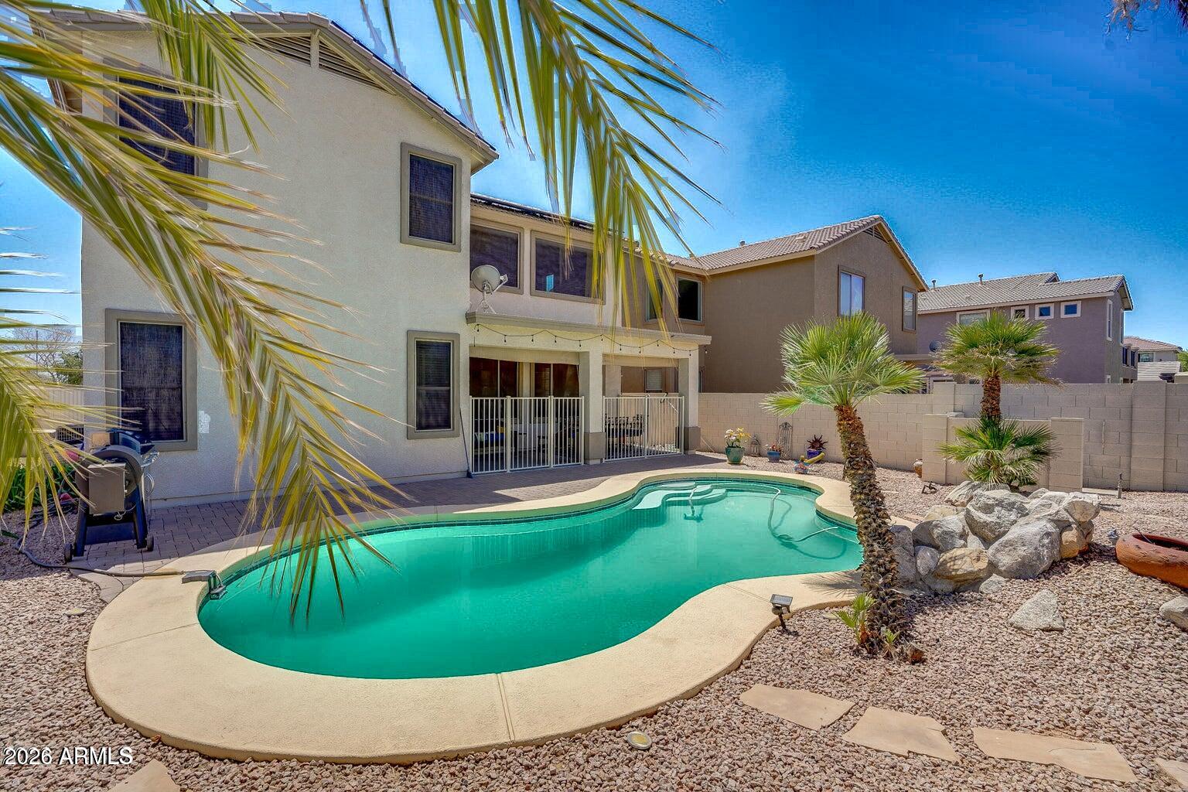
Welcome to this beautifully updated 3 bedroom home tucked away on a cul-de-sac lot in one of Surprise's most convenient locations. With an open concept floor plan, prepaid solar, a sparkling swimming pool, and a 3 car garage, this home checks all the boxes for comfortable Arizona living. Inside, you'll find updated flooring, newer appliances a spacious layout designed for both everyday living and entertaining, with multiple living and dining spaces that flow seamlessly together. The floor plan offers added flexibility for growing families, guests, a home office, or workout space. There's also beautiful views of the White Tank Mountains. Step outside to your private backyard retreat featuring a refreshing pool and space to relax, entertain, or enjoy sunny Arizona afternoons. The entire exterior of the home was also painted in 2025. The prepaid solar is a huge bonus, helping provide energy efficiency and long-term savings. Located just minutes from Prasada's shopping, dining, and entertainment, with easy access to Loop 303, this home also sits within a neighborhood known for its walking trails, parks, and nearby elementary school. Whether you're looking for convenience, community, or room to grow, this home offers the perfect blend of it all.

Save
Ask
Tour
Hide
Share
Listing Snapshot
Price 
$495,000
Days On Site 
55 Days
Bedrooms 
3
Inside Area (SqFt) 
2,587 sqft
Total Baths 
3
Full Baths 
3
Partial Baths 
N/A
Lot Size 
0.16 Acres
Year Built 
2004
MLS® Number 
7032418
Status 
Active
Property Tax 
$1,763
HOA/Condo/Coop Fees 
$65 monthly
Sq Ft Source 
Assessor
Friends & Family
Recent Activity
6 days agoListing updated with changes from the MLS®
4 weeks agoStatus changed to Active
4 weeks agoPrice changed to $495,000
2 months agoListing first seen on site
General Features
Acres 
0.16
Attached Garage 
Yes
Cross Street 
Loop 303 & Cactus
Disclosures 
Agency Discl ReqSeller Discl Avail
Energy Features 
Solar
Garage 
Yes
Garage Spaces 
3
Land Lease 
No
Levels 
Two
Number Of Stories 
2
Parking 
Garage Door OpenerDirect Access
Parking Spaces 
2
Property Sub Type 
Single Family Residence
Security 
Security System Owned
Sewer 
Public Sewer
Utilities 
Cable Available
Water Source 
Public
Interior Features
Appliances 
DryerWasherRefrigeratorDishwasherDisposalElectric RangeMicrowave
Cooling 
Central AirCeiling Fan(s)
Flooring 
CarpetTileWood
Heating 
Natural Gas
Interior 
High Speed InternetGranite CountersDouble VanityEat-in KitchenBreakfast BarVaulted Ceiling(s)Kitchen IslandPantry
Laundry Features 
InsideGas Dryer Hookup
Window Features 
Solar ScreensDouble Pane Windows
Save
Ask
Tour
Hide
Share
Exterior Features
Construction Details 
StuccoFrame
Exterior 
BalconyStorage
Fencing 
Block
Lot Features 
Sprinklers In RearSprinklers In FrontDesert BackDesert FrontCul-De-Sac
Patio And Porch 
Patio
Pool Features 
Outdoor Pool
Private Pool 
Yes
Roof 
Tile
Spa Features 
None
Windows/Doors 
Solar ScreensDouble Pane Windows
Community Features
Association Dues 
65
Community Features 
PlaygroundSidewalks
Financing Terms Available 
CashConventionalFHAVA Loan
HOA Fee Frequency 
Monthly
School District 
Dysart Unified District
Township 
3N
Schools
School District
Dysart Unified District
Elementary School
Rancho Gabriela
Middle School
Rancho Gabriela
High School
Dysart High School
Listing courtesy of eXp Realty.


All information should be verified by the recipient and none is guaranteed as accurate by ARMLS. Copyright 2026 Arizona Regional Multiple Listing Service, Inc. All rights reserved.
Last checked: 2026-07-18 01:20 AM UTC

Neighborhood & Commute
Source: Walkscore
Save
Ask
Tour
Hide
Share

Let's Connect

I'm social! Connect with me on all the popular social media channels.

Realty In Style Instagram

Follow Realty In Style on Instagram for beautiful homes and design inspiration!

Scroll to Top