

143 N JOSHUA TREE LaneGilbert, AZ 85234
Due to the health concerns created by Coronavirus we are offering personal 1-1 online video walkthough tours where possible.
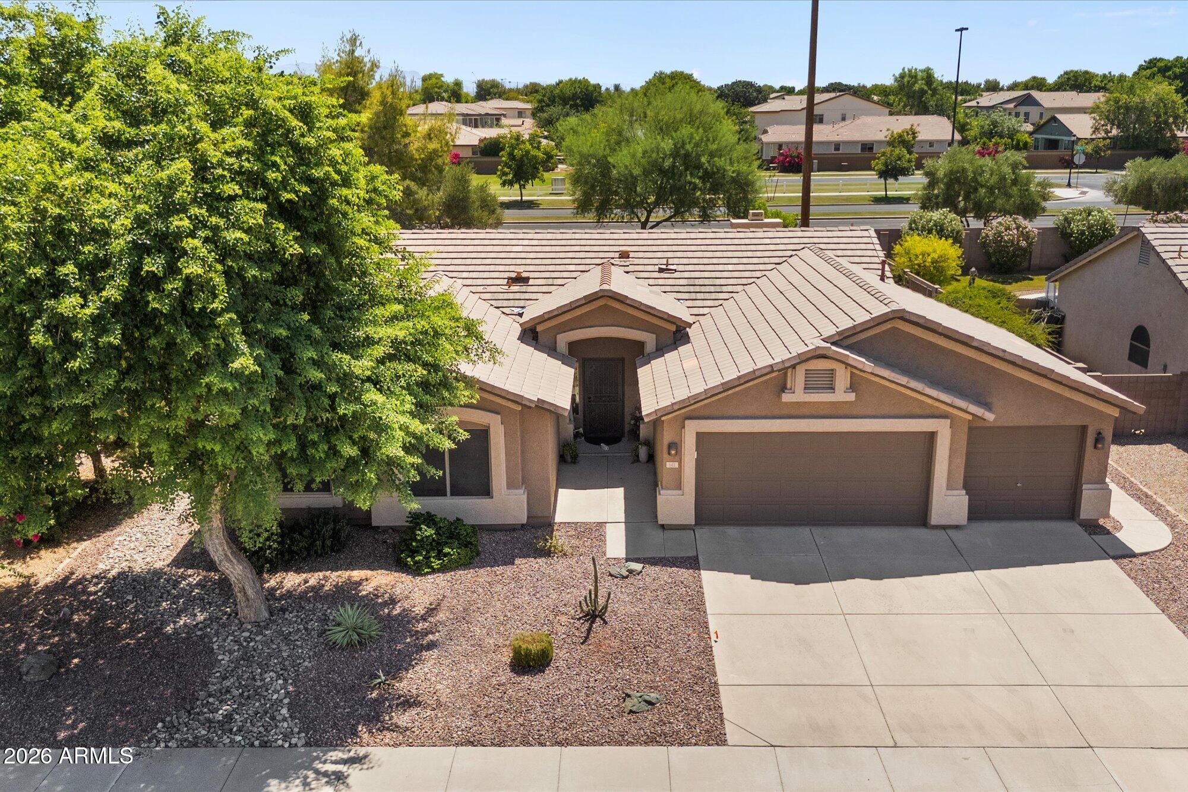
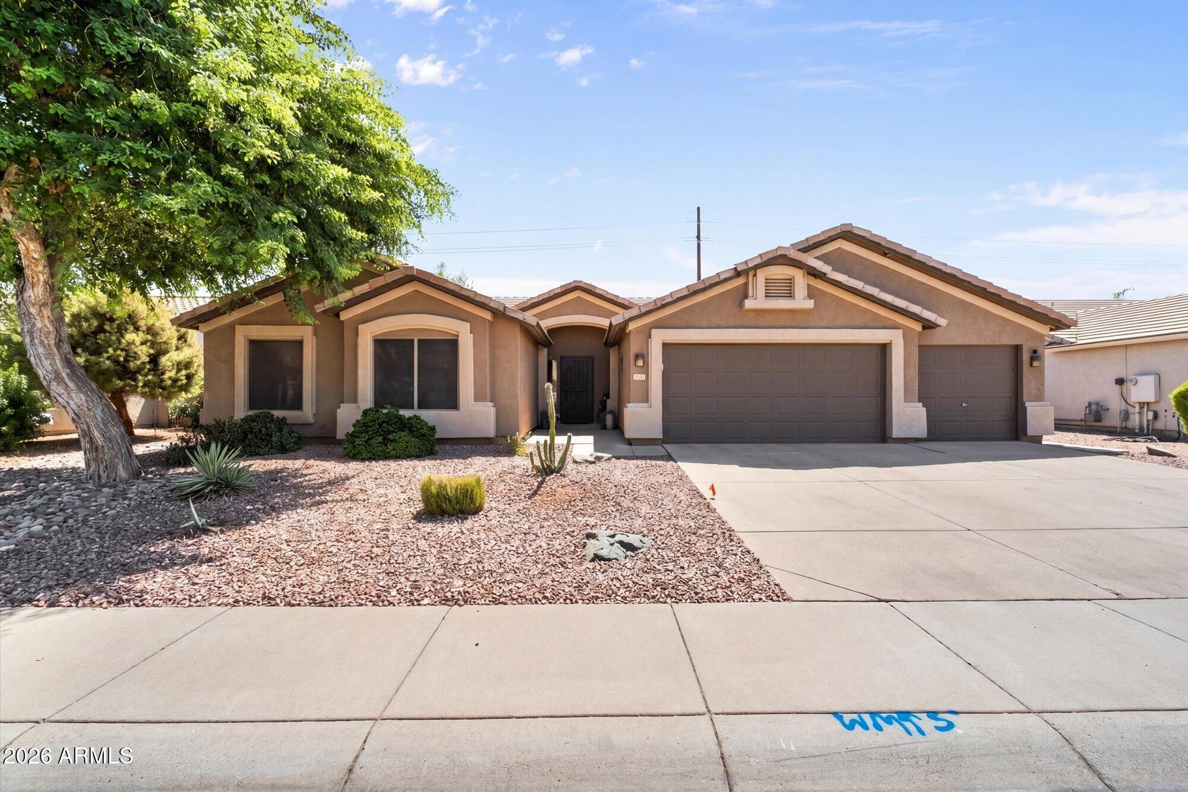
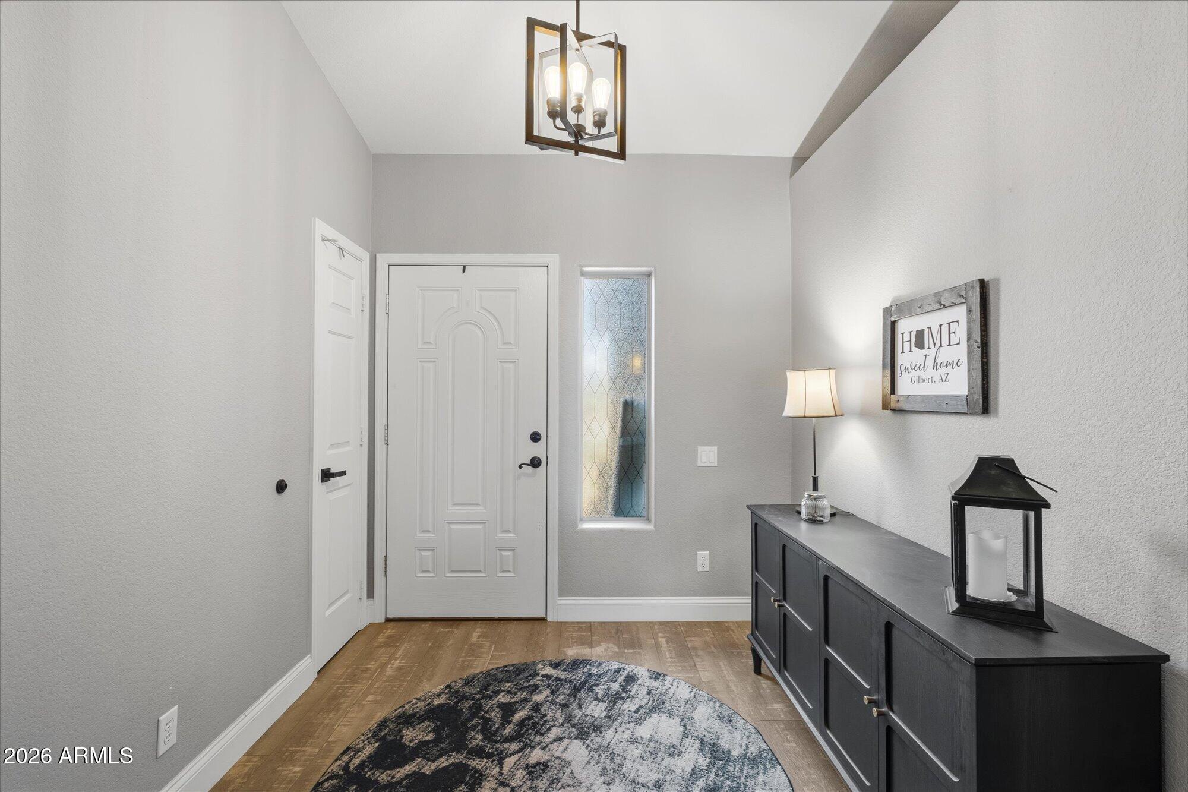
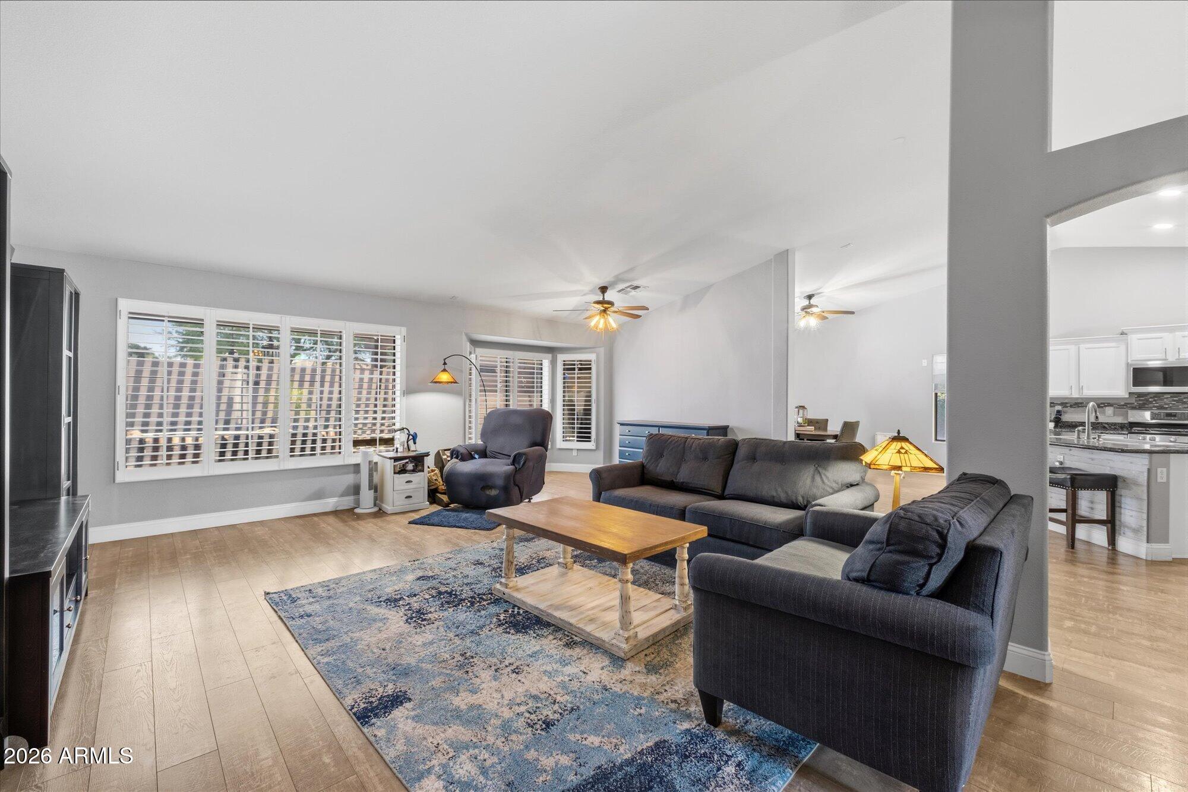
Stunning single-story oasis with $65K+ in recent upgrades! Curb appeal leads to an open floor plan with soaring ceilings, new flooring, a gas fireplace & plantation shutters. The gourmet kitchen boasts granite counters, an island, breakfast bar & premium cabinetry. 3 spacious bedrooms & 2 full baths are beautifully updated (2025). The resort backyard features a gas-heated Pebble Tec pool & spa, stone built-in BBQ & artificial turf. The stamped concrete patio has a pergola & covered patio with 3 motorized shades, plus a covered outdoor fireplace & TV setup. The 3-car garage offers epoxy floors & cabinets; fully insulated & the 3rd bay is walled off for a workshop or office. A gated pet side yard & doggie door to safely segregate pets from the backyard. Property Features & Upgrades Recent Capital Improvements - $65,000+ Invested - Total property updates since owned. Interior Living Spaces - Open Concept Layout - Light-filled floor plan with soaring ceilings and modern new flooring. - Designer Finishes - Elegant plantation shutters and a cozy natural gas fireplace. - Gourmet Kitchen - Granite countertops, center island, breakfast bar, glass-tiled backsplash, walk-in pantry, and premium wood cabinetry. - Comfortable Bedrooms - 3 generously sized bedrooms featuring ample closet space. - Bathroom Renovation - Both full baths completely updated in 2025 new a new vanity and backsplash in the primary, and custom showers & Kohler fixtures in both. Resort-Style Backyard - Heated Pool & Spa - Sparkling Pebble Tec pool and spa, both heated via natural gas. - Outdoor Entertaining Wall - Covered patio with a natural gas fireplace beautifully framed under the TV. - Outdoor Living Space - Large covered patio with 3 remote-controlled, electric-powered retractable shades. A separate pergola covered sitting area and an outdoor shower set up. - Summer Kitchen - Premium stone-faced built-in BBQ grill with cook top, power outlets & space for a small fridge . - Low-Maintenance Yard - Beautiful stamped concrete, lush landscaping, and pristine artificial turf play areas. Garage & Separate Flex Space - Upgraded 3-Car Garage - Sleek epoxy flooring and seamless built-in storage cabinets. - Insulated 3rd Bay - Walled-off 3rd car garage with separate door access; ideal for a workshop, home gym, or private office. Pet-Friendly Amenities - Dedicated Dog Run - Direct pet access door leading to a functional side yard. - Safety Separation - Additional transition gate to safely separate pets from the main backyard and pool area when needed.
| 4 days ago | Listing updated with changes from the MLS® | |
| 4 days ago | Status changed to Active Under Contract | |
| 2 months ago | Listing first seen on site |

All information should be verified by the recipient and none is guaranteed as accurate by ARMLS. Copyright 2026 Arizona Regional Multiple Listing Service, Inc. All rights reserved.
Last checked: 2026-07-18 01:30 AM UTC
Did you know? You can invite friends and family to your search. They can join your search, rate and discuss listings with you.