HS_WHTHoriz_NoTag
Save
Ask
Tour
Hide
Share
$4,200,000
100 Days On Site

6010 E VIA ESTRELLA Avenue
Paradise Valley, AZ 85253

Single Family Residence|Pending
7
Beds
7
Total Baths
5
Full Baths
2
Partial Baths
5,754
SqFt
$730
/SqFt
2009
Built
Subdivision:
TIERRA FELIZ NORTH UNIT 2
County:
Maricopa

Due to the health concerns created by Coronavirus we are offering personal 1-1 online video walkthough tours where possible.
Call Now: 602-688-7388
Is this the listing for you? We can help make it yours.
602-688-7388
6010 E VIA ESTRELLA Avenue6010 E VIA ESTRELLA Avenue6010 E VIA ESTRELLA Avenue6010 E VIA ESTRELLA Avenue
Save
Ask
Tour
Hide
Share

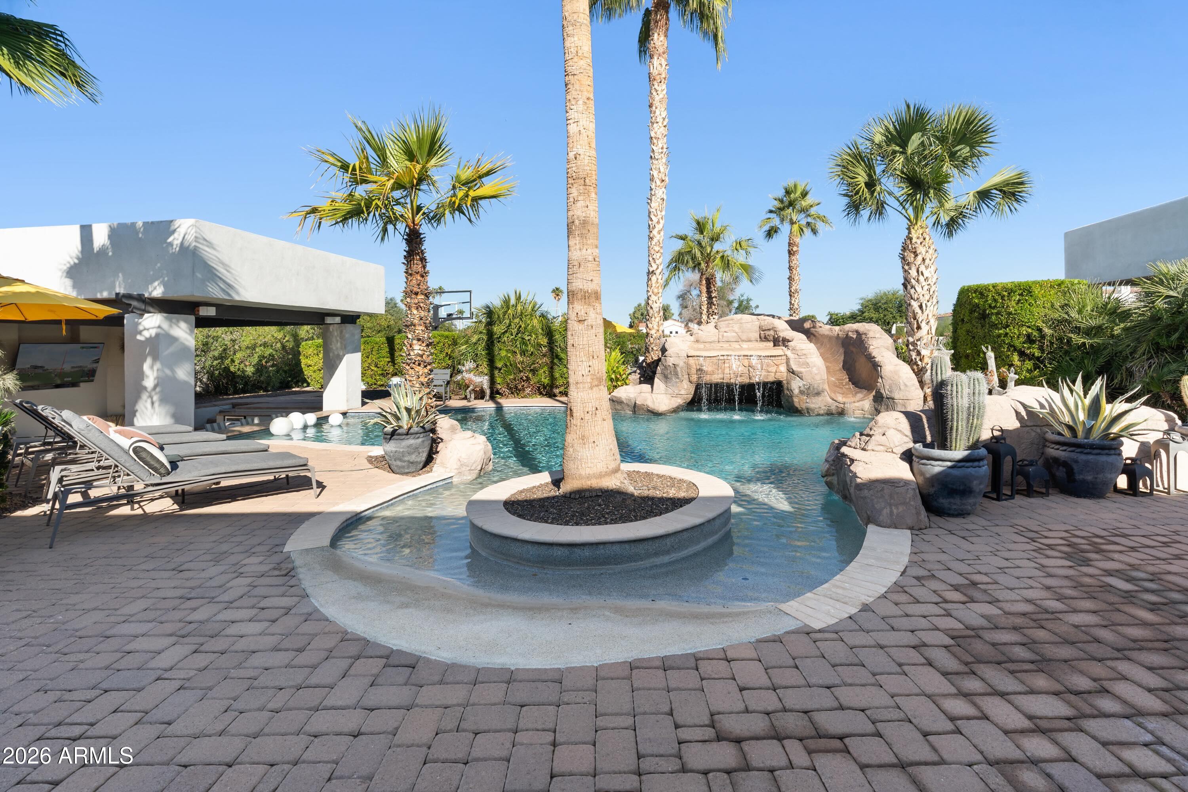
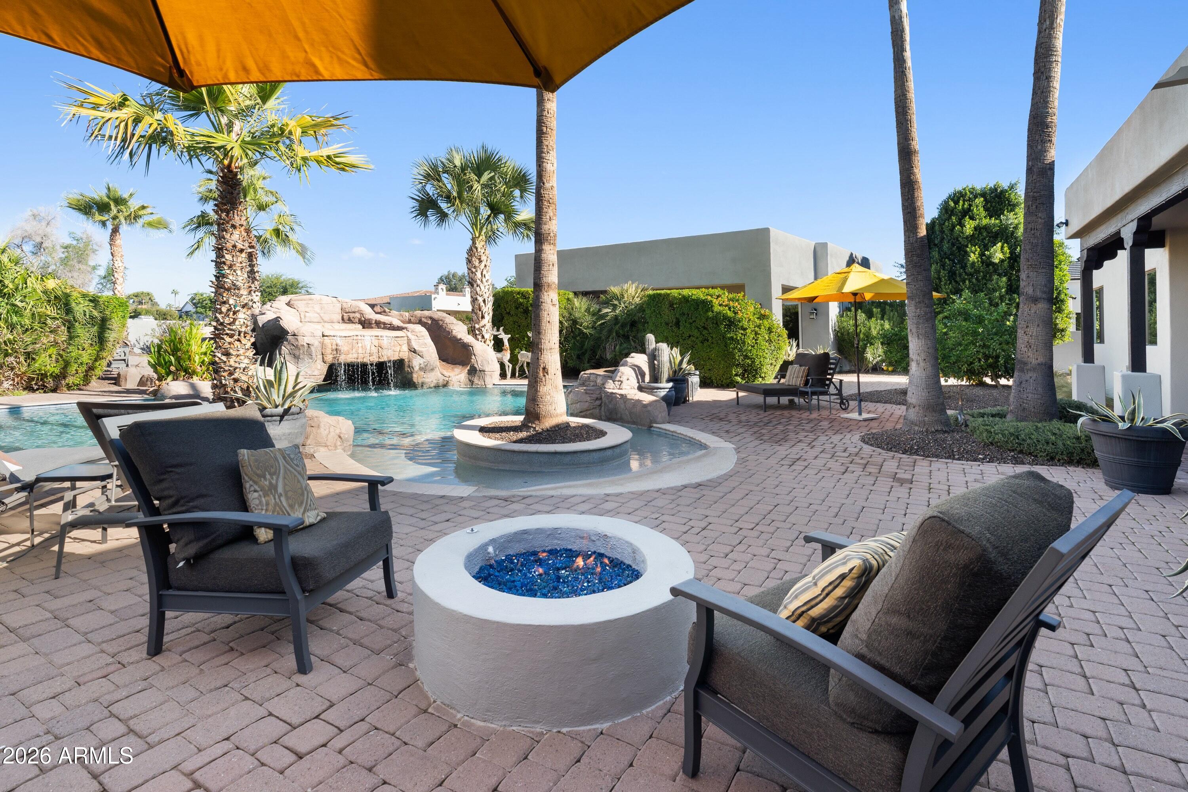
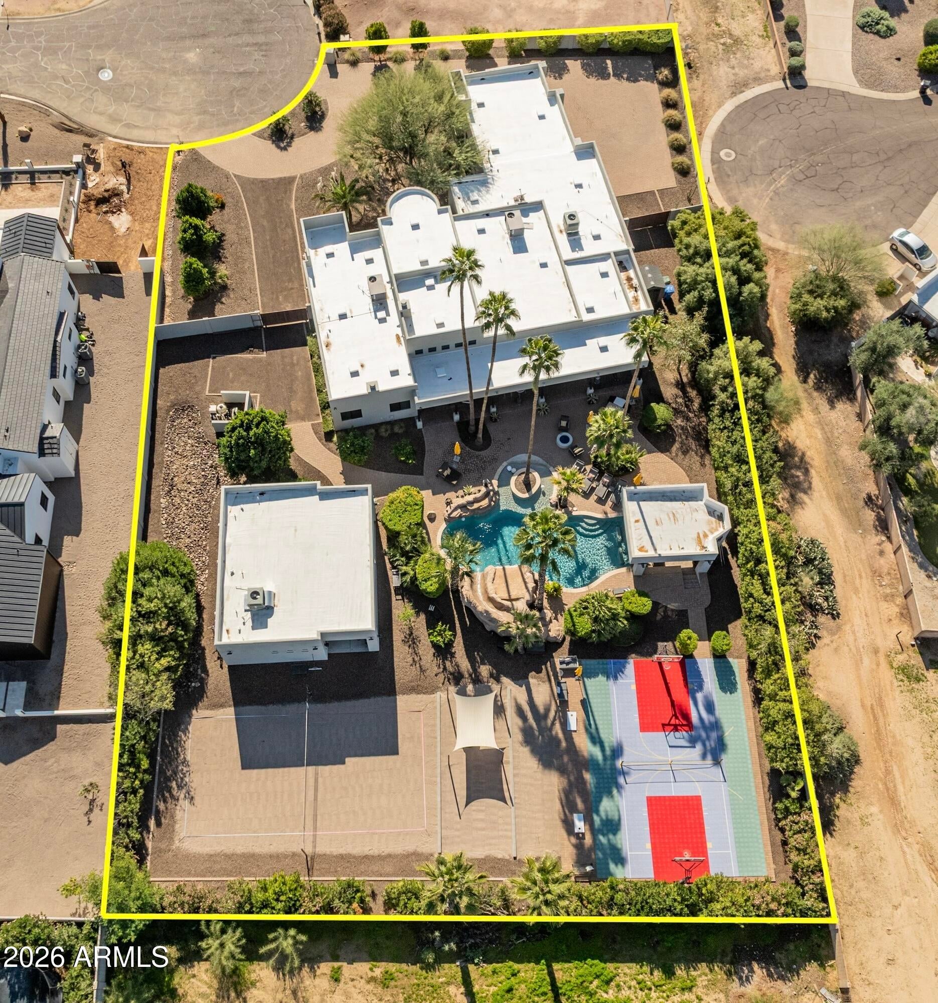
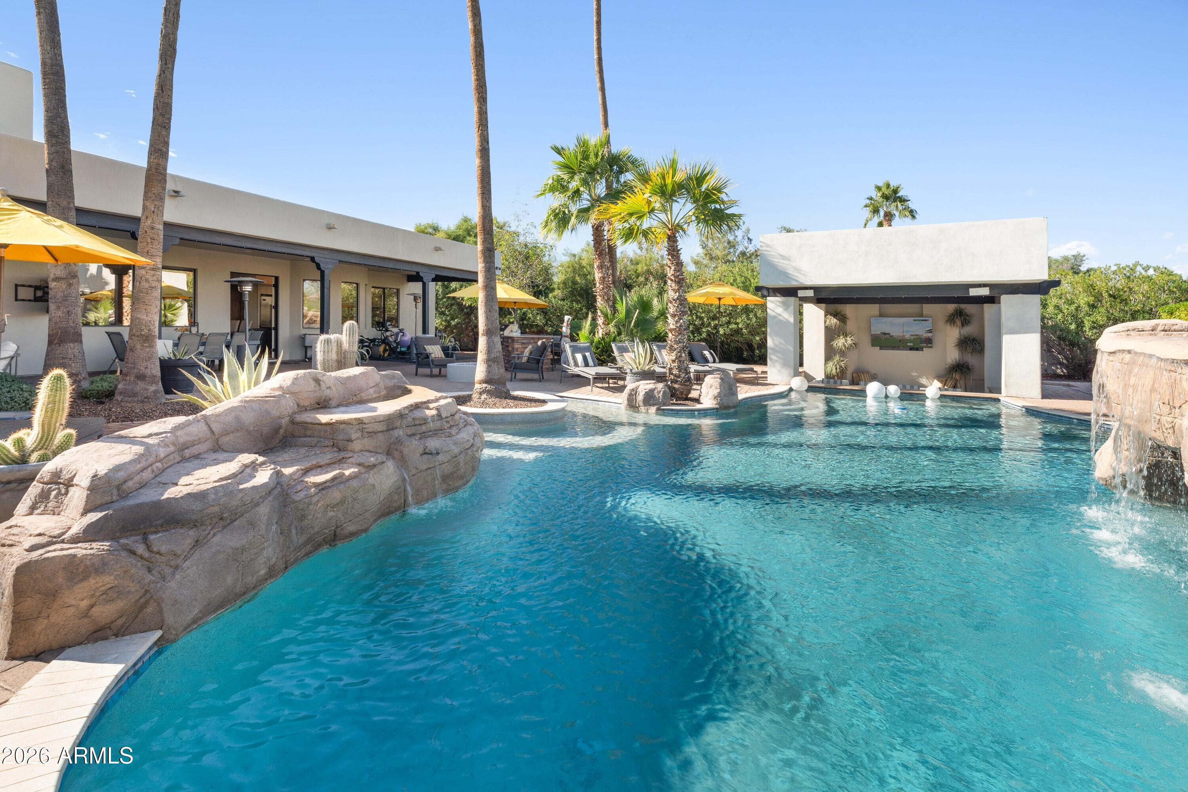
This stunning entertainer's paradise is positioned on a private & quiet north/south cul-de-sac lot in Paradise Valley's highly sought-after 3-C's school district (NO HOA). The expansive open-concept kitchen is a chef's dream, complete w/ large island, 6-burner Viking cooktop, walk-in pantry, double ovens, professional-grade refrigerator/freezer, & adjacent wet bar - making it perfect for hosting family & friends. The home also features a split floor plan, tons of natural light t/o, and finished basement w/ dedicated theatre & wine room. The backyard is off the hook with massive resort-style pool, grotto waterfall & waterslide, beach volleyball, horseshoes, cornhole, and multi-use pickleball / basketball court - It was clearly built for entertaining on a grand scale. There is also a (MORE) nearly 1,000 SQ FT detached guest casita w/ two ensuite bedrooms, kitchen, laundry, & living area. The 3-car garage offers epoxy floors, custom cabinetry, an EV charging station, and plenty of pavered parking for guests.

Save
Ask
Tour
Hide
Share
Listing Snapshot
Price 
$4,200,000
Days On Site 
100 Days
Bedrooms 
7
Inside Area (SqFt) 
5,754 sqft
Total Baths 
7
Full Baths 
5
Partial Baths 
2
Lot Size 
0.86 Acres
Year Built 
2009
MLS® Number 
7032668
Status 
Pending
Property Tax 
$9,700
HOA/Condo/Coop Fees 
N/A
Sq Ft Source 
N/A
Friends & Family
Recent Activity
3 weeks agoListing updated with changes from the MLS®
4 weeks agoStatus changed to Pending
3 months agoListing first seen on site
General Features
Acres 
0.86
Additional Property Use 
See Remarks
Attached Garage 
Yes
Cross Street 
Mountain View & 60th Place
Disclosures 
Agency Discl ReqSeller Discl Avail
Foundation 
SlabConcrete Perimeter
Garage 
Yes
Garage Spaces 
3
Land Lease 
No
Levels 
One
Number Of Stories 
1
Parking 
Garage Door OpenerDirect AccessCircular DrivewayElectric Vehicle Charging Station(s)
Parking Spaces 
5
Property Sub Type 
Single Family Residence
Security 
Security System Owned
Sewer 
Public Sewer
Style 
RanchSpanishTerritorial/Santa Fe
Utilities 
Sewer ConnectedPhone AvailableNatural Gas ConnectedCable Available
Water Source 
Public
Interior Features
Appliances 
Water Softener OwnedRefrigeratorDishwasherDisposalGas RangeGas OvenGas CooktopBuilt-In Gas OvenMicrowave
Basement 
ConcreteInterior EntryFinished
Cooling 
GasCentral AirCeiling Fan(s)
Fireplace 
Yes
Fireplace Features 
Fire PitFree StandingLiving RoomMaster BedroomGasOutside
Fireplaces 
3
Flooring 
CarpetStoneWood
Heating 
ZonedNatural Gas
Interior 
High Speed InternetGranite CountersDouble VanityCentral VacuumWet BarKitchen IslandPantryHigh Ceilings
Laundry Features 
Inside
Window Features 
Skylight(s)Double Pane Windows
Save
Ask
Tour
Hide
Share
Exterior Features
Construction Details 
StoneStuccoFrame
Exterior 
BarbecueMisting SystemPrivate YardStorageBuilt-in Barbecue
Fencing 
PerimeterBack YardBlock
Lot Features 
Sprinklers In RearSprinklers In FrontDesert BackDesert Front
Other Structures 
Guest House
Patio And Porch 
Patio
Pool Features 
HeatedOutdoor Pool
Private Pool 
Yes
Roof 
Foam
Spa Features 
None
View 
Mountain(s)
Waterview 
Mountain(s)
Windows/Doors 
Skylight(s)Double Pane Windows
Community Features
Financing Terms Available 
CashConventional1031 ExchangeVA Loan
Roads 
PavedConcrete
School District 
Scottsdale Unified District
Township 
3N
Schools
School District
Scottsdale Unified District
Elementary School
Cherokee Elementary School
Middle School
Cocopah Middle School
High School
Chaparral High School
Listing courtesy of Berkshire Hathaway HomeServices Arizona Properties.


All information should be verified by the recipient and none is guaranteed as accurate by ARMLS. Copyright 2026 Arizona Regional Multiple Listing Service, Inc. All rights reserved.
Last checked: 2026-09-01 09:18 AM UTC

Neighborhood & Commute
Source: Walkscore
Save
Ask
Tour
Hide
Share

Let's Connect

I'm social! Connect with me on all the popular social media channels.

Realty In Style Instagram

Follow Realty In Style on Instagram for beautiful homes and design inspiration!

Scroll to Top