HS_WHTHoriz_NoTag
Save
Ask
Tour
Hide
Share
$1,050,000
53 Days On Site

9672 E BALANCING ROCK Road
Scottsdale, AZ 85262

For Sale|Single Family Residence|Active
3
Beds
2
Total Baths
2
Full Baths
2,439
SqFt
$431
/SqFt
1995
Built
Subdivision:
PARCEL D1 AT TROON NORTH
County:
Maricopa

Due to the health concerns created by Coronavirus we are offering personal 1-1 online video walkthough tours where possible.
Call Now: 602-688-7388
Is this the listing for you? We can help make it yours.
602-688-7388
Upcoming Open Houses
Due to COVID-19, we recommend you verify Open Houses before attending.
Sat, Jul 18, 1:00 PM - 4:00 PM
9672 E BALANCING ROCK Road9672 E BALANCING ROCK Road9672 E BALANCING ROCK Road9672 E BALANCING ROCK Road
Save
Ask
Tour
Hide
Share

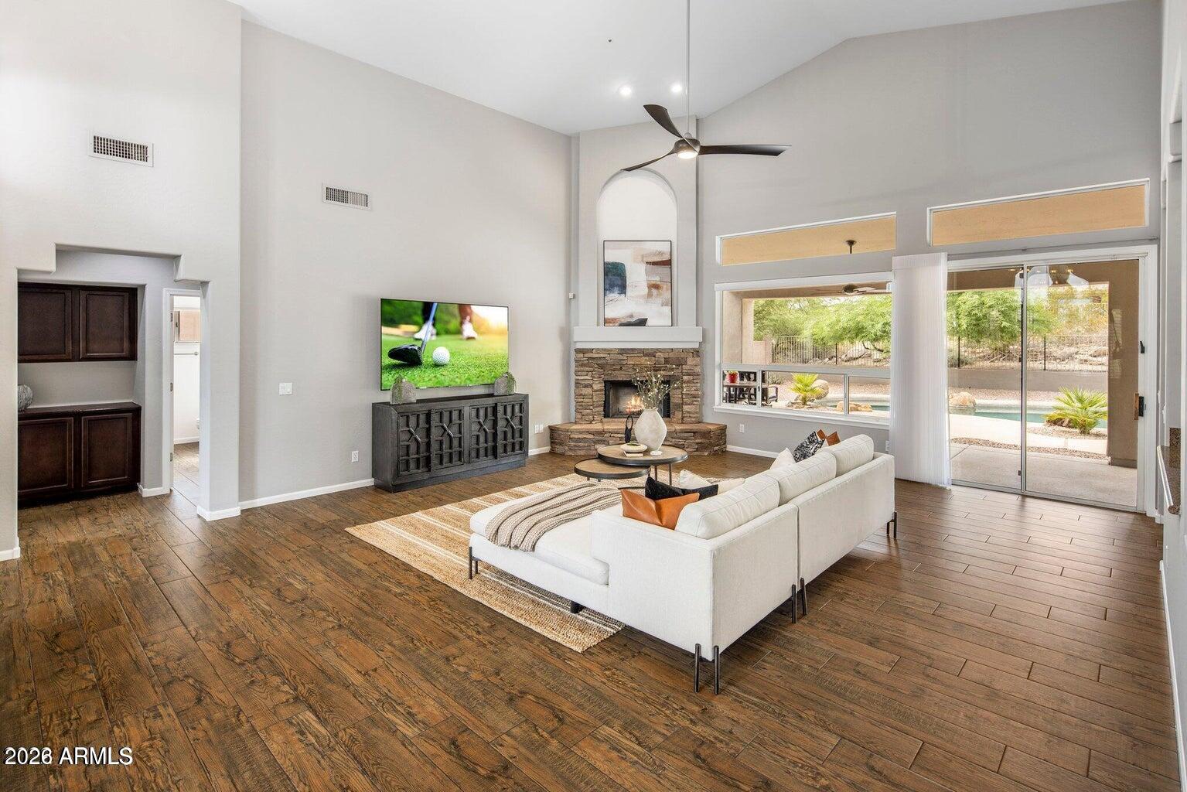
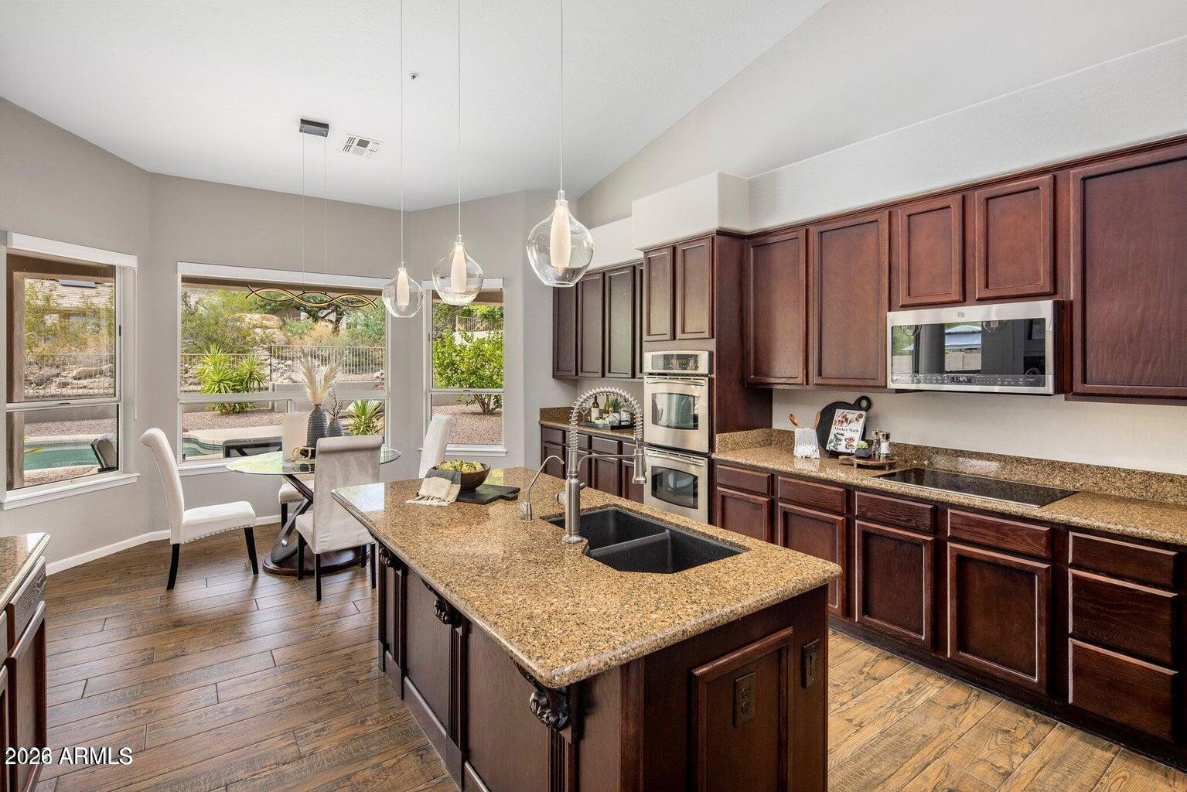
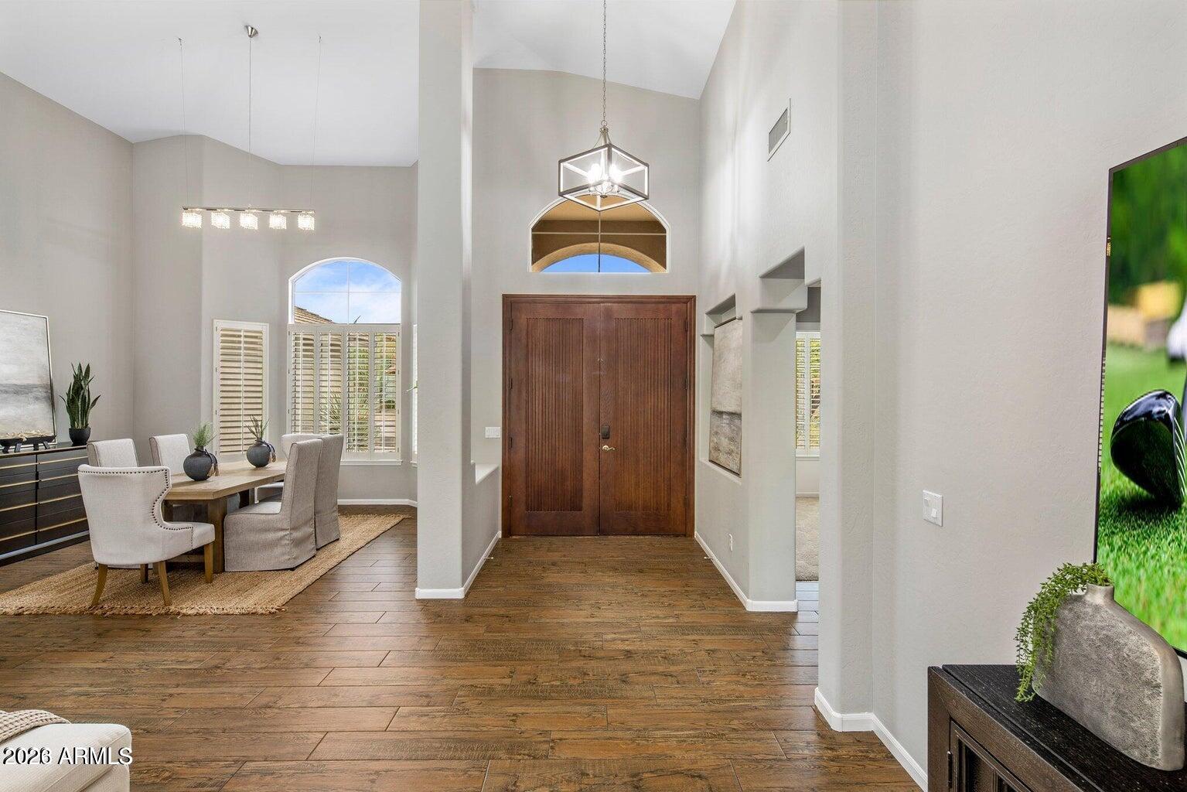
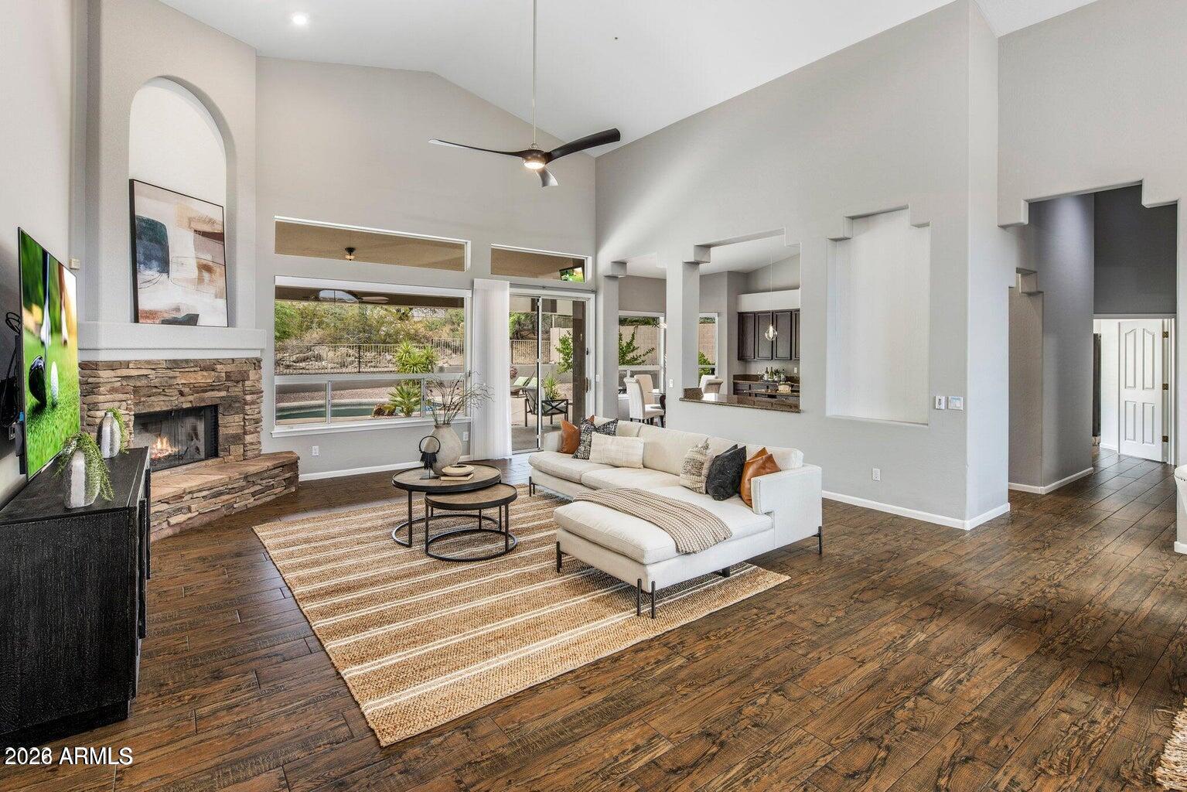
Nestled inside the Balancing Rock community of Troon North, this 2,439 SF home is surrounded by the famous Troon North Monument Golf Course. This three-bedroom, two-bath, single-level, split floor plan home offers an abundance of natural light throughout with vaulted ceilings, wood shutters, wood tile floors, and a gourmet, double island, eat-in kitchen that is ideal for entertaining. In addition this home features brand new Trane AC Units, new insulated garage doors. Plus both bathrooms have been fully updated. The master bath features an oversized walk in shower. The North-facing backyard includes a private pool that overlooks the natural desert open space providing a beautiful outdoor experience for those who love to entertain!

Save
Ask
Tour
Hide
Share
Listing Snapshot
Price 
$1,050,000
Days On Site 
53 Days
Bedrooms 
3
Inside Area (SqFt) 
2,439 sqft
Total Baths 
2
Full Baths 
2
Partial Baths 
N/A
Lot Size 
0.28 Acres
Year Built 
1995
MLS® Number 
7032908
Status 
Active
Property Tax 
$2,803
HOA/Condo/Coop Fees 
$25 monthly
Sq Ft Source 
Assessor
Friends & Family
Recent Activity
2 days agoListing updated with changes from the MLS®
a month agoStatus changed to Active
2 months agoListing first seen on site
General Features
Acres 
0.28
Cross Street 
PIMA & DYNAMITE
Disclosures 
Agency Discl ReqSeller Discl Avail
Garage 
Yes
Garage Spaces 
3
Land Lease 
No
Levels 
One
Number Of Stories 
1
Parking 
Garage Door Opener
Property Sub Type 
Single Family Residence
Security 
Fire Sprinkler SystemSecurity System Owned
Sewer 
Public Sewer
Style 
Spanish
Utilities 
Sewer ConnectedCable Available
Water Source 
Public
Interior Features
Appliances 
DryerWasherWater Softener OwnedRefrigeratorDishwasherDisposalElectric CooktopWater PurifierMicrowave
Cooling 
Central AirCeiling Fan(s)
Fireplace 
Yes
Fireplace Features 
Living Room
Fireplaces 
1
Flooring 
CarpetTile
Heating 
Electric
Interior 
High Speed InternetGranite CountersDouble VanityEat-in KitchenBreakfast BarVaulted Ceiling(s)Kitchen IslandPantry
Laundry Features 
Inside
Window Features 
Solar ScreensDouble Pane Windows
Save
Ask
Tour
Hide
Share
Exterior Features
Construction Details 
StuccoFrame
Fencing 
BlockWrought Iron
Lot Features 
Sprinklers In RearSprinklers In FrontDesert BackDesert Front
Patio And Porch 
Patio
Private Pool 
Yes
Roof 
Tile
Spa Features 
None
View 
Mountain(s)
Waterview 
Mountain(s)
Windows/Doors 
Solar ScreensDouble Pane Windows
Community Features
Association Dues 
300
Community Features 
Tennis Court(s)PlaygroundSidewalks
Financing Terms Available 
CashConventional
HOA Fee Frequency 
Annually
School District 
Cave Creek Unified District
Township 
5N
Schools
School District
Cave Creek Unified District
Elementary School
Black Mountain Elementary School
Middle School
Sonoran Trails Middle School
High School
Cactus Shadows High School
Listing courtesy of Russ Lyon Sotheby's International Realty.


All information should be verified by the recipient and none is guaranteed as accurate by ARMLS. Copyright 2026 Arizona Regional Multiple Listing Service, Inc. All rights reserved.
Last checked: 2026-07-17 11:59 PM UTC

Neighborhood & Commute
Source: Walkscore
Save
Ask
Tour
Hide
Share

Let's Connect

I'm social! Connect with me on all the popular social media channels.

Realty In Style Instagram

Follow Realty In Style on Instagram for beautiful homes and design inspiration!

Scroll to Top