HS_WHTHoriz_NoTag
Save
Ask
Tour
Hide
Share
$564,900
52 Days On Site

3740 E SEXTON Street
Gilbert, AZ 85295

Single Family Residence|Pending
3
Beds
3
Total Baths
2
Full Baths
1
Partial Bath
2,290
SqFt
$247
/SqFt
2006
Built
Subdivision:
Cooley Station Manors
County:
Maricopa

Due to the health concerns created by Coronavirus we are offering personal 1-1 online video walkthough tours where possible.
Call Now: 602-688-7388
Is this the listing for you? We can help make it yours.
602-688-7388
3740 E SEXTON Street3740 E SEXTON Street3740 E SEXTON Street3740 E SEXTON Street
Save
Ask
Tour
Hide
Share

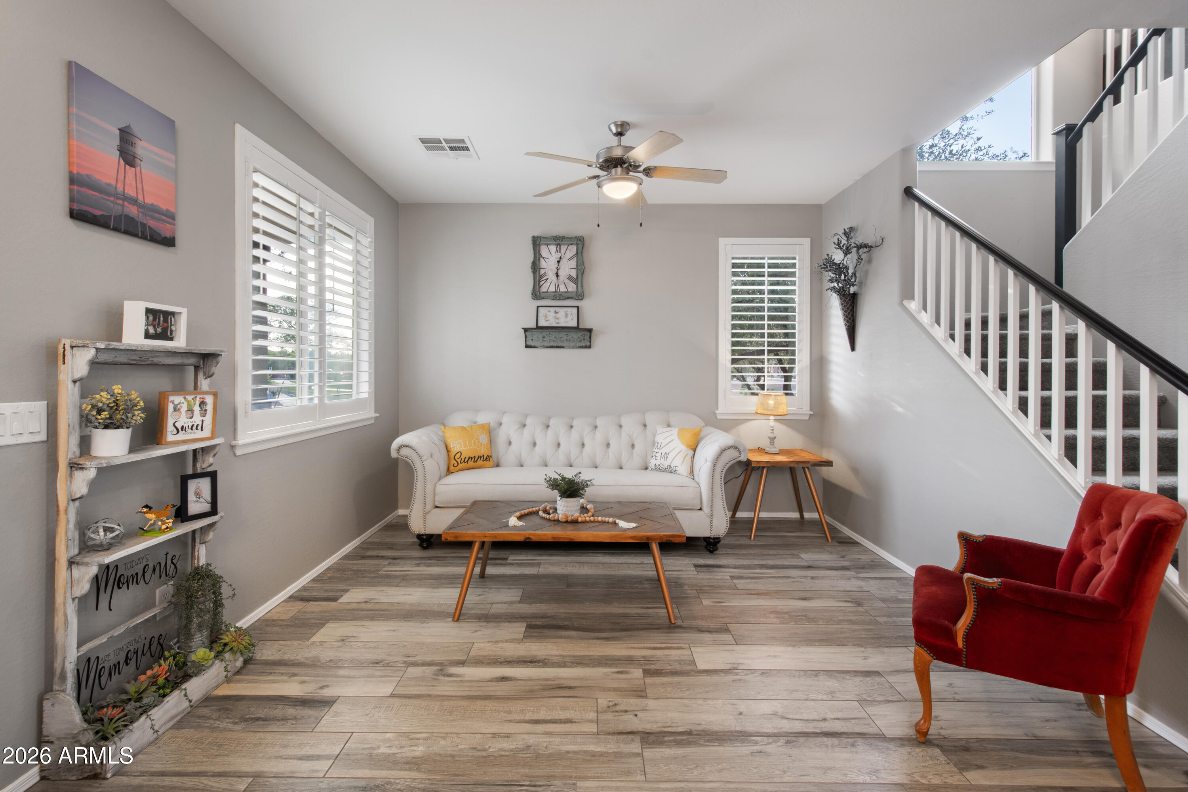
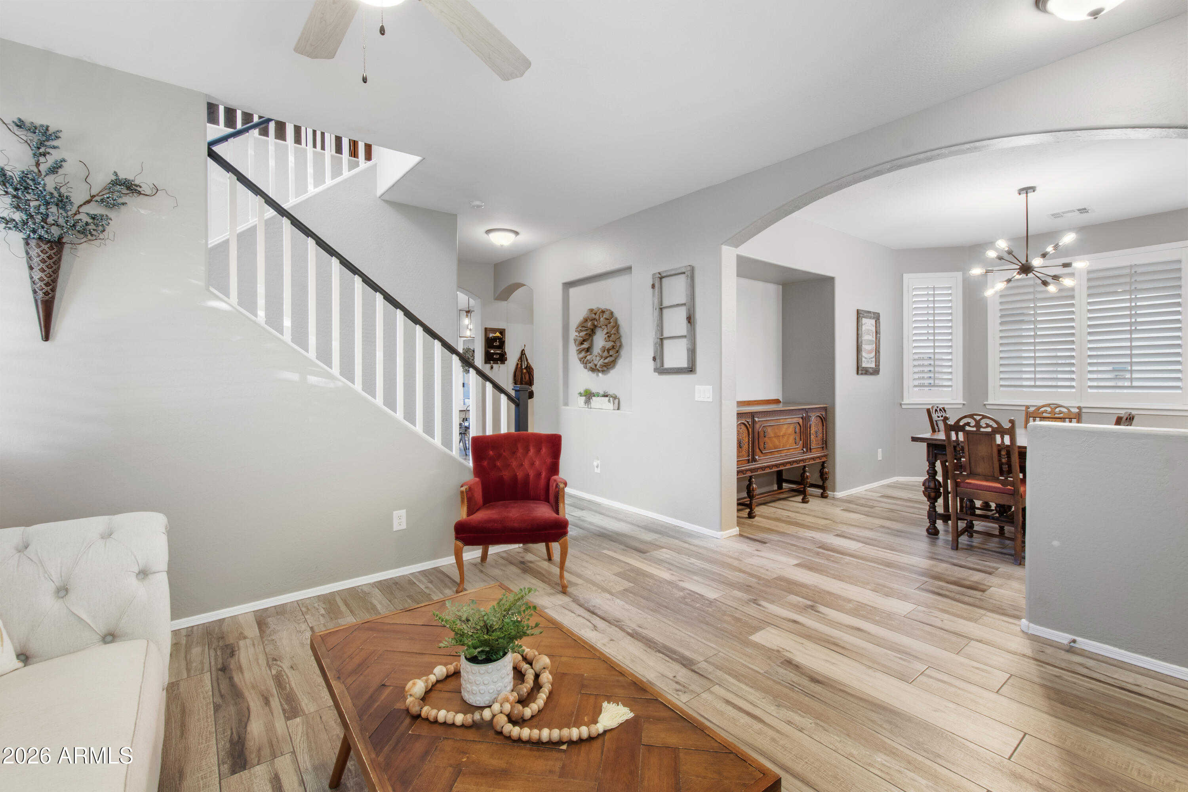
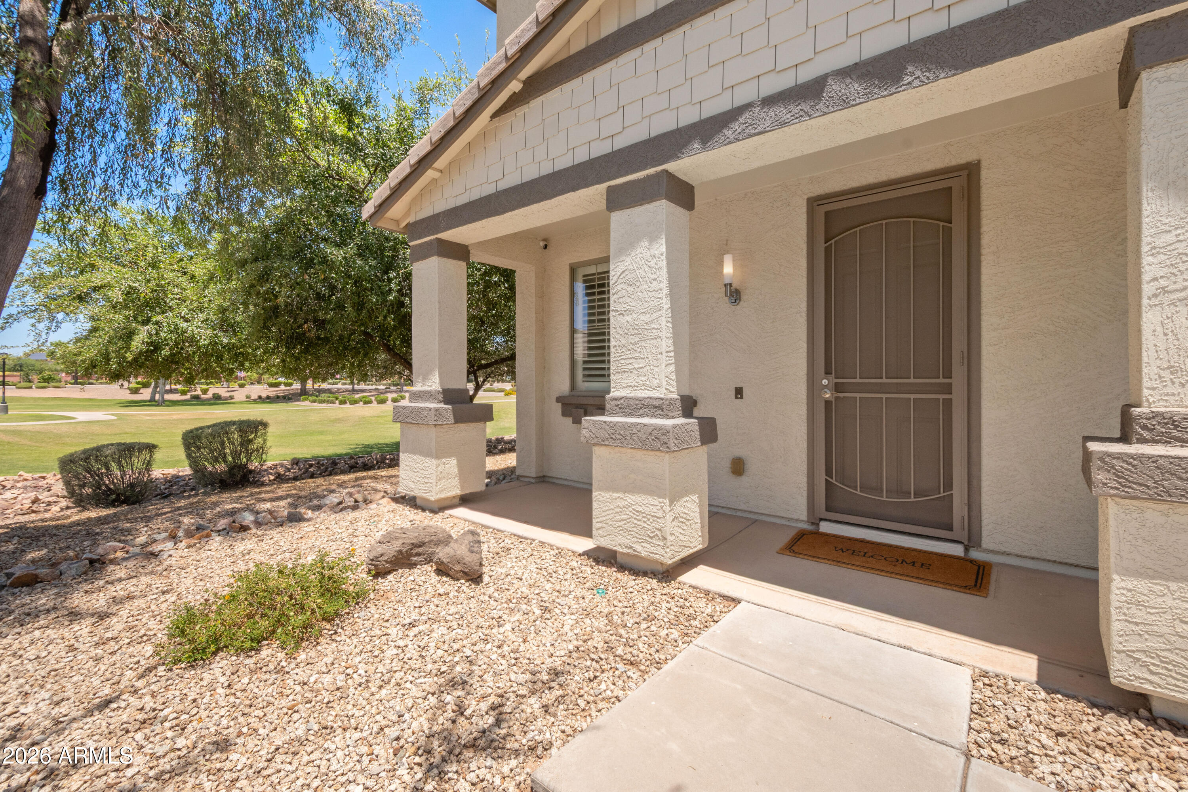
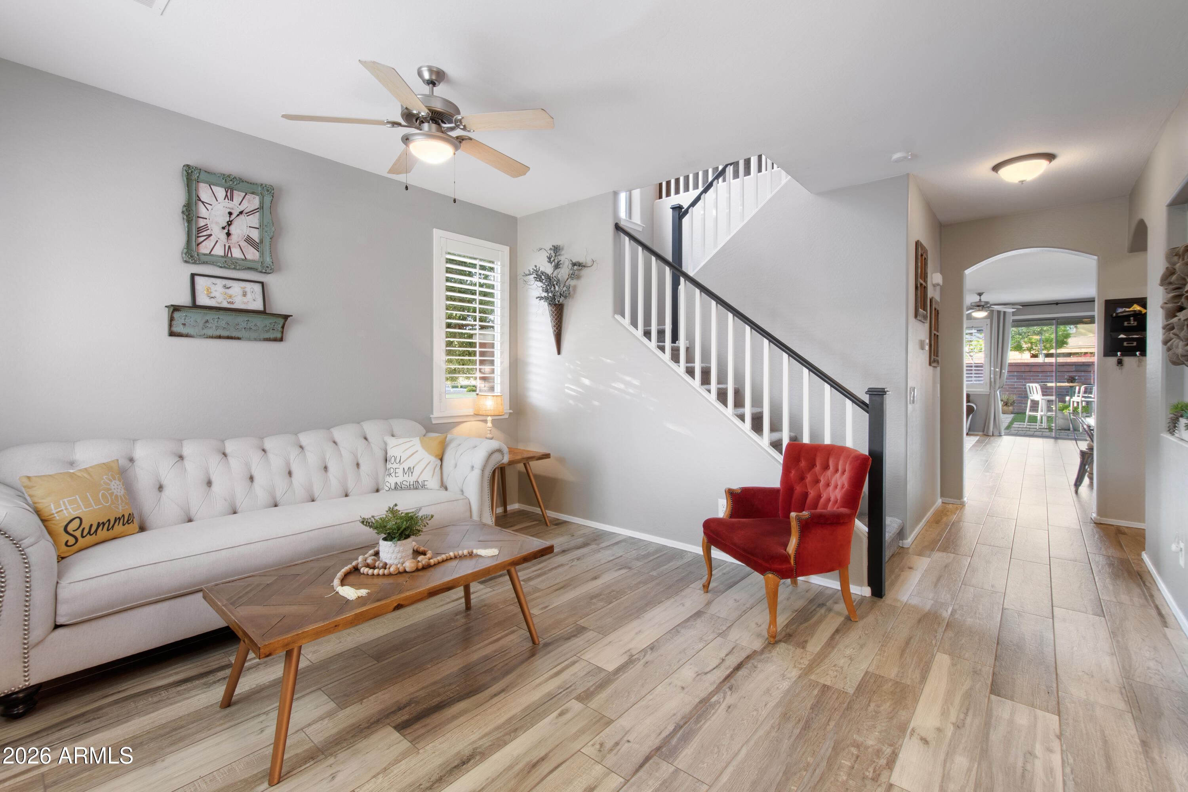
Welcome to this beautifully upgraded 3 bedroom + office and loft, 2.5 bath home in the desirable Cooley Station neighborhood. Inside this thoughtfully upgraded home it showcases 36'' wood plank porcelain tile flooring on the main level & in the upstairs loft/walkways & bathrooms. The master suite/office retreat area features LVP flooring and 3 walk in closets. The open concept living space flows seamlessly into the upgraded kitchen complete with quartz countertops, beautiful glass backsplash, and accent windows for extra light in the kitchen area, a gas range that can covert to electric. This home features a formal living & formal dining off the main entry. The loft is a great space for a kid/teen hangout. Loft and formal dining areas can easily be converted for additional bedrooms. The upstairs laundry has cabinets, quartz countertops, with gas dryer that can covert to electric. In addition the garage features overhead storage, and is pre plumbed for a sink. Out back you'll find a great space for entertaining with a firepit, pergola, garden, a gas stub for a BBQ, and turf. Very low maintenance yard. Sits next to large greenbelt, just a short walk to 2 community pools and playgrounds. You don't want to miss out on this seller loved home!

Save
Ask
Tour
Hide
Share
Listing Snapshot
Price 
$564,900
Days On Site 
52 Days
Bedrooms 
3
Inside Area (SqFt) 
2,290 sqft
Total Baths 
3
Full Baths 
2
Partial Baths 
1
Lot Size 
0.12 Acres
Year Built 
2006
MLS® Number 
7032971
Status 
Pending
Property Tax 
$1,601
HOA/Condo/Coop Fees 
$90 monthly
Sq Ft Source 
Assessor
Friends & Family
Recent Activity
a week agoListing updated with changes from the MLS®
a week agoStatus changed to Pending
3 weeks agoPrice changed to $564,900
2 months agoListing first seen on site
General Features
Acres 
0.12
Cross Street 
Frye and Higley
Disclosures 
Agency Discl Req
Garage 
Yes
Garage Spaces 
2
Land Lease 
No
Levels 
Two
Number Of Stories 
2
Parking 
Garage Door Opener
Property Sub Type 
Single Family Residence
Sewer 
Public Sewer
Style 
Santa Barbara/Tuscan
Utilities 
Sewer ConnectedCable Available
Water Source 
Public
Interior Features
Appliances 
RefrigeratorDishwasherDisposalMicrowave
Cooling 
Central Air
Flooring 
CarpetTile
Heating 
Natural Gas
Interior 
High Speed InternetDouble VanityEat-in KitchenKitchen IslandPantry
Laundry Features 
Inside
Window Features 
Double Pane Windows
Save
Ask
Tour
Hide
Share
Exterior Features
Construction Details 
StuccoFrame
Fencing 
Block
Patio And Porch 
Patio
Roof 
Tile
Spa Features 
None
Windows/Doors 
Double Pane Windows
Community Features
Association Dues 
270
Community Features 
PoolPlayground
Financing Terms Available 
CashConventionalFHAVA Loan
HOA Fee Frequency 
Quarterly
School District 
Higley Unified School District
Township 
1S
Schools
School District
Higley Unified School District
Elementary School
Chaparral Elementary School
Middle School
Higley Traditional Academy
High School
Higley High School
Listing courtesy of Better Homes and Gardens Real Estate BloomTree Realty.


All information should be verified by the recipient and none is guaranteed as accurate by ARMLS. Copyright 2026 Arizona Regional Multiple Listing Service, Inc. All rights reserved.
Last checked: 2026-07-18 09:33 AM UTC

Neighborhood & Commute
Source: Walkscore
Save
Ask
Tour
Hide
Share

Let's Connect

I'm social! Connect with me on all the popular social media channels.

Realty In Style Instagram

Follow Realty In Style on Instagram for beautiful homes and design inspiration!

Scroll to Top