HS_WHTHoriz_NoTag
Save
Ask
Tour
Hide
Share
$1,395,000
New Listing

4262 E MEADOWVIEW Drive
Gilbert, AZ 85298

For Sale|Single Family Residence|Active
4
Beds
4
Total Baths
3
Full Baths
1
Partial Bath
3,703
SqFt
$377
/SqFt
2004
Built
Subdivision:
SEVILLE
County:
Maricopa

Due to the health concerns created by Coronavirus we are offering personal 1-1 online video walkthough tours where possible.
Call Now: 602-688-7388
Is this the listing for you? We can help make it yours.
602-688-7388
Upcoming Open Houses
Due to COVID-19, we recommend you verify Open Houses before attending.
Sat, May 30, 1:00 PM - 3:00 PM
Sun, May 31, 1:00 PM - 3:00 PM
4262 E MEADOWVIEW Drive4262 E MEADOWVIEW Drive4262 E MEADOWVIEW Drive4262 E MEADOWVIEW Drive
Save
Ask
Tour
Hide
Share

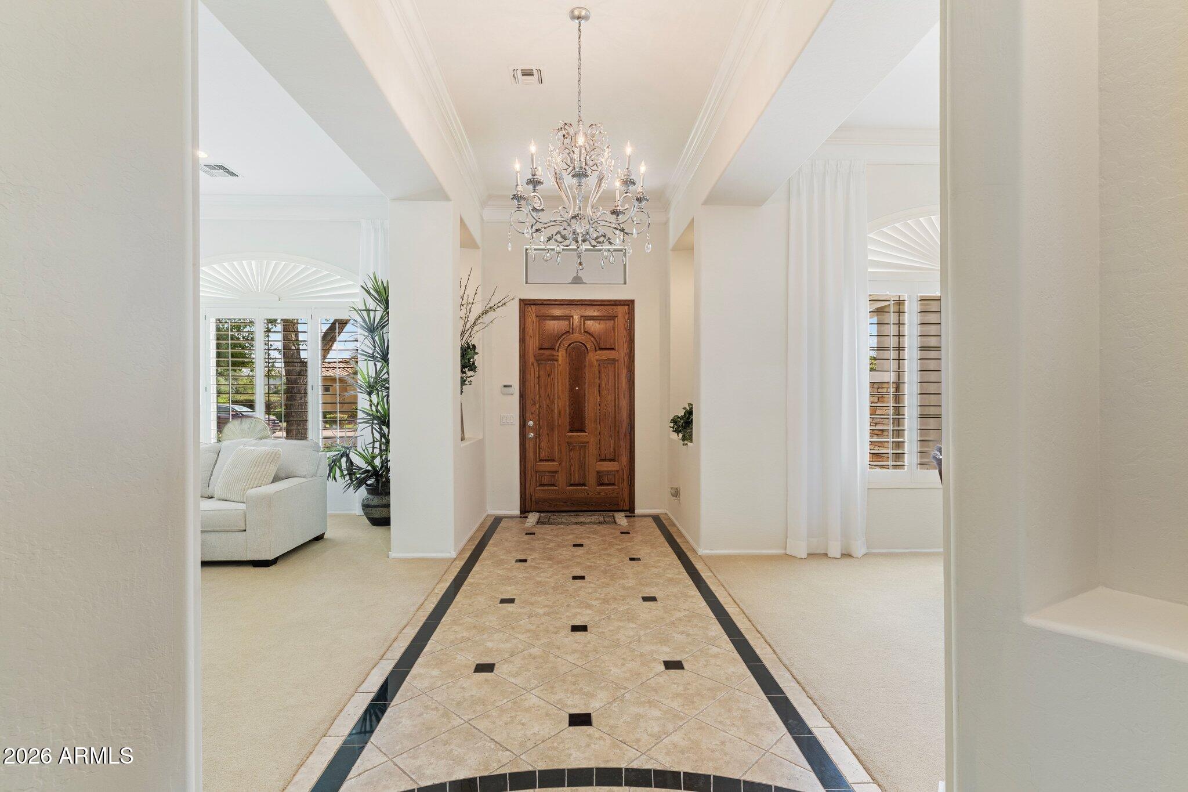
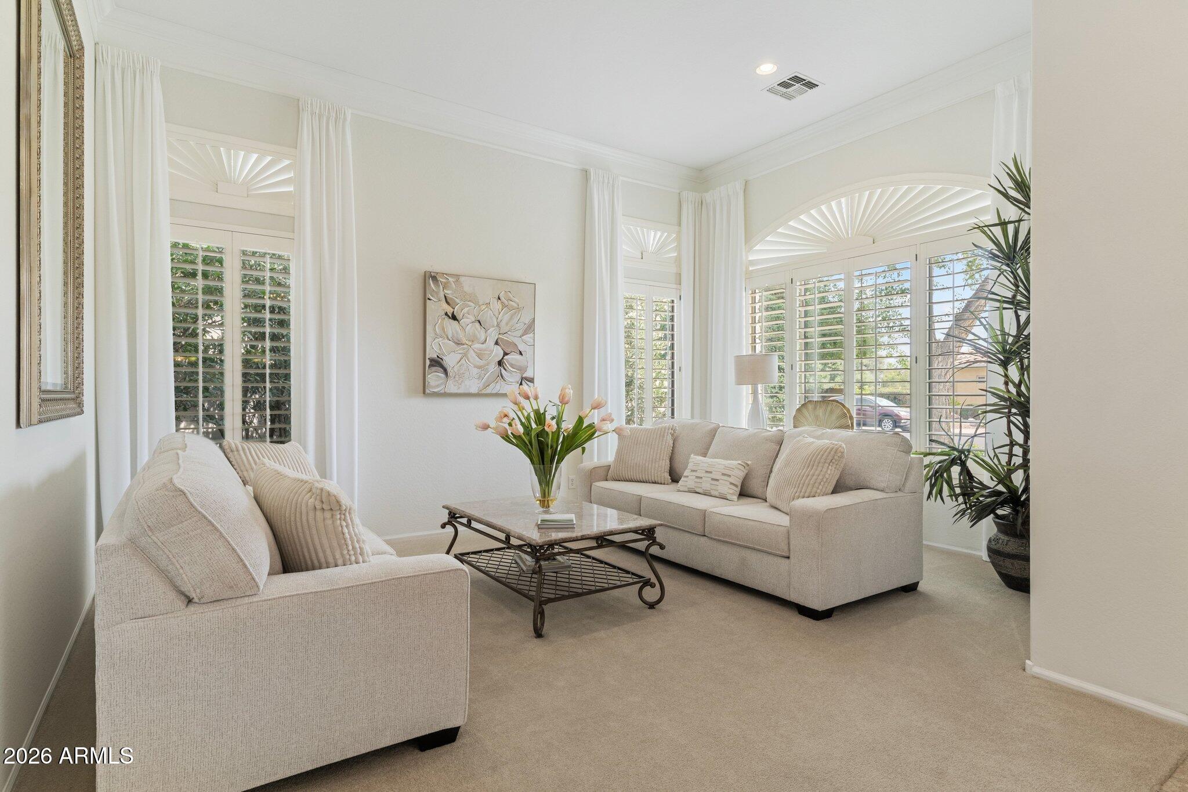
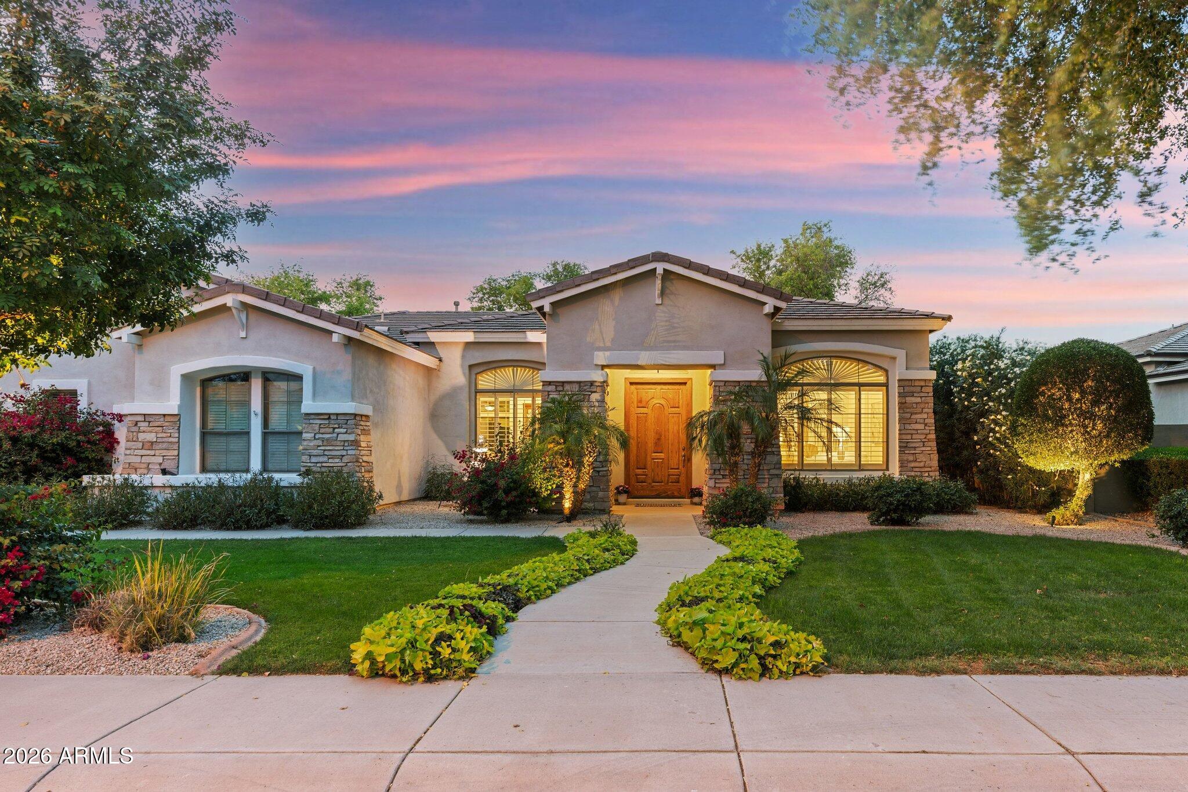
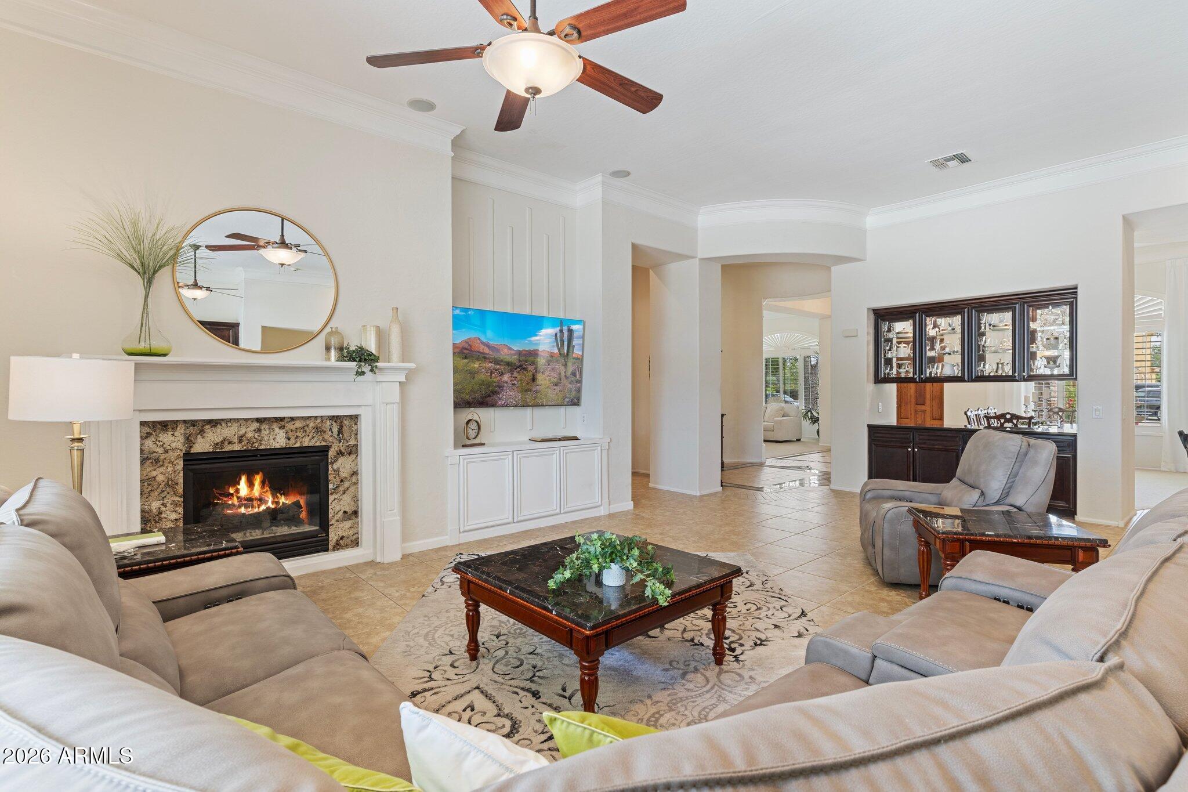
Welcome to Seville Golf and Country Club one of the most coveted neighborhoods in Gilbert! Resort style living awaits with this stunning one owner home making its market debut. This beautiful 4-bedroom 3.5-bathroom property sits on an expansive 0.4-acre oversized lot with plenty of room to grow and play. You will enjoy your own private oasis complete with a sparkling heated Pebble Tec pool & spa, gas firepit, custom ramada, and large covered patio surrounded by lush grounds and mature plants throughout the property. The impressive gourmet kitchen boasts a large island, upgraded stainless steel LG/ GE appliances, custom cabinetry and a walk-in pantry. The great room is inviting and spacious for gatherings and guests and you will enjoy the custom entertainment wall with gas fireplace. The spacious primary suite offers a tranquil and luxurious space featuring a large soaking tub, walk in shower, dual sinks and vanities and an oversized large walk-in closet with additional built-in storage. The split floor plan is ideal offering a formal office as well as 3 additional bedrooms with one being an ensuite which is perfect for multigenerational living or a private space for guests. The spacious laundry room has additional built-in cabinetry for all of your storage needs. You will have ample space in your 3-car garage and extended driveway offering plenty of space for additional parking. Additionally, both HVAC units were replaced in 2025. Perfect for entertaining this exquisite home offers custom touches throughout and offers the lifestyle you have been looking for in Arizona. Seville Golf and Country Club offers both sport and golf memberships (see attached documents for details and current 2026 Membership pricing level and options as well as current activity calendar.) Welcome home to Seville Golf and Country Club!

Save
Ask
Tour
Hide
Share
Listing Snapshot
Price 
$1,395,000
Days On Site 
0 Days
Bedrooms 
4
Inside Area (SqFt) 
3,703 sqft
Total Baths 
4
Full Baths 
3
Partial Baths 
1
Lot Size 
0.41 Acres
Year Built 
2004
MLS® Number 
7033606
Status 
Active
Property Tax 
$5,283
HOA/Condo/Coop Fees 
$618 Semi-Annually
Sq Ft Source 
Builder
Friends & Family
Recent Activity
an hour agoListing updated with changes from the MLS®
an hour agoListing first seen on site
General Features
Acres 
0.41
Cross Street 
E Chandler Heights Rd & Seville Blvd
Disclosures 
Agency Discl ReqSeller Discl Avail
Foundation 
Slab
Garage 
Yes
Garage Spaces 
3
Land Lease 
No
Levels 
One
Number Of Stories 
1
Parking 
Garage Door Opener
Parking Spaces 
5
Property Sub Type 
Single Family Residence
Security 
Security System Owned
Sewer 
Public Sewer
Utilities 
Cable Available
Water Source 
Public
Interior Features
Appliances 
Water Softener OwnedRefrigeratorDishwasherDisposalGas CooktopBuilt-In Electric OvenMicrowave
Cooling 
Central AirCeiling Fan(s)
Fireplace 
Yes
Fireplace Features 
Fire PitGas
Fireplaces 
1
Flooring 
CarpetTile
Heating 
Natural Gas
Interior 
High Speed InternetGranite CountersDouble VanityEat-in KitchenBreakfast BarKitchen IslandHigh Ceilings
Laundry Features 
InsideGas Dryer Hookup
Spa 
Yes
Window Features 
ScreensDouble Pane Windows
Save
Ask
Tour
Hide
Share
Exterior Features
Construction Details 
StuccoStoneFrame
Fencing 
Back YardBlock
Lot Features 
Sprinklers In RearSprinklers In FrontDesert BackDesert Front
Other Structures 
Gazebo
Pool Features 
Heated
Private Pool 
Yes
Roof 
Tile
Spa 
Yes
Spa Features 
HeatedPrivate
Windows/Doors 
ScreensDouble Pane Windows
Community Features
Association Dues 
618
Community Features 
GolfTennis Court(s)PlaygroundFitness CenterSidewalks
Financing Terms Available 
CashConventional1031 ExchangeFHAVA Loan
HOA Fee Frequency 
Semi-Annually
Roads 
Paved
School District 
Chandler Unified District #80
Township 
2S
Schools
School District
Chandler Unified District #80
Elementary School
Riggs Elementary
Middle School
Dr. Camille Casteel High School
High School
Dr. Camille Casteel High School
Listing courtesy of Russ Lyon Sotheby's International Realty.


All information should be verified by the recipient and none is guaranteed as accurate by ARMLS. Copyright 2026 Arizona Regional Multiple Listing Service, Inc. All rights reserved.
Last checked: 2026-05-27 06:32 PM UTC

Neighborhood & Commute
Source: Walkscore
Save
Ask
Tour
Hide
Share

Let's Connect

I'm social! Connect with me on all the popular social media channels.

Realty In Style Instagram

Follow Realty In Style on Instagram for beautiful homes and design inspiration!

Scroll to Top