HS_WHTHoriz_NoTag
Save
Ask
Tour
Hide
Share
$2,195,000
51 Days On Site

5145 E PINCHOT Avenue
Phoenix, AZ 85018

For Sale|Single Family Residence|Active
5
Beds
5
Total Baths
4
Full Baths
1
Partial Bath
3,336
SqFt
$658
/SqFt
2026
Built
Subdivision:
SHERWOOD VISTA
County:
Maricopa

Due to the health concerns created by Coronavirus we are offering personal 1-1 online video walkthough tours where possible.
Call Now: 602-688-7388
Is this the listing for you? We can help make it yours.
602-688-7388
Upcoming Open Houses
Due to COVID-19, we recommend you verify Open Houses before attending.
Sat, Jul 18, 11:00 AM - 2:00 PM
Sun, Jul 19, 11:00 AM - 2:00 PM
5145 E PINCHOT Avenue5145 E PINCHOT Avenue5145 E PINCHOT Avenue5145 E PINCHOT Avenue
Save
Ask
Tour
Hide
Share

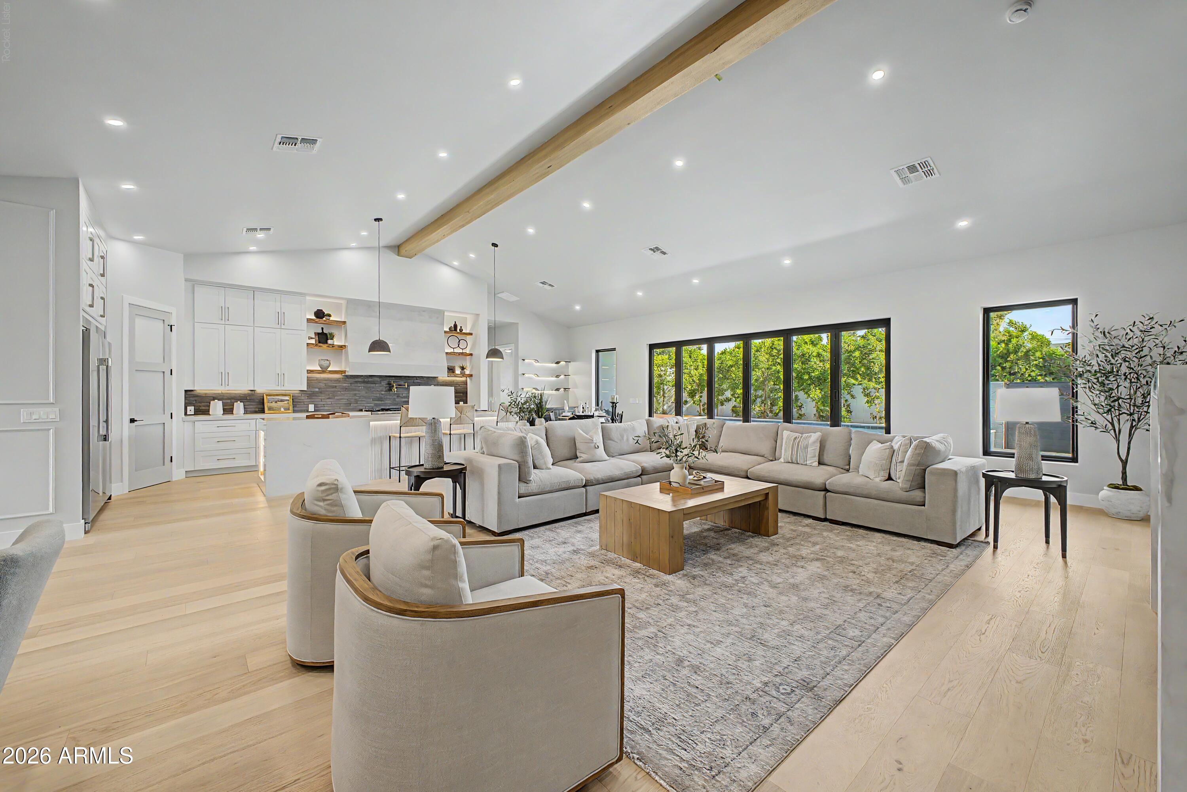
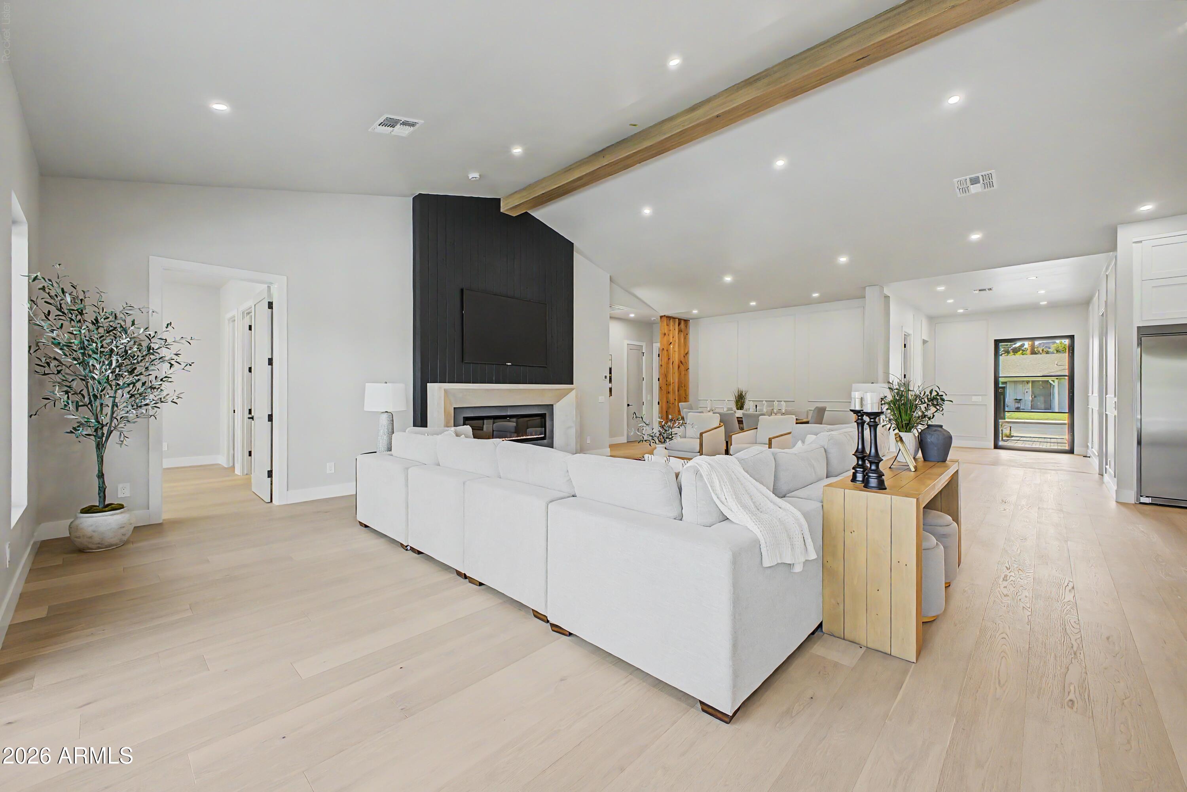
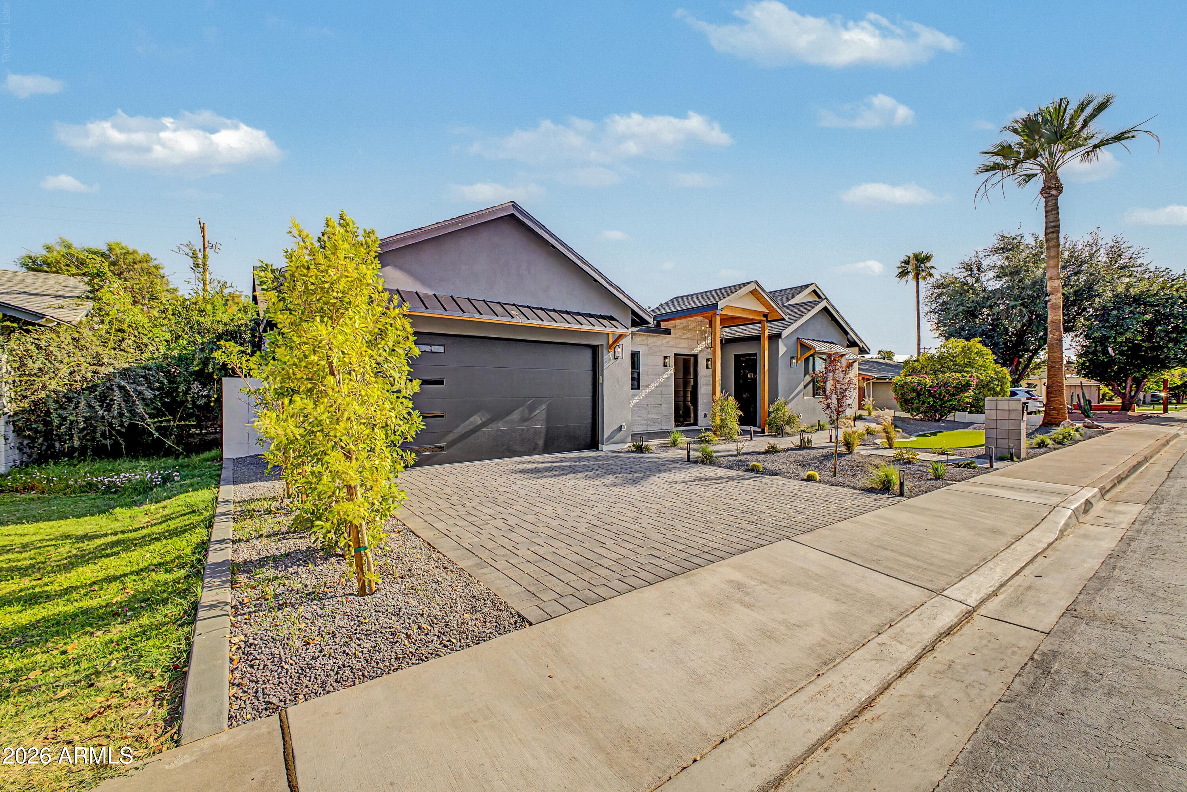
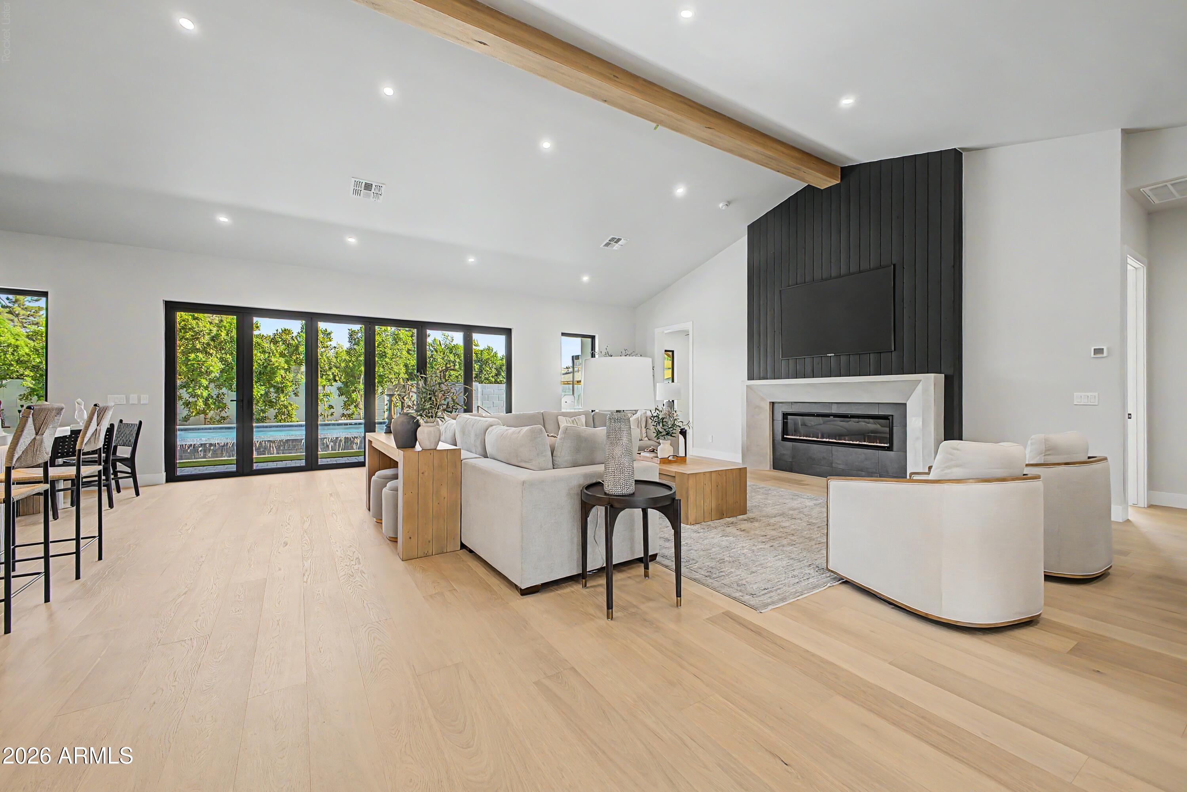
NEW CONSTRUCTION 2026!! Elevated living in this Modern Cottage designed with the perfect combination of warmth & function! Excellent quiet street boasting exceptional pride of ownership, breathtaking Camelback Mountain views, & seamless indoor-outdoor living at its finest. Discover an impressive 4' iron & glass front door leading into a huge open concept living room & kitchen featuring vaulted ceilings, natural/calming color tones & textures, wood accents throughout, custom design finishes, & a dramatic 16' bi-fold door to the resort-style backyard for exceptional indoor/outdoor living. You'll love the Venetian plaster on the kitchen rangehood, electric fireplace, & spa-like primary suite!

Save
Ask
Tour
Hide
Share
Listing Snapshot
Price 
$2,195,000
Days On Site 
51 Days
Bedrooms 
5
Inside Area (SqFt) 
3,336 sqft
Total Baths 
5
Full Baths 
4
Partial Baths 
1
Lot Size 
0.18 Acres
Year Built 
2026
MLS® Number 
7033668
Status 
Active
Property Tax 
$2,291
HOA/Condo/Coop Fees 
N/A
Sq Ft Source 
Owner
Friends & Family
Recent Activity
4 days agoListing updated with changes from the MLS®
2 weeks agoPrice changed to $2,195,000
4 weeks agoStatus changed to Active
2 months agoListing first seen on site
General Features
Acres 
0.18
Attached Garage 
Yes
Cross Street 
Thomas & 52nd St.
Disclosures 
Agency Discl ReqSeller Discl Avail
Foundation 
SlabConcrete Perimeter
Garage 
Yes
Garage Spaces 
2
Land Lease 
No
Levels 
One
Number Of Stories 
1
Parking 
Garage Door Opener
Property Condition 
New Construction
Property Sub Type 
Single Family Residence
Sewer 
Public Sewer
Water Source 
Public
Interior Features
Appliances 
RefrigeratorDishwasherDisposalGas RangeGas OvenMicrowave
Cooling 
Central Air
Fireplace 
Yes
Fireplace Features 
Insert
Fireplaces 
1
Flooring 
TileWood
Heating 
Natural Gas
Interior 
Double VanityBreakfast BarWet BarKitchen IslandPantryLaminate Counters
Laundry Features 
Inside
Window Features 
Double Pane Windows
Save
Ask
Tour
Hide
Share
Exterior Features
Construction Details 
StuccoBoard & Batten SidingStoneFrame
Exterior 
BarbecueBuilt-in Barbecue
Fencing 
Block
Patio And Porch 
Patio
Pool Features 
FencedOutdoor Pool
Private Pool 
Yes
Roof 
Composition
Spa Features 
None
View 
Mountain(s)
Waterview 
Mountain(s)
Windows/Doors 
Double Pane Windows
Community Features
Financing Terms Available 
CashConventionalFHAVA Loan
Roads 
Asphalt
School District 
Scottsdale Unified District
Township 
2N
Schools
School District
Scottsdale Unified District
Elementary School
Tavan Elementary School
Middle School
Ingleside Middle School
High School
Arcadia High School
Listing courtesy of West USA Realty.


All information should be verified by the recipient and none is guaranteed as accurate by ARMLS. Copyright 2026 Arizona Regional Multiple Listing Service, Inc. All rights reserved.
Last checked: 2026-07-18 04:55 AM UTC

Neighborhood & Commute
Source: Walkscore
Save
Ask
Tour
Hide
Share

Let's Connect

I'm social! Connect with me on all the popular social media channels.

Realty In Style Instagram

Follow Realty In Style on Instagram for beautiful homes and design inspiration!

Scroll to Top