

9710 E TUMBLEWEED AvenueMesa, AZ 85212
Due to the health concerns created by Coronavirus we are offering personal 1-1 online video walkthough tours where possible.
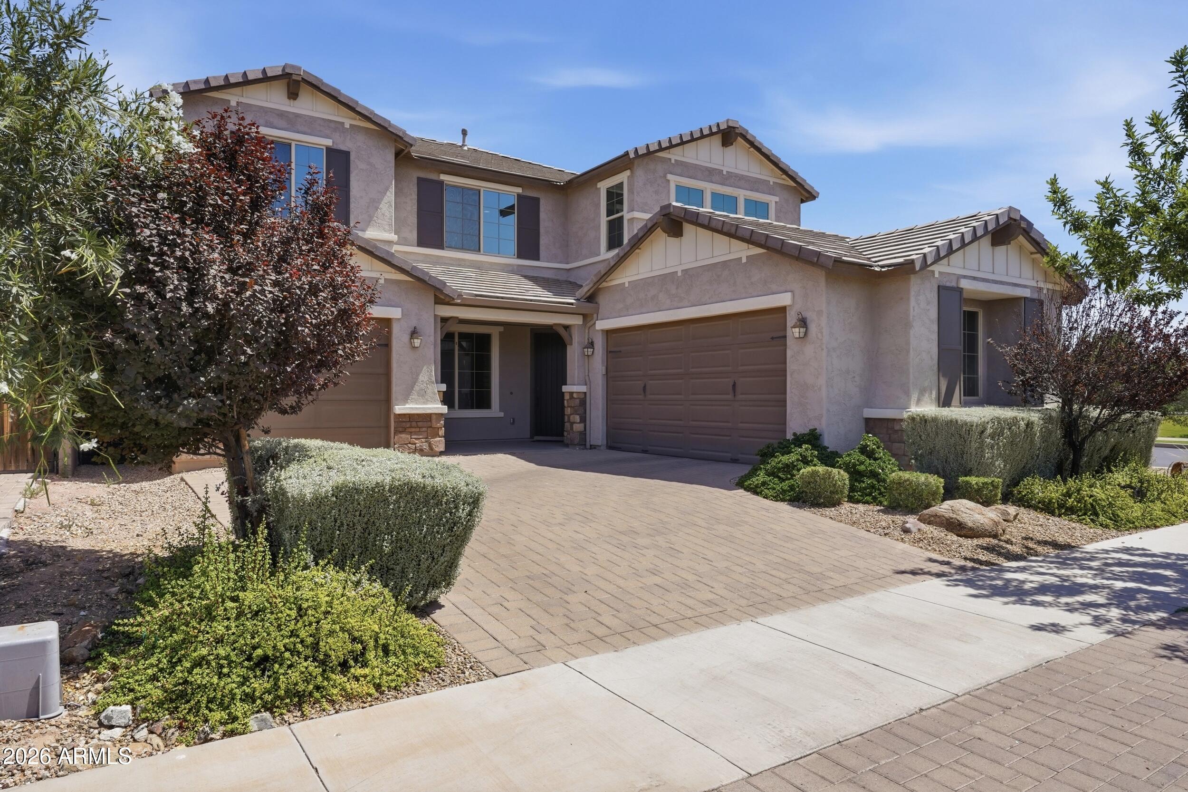
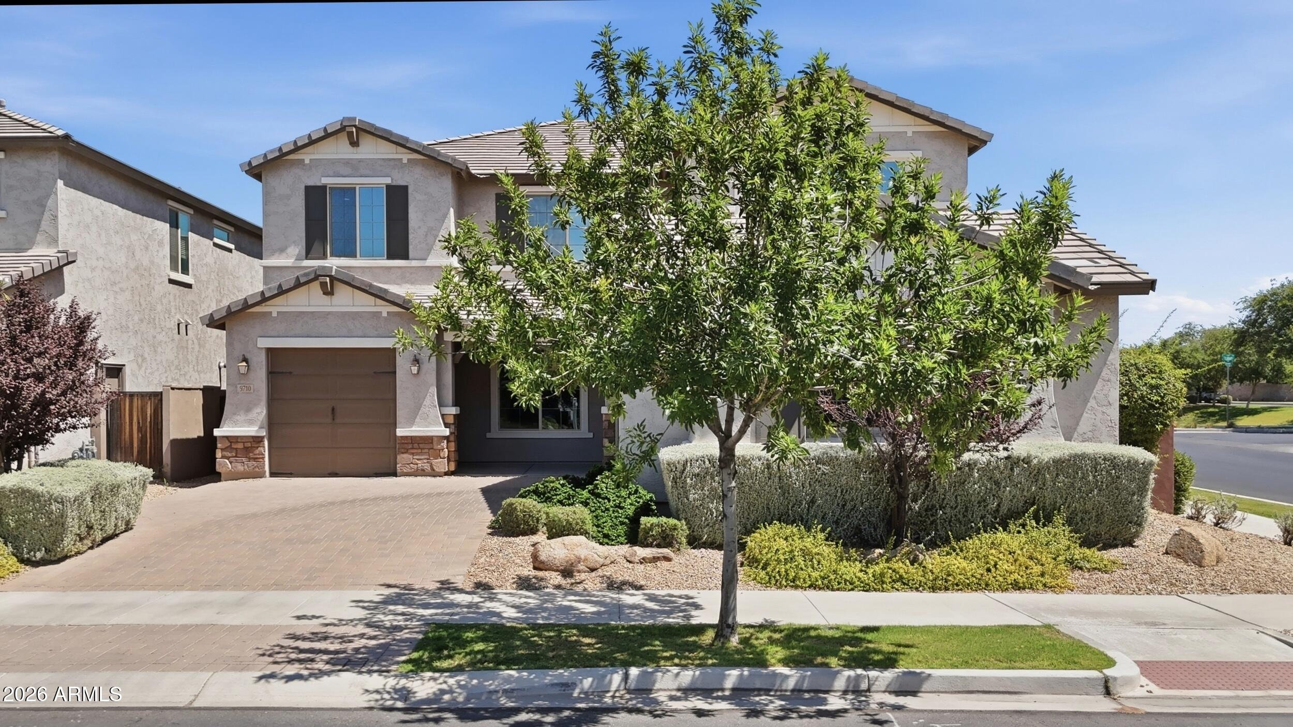
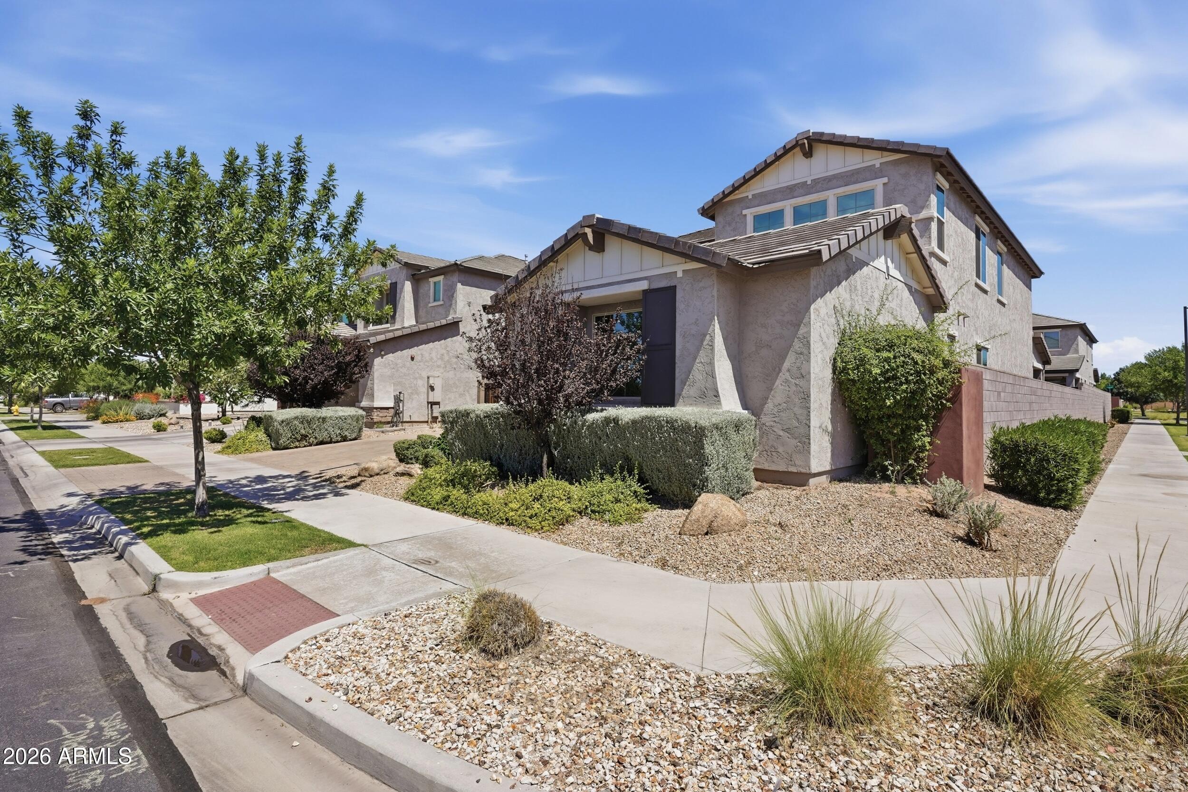
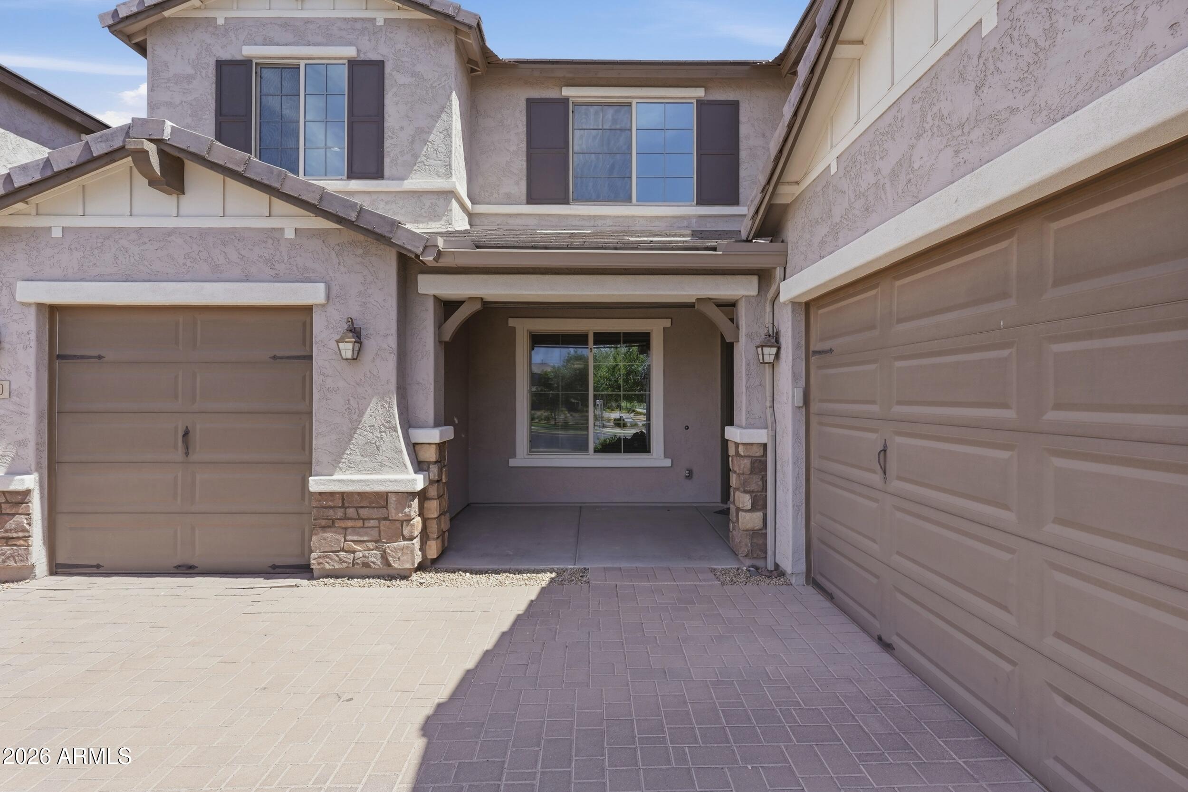
Welcome to this exceptional home in the highly sought-after Cadence at Gateway community, where thoughtful design, generous space, and resort-style living come together. From morning coffee in the open-concept kitchen to evenings spent relaxing in the oversized loft, this home is designed for the lifestyle you've been dreaming of. Situated on a premium corner lot with desirable north/south exposure, this spacious floor plan features 4 bedrooms, a den, oversized loft, and 3.5 bathrooms. The private downstairs bedroom with its own full en-suite bath provides the perfect space for guests or multigenerational living, while every bedroom offers the convenience of a walk-in closet. The beautiful kitchen showcases granite countertops, a gas range, abundant cabinetry, soft-close cabinets and drawers, and an open layout that seamlessly connects to the main living areas. A stunning double sliding glass corner sliding door brings in natural light and creates the perfect indoor-outdoor living experience. Upstairs, the oversized loft provides endless possibilities as a media room, game room, home office, or additional gathering space. With excellent storage and a flexible layout throughout, this home offers room to live, work, entertain, and grow. Enjoy all that Cadence has to offer with incredible community amenities including a resort-style pool, lap pool, water slides, fitness center, parks, playgrounds, and beautiful gathering spaces. Conveniently located near shopping, dining, schools, and freeway access, this is an opportunity to experience one of Mesa's premier master-planned communities. HIGHLIGHTS * Lot & Location Premium corner lot * North/south exposure * Desirable Cadence at Gateway community * Near shopping, dining, schools, and freeway access INTERIOR LAYOUT * 4 bedrooms + den + oversized loft * 3.5 bathrooms * Private downstairs bedroom with full en-suite bath *Walk-in closets in every bedroom * Flexible layout with generous living space * Double sliding glass corner door KITCHEN * Granite countertops * Gas range * Abundant cabinetry and drawers * Soft-close cabinets and drawers * Open concept to main living areas UPSTAIRS * Oversized loft * Flexible media, game, office, or lounge space * Spacious bedrooms * Excellent storage throughout COMMUNITY * Lap pool * Water slides * Parks and playgrounds * Fitness center * Resort-style Cadence amenities
| 2 weeks ago | Listing updated with changes from the MLS® | |
| 2 weeks ago | Price changed to $750,000 | |
| a month ago | Status changed to Active | |
| 2 months ago | Listing first seen on site |

All information should be verified by the recipient and none is guaranteed as accurate by ARMLS. Copyright 2026 Arizona Regional Multiple Listing Service, Inc. All rights reserved.
Last checked: 2026-07-18 08:07 AM UTC