HS_WHTHoriz_NoTag
Save
Ask
Tour
Hide
Share
$1,200
95 Days On Site

5401 E VAN BUREN Street 1099
Phoenix, AZ 85008

For Rent|Apartment|Pending
1
Bed
1
Total Bath
1
Full Bath
684
SqFt
$2
/SqFt
1999
Built
Subdivision:
RED ROX CONDOMINIUM
County:
Maricopa

Due to the health concerns created by Coronavirus we are offering personal 1-1 online video walkthough tours where possible.
Call Now: 602-688-7388
Is this the listing for you? We can help make it yours.
602-688-7388
5401 E VAN BUREN Street 10995401 E VAN BUREN Street 10995401 E VAN BUREN Street 10995401 E VAN BUREN Street 1099
Save
Ask
Tour
Hide
Share

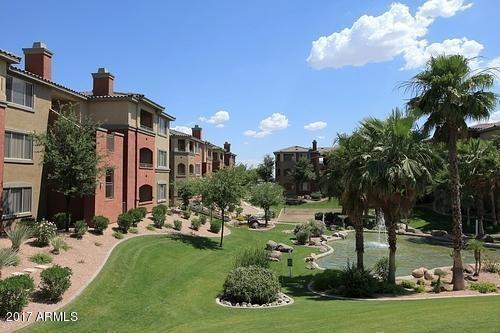
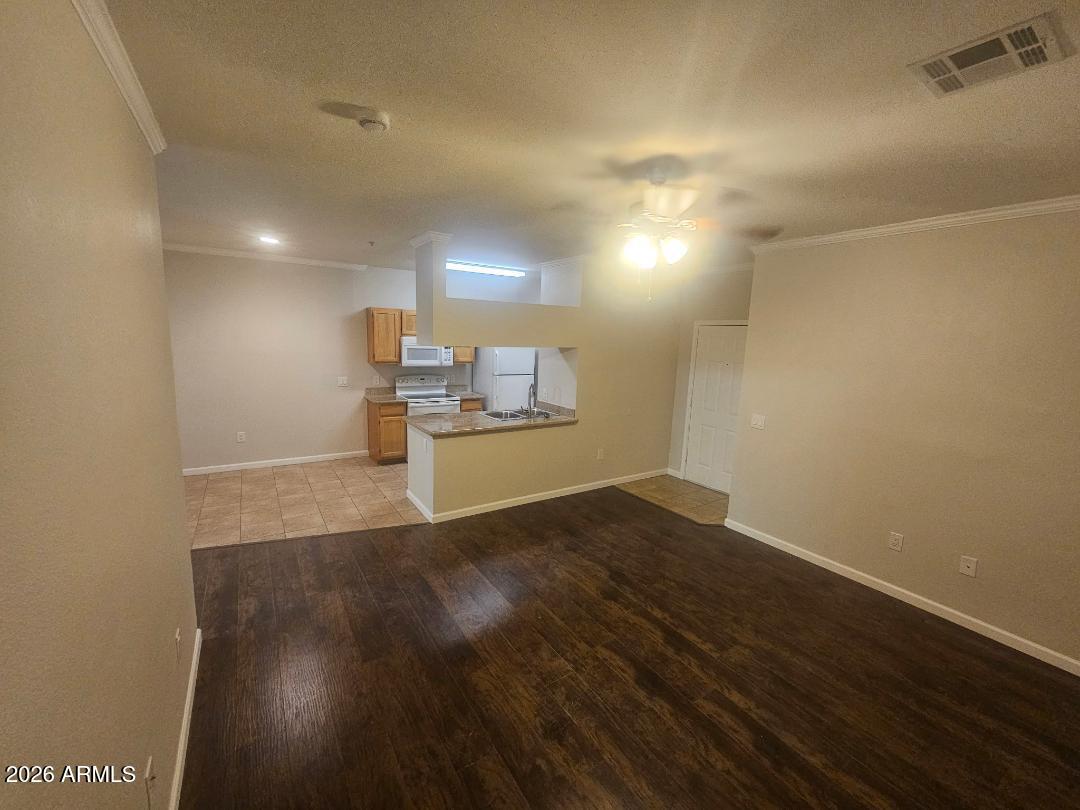
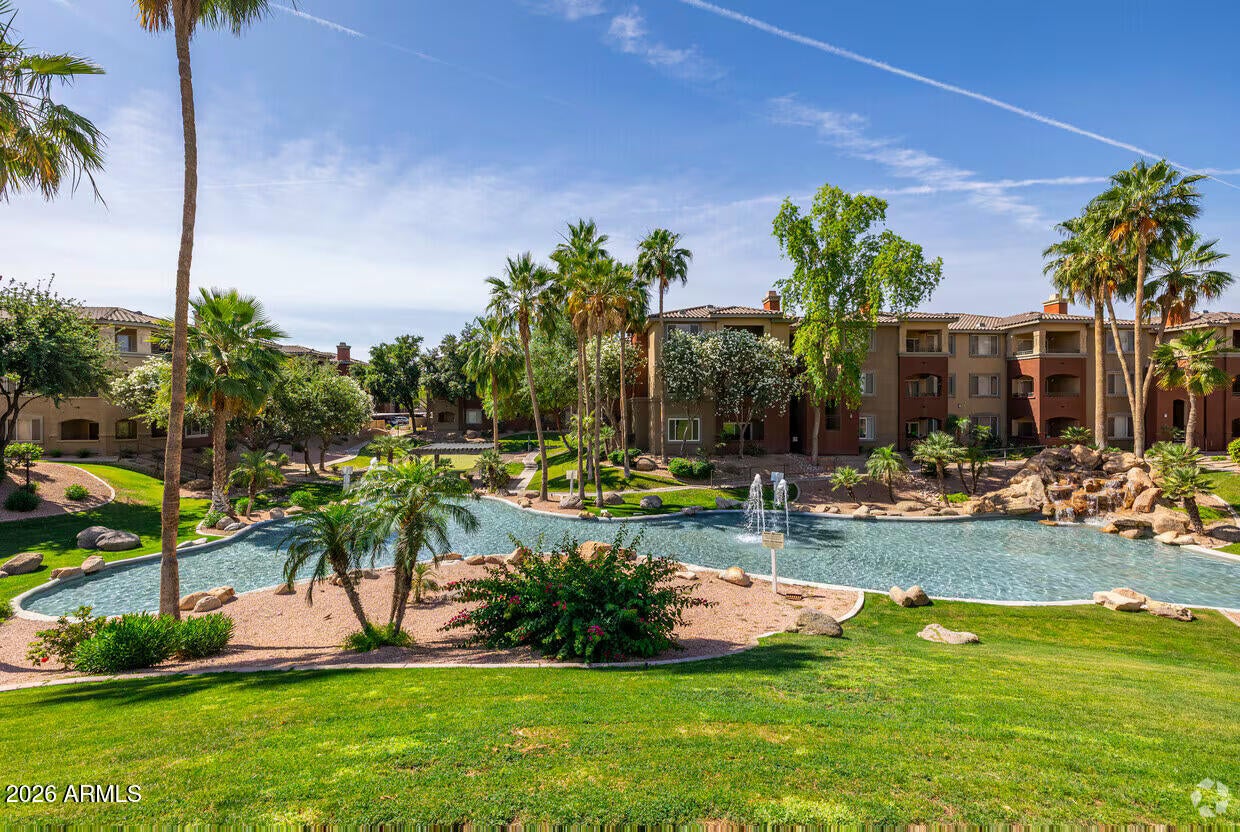
Welcome to the highly desirable Red Rox Condominiums! This immaculate, freshly painted 1-bedroom home features soaring 9+ foot ceilings, elegant crown moldings, and durable laminate and tile flooring. The kitchen boasts light maple cabinetry, sleek granite countertops, and full appliances. Enjoy ultimate convenience with an in-unit washer/dryer, ceiling fans, a spacious walk-in closet, and an extra storage unit. Step onto your private patio facing the green belt to enjoy peaceful views of the pool, fountains, and putting green. Luxury community amenities include two resort-style pools, a private gym, and a clubhouse. Plus, commuting is effortless with the light rail just one mile away. You are minutes from ASU, Tempe Town Lake, Old Town Scottsdale, and Downtown Phoenix.

Save
Ask
Tour
Hide
Share
Listing Snapshot
Price 
$1,200
Days On Site 
95 Days
Bedrooms 
1
Inside Area (SqFt) 
684 sqft
Total Baths 
1
Full Baths 
1
Partial Baths 
N/A
Lot Size 
0.02 Acres
Year Built 
1999
MLS® Number 
7033982
Status 
Pending
Property Tax 
N/A
HOA/Condo/Coop Fees 
N/A
Sq Ft Source 
Assessor
Friends & Family
Recent Activity
5 days agoListing updated with changes from the MLS®
3 weeks agoStatus changed to Pending
3 months agoListing first seen on site
General Features
Acres 
0.02
Carport 
1
Cross Street 
52nd Street and Van Buren Street
Disclosures 
Agency Discl Req
Levels 
One
Number Of Stories 
3
Parking 
UnassignedAssigned
Parking Spaces 
1
Property Sub Type 
Apartment
Security 
Fire Sprinkler System
Sewer 
Public Sewer
Style 
Santa Barbara/Tuscan
Utilities 
Cable Available
Water Source 
Public
Interior Features
Appliances 
WasherDryerRefrigeratorMicrowaveElectric RangeElectric OvenDisposalDishwasherElectric Cooktop
Cooling 
Central AirCeiling Fan(s)
Flooring 
LaminateTile
Furnished 
Unfurnished
Heating 
Electric
Interior 
High Speed InternetGranite CountersBreakfast BarPantry
Laundry Features 
Inside
Window Features 
Blinds
Save
Ask
Tour
Hide
Share
Exterior Features
Construction Details 
Stucco
Exterior 
Storage
Fencing 
None
Lot Features 
Desert BackDesert Front
Patio And Porch 
Patio
Roof 
Tile
Spa Features 
None
Windows/Doors 
Blinds
Community Features
Community Features 
PoolGatedClubhouseSidewalks
School District 
Phoenix Union High School District
Township 
1N
Schools
School District
Phoenix Union High School District
Elementary School
David Crockett Elementary School
Middle School
Pat Tillman Middle School
High School
Camelback High School
Listing courtesy of HomeSmart.


All information should be verified by the recipient and none is guaranteed as accurate by ARMLS. Copyright 2026 Arizona Regional Multiple Listing Service, Inc. All rights reserved.
Last checked: 2026-09-01 11:44 AM UTC

Neighborhood & Commute
Source: Walkscore
Save
Ask
Tour
Hide
Share

Let's Connect

I'm social! Connect with me on all the popular social media channels.

Realty In Style Instagram

Follow Realty In Style on Instagram for beautiful homes and design inspiration!

Scroll to Top