HS_WHTHoriz_NoTag
Save
Ask
Tour
Hide
Share
$997,000
New Listing

6194 E BARNEY Drive
Flagstaff, AZ 86004

For Sale|Single Family Residence|Active
4
Beds
2
Total Baths
2
Full Baths
2,349
SqFt
$424
/SqFt
1998
Built
Subdivision:
WALNUT RIDGE ESTATES
County:
Coconino

Due to the health concerns created by Coronavirus we are offering personal 1-1 online video walkthough tours where possible.
Call Now: 602-688-7388
Is this the listing for you? We can help make it yours.
602-688-7388
6194 E BARNEY Drive6194 E BARNEY Drive6194 E BARNEY Drive6194 E BARNEY Drive
Save
Ask
Tour
Hide
Share

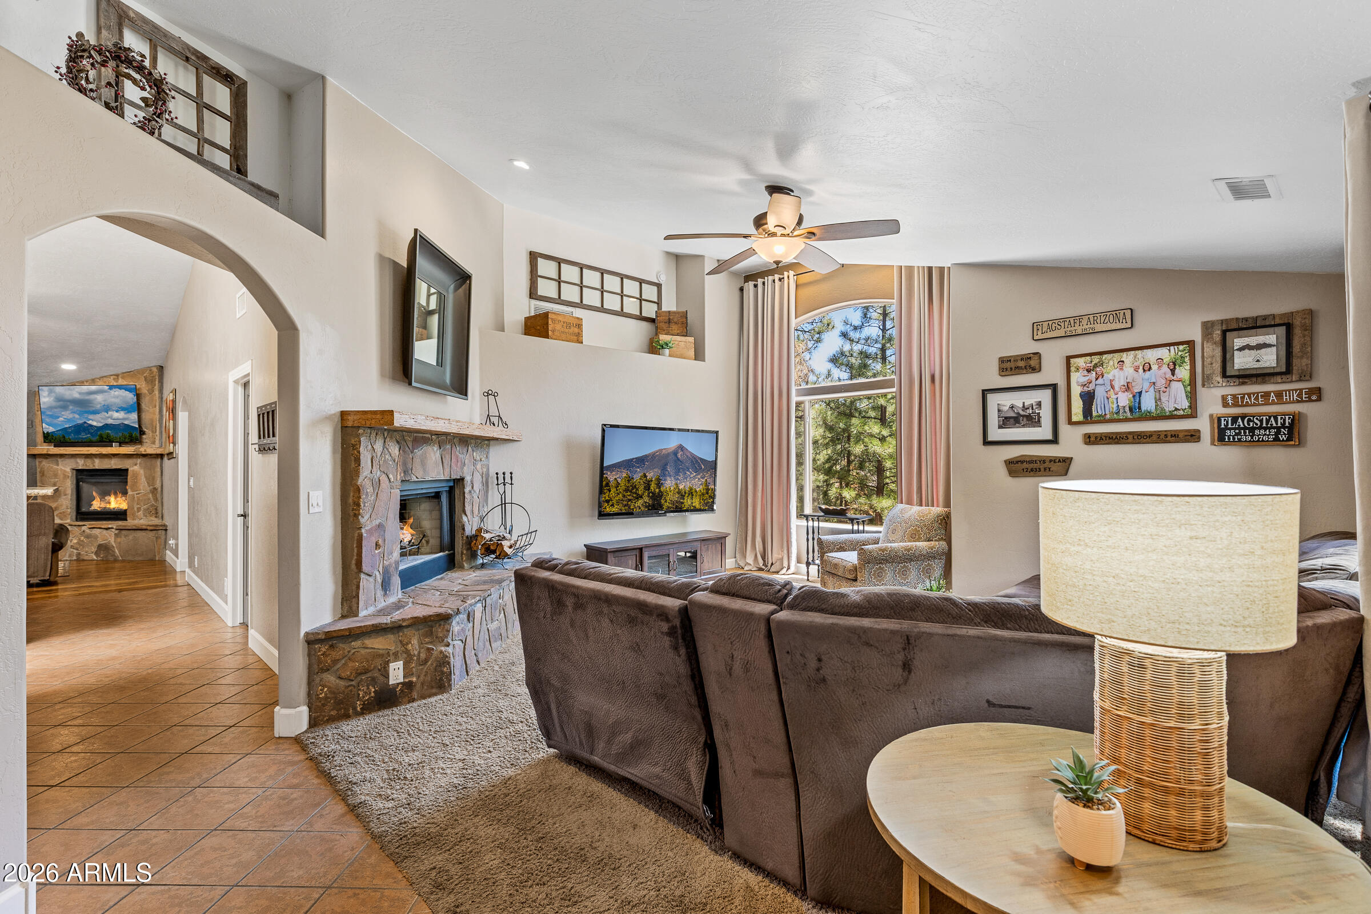
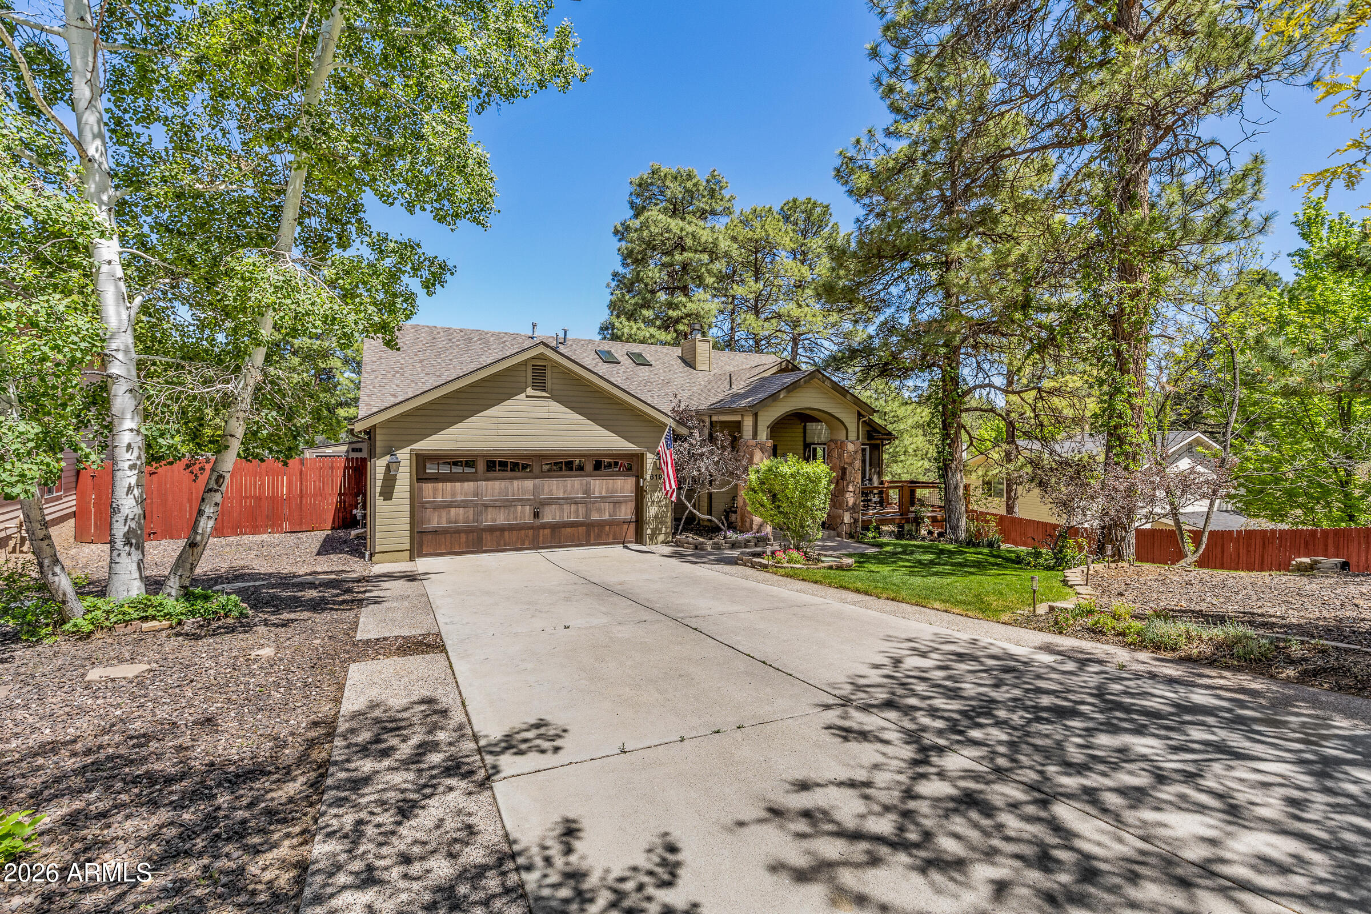
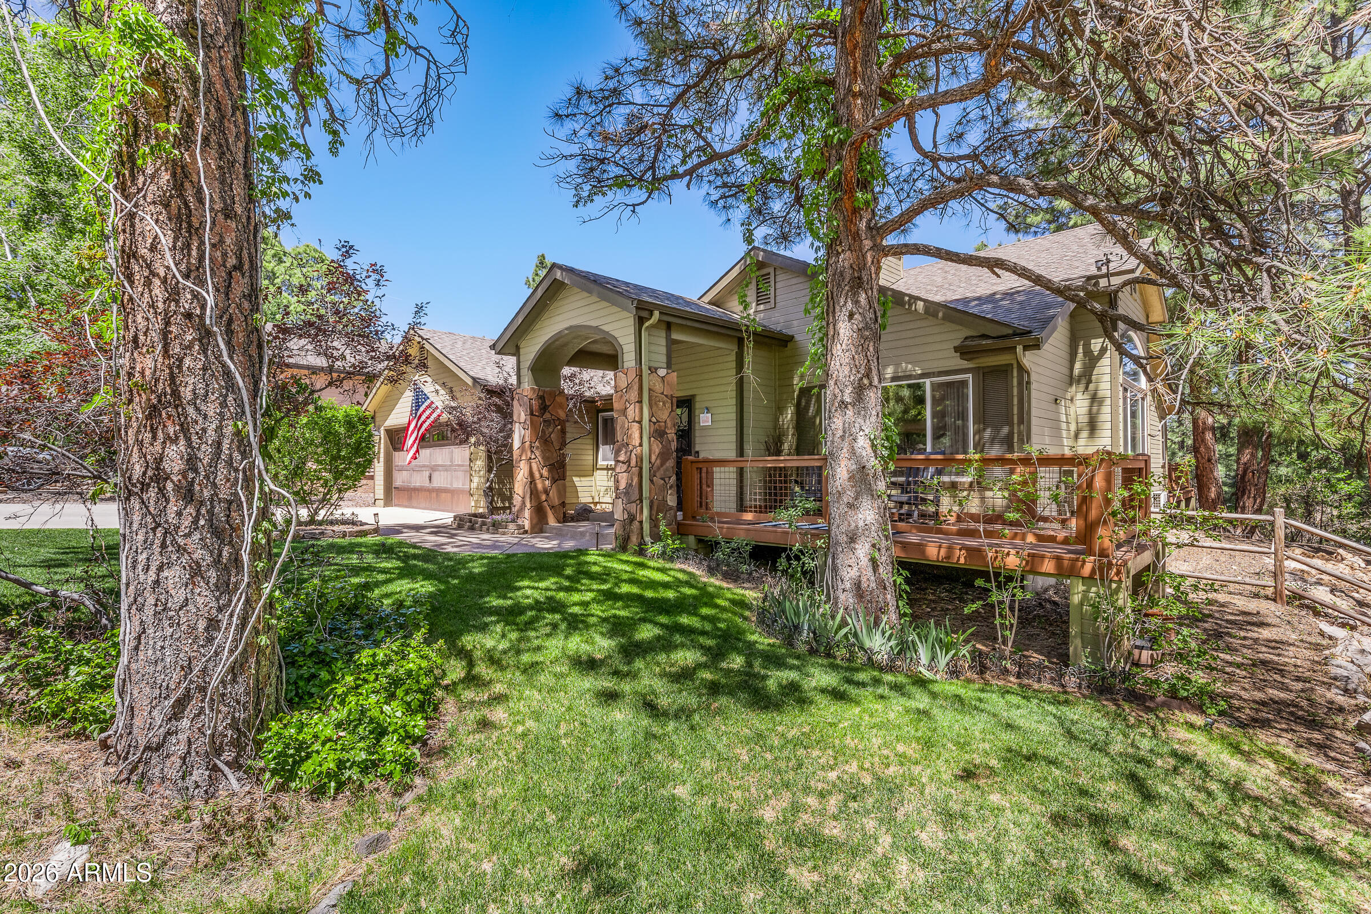
Welcome to the Upper Circle of the desirable Walnut Ridge Community. This highly sought-after single-level home offers a perfect blend of comfort and functionality, featuring four spacious bedrooms and two modern bathrooms. The interior is thoughtfully highlighted by two separate indoor living spaces, providing ample room for both formal hosting and casual relaxation. This functional layout sits atop a hard-to-find oversized lot that accommodates every lifestyle need. Step outside to discover an outdoor entertaining area, which serves as a true extension of the home. This space includes a large covered decking area, perfect for year-round gatherings regardless of the weather. The .41 lot provides an abundance of room for children and pets to play creating an environment for the whole family to enjoy. Functionality meets convenience with generous storage solutions found throughout the residence. The recent addition of a large, professional Tuff Shed provides the perfect spot for yard equipment or outdoor toys. Additionally, the property boasts an oversized garage, ideal for housing vehicles while still providing plenty of workspace to complete all your weekend projects. Surrounding the home are mature trees to create a picturesque canopy that does more than just enhance the curb appeal; they provide refreshing shade during the warm summer months and ensure the extended privacy that homeowners truly value in Walnut Ridge.

Save
Ask
Tour
Hide
Share
Listing Snapshot
Price 
$997,000
Days On Site 
0 Days
Bedrooms 
4
Inside Area (SqFt) 
2,349 sqft
Total Baths 
2
Full Baths 
2
Partial Baths 
N/A
Lot Size 
0.41 Acres
Year Built 
1998
MLS® Number 
7034003
Status 
Active
Property Tax 
$3,234
HOA/Condo/Coop Fees 
$21.67 monthly
Sq Ft Source 
Assessor
Friends & Family
Recent Activity
2 hours agoListing updated with changes from the MLS®
2 hours agoListing first seen on site
General Features
Acres 
0.41
Attached Garage 
Yes
Disclosures 
Seller Discl Avail
Foundation 
Slab
Garage 
Yes
Garage Spaces 
2
Land Lease 
No
Levels 
One
Number Of Stories 
1
Parking 
Garage Door Opener
Parking Spaces 
2
Property Sub Type 
Single Family Residence
Sewer 
Public Sewer
Water Source 
Public
Interior Features
Appliances 
RefrigeratorDishwasherDisposalBuilt-In Gas OvenMicrowave
Cooling 
Ceiling Fan(s)
Fireplace 
Yes
Fireplace Features 
Wood BurningGas
Fireplaces 
2
Flooring 
CarpetTileWood
Heating 
Forced AirNatural Gas
Interior 
Granite CountersDouble VanityBreakfast BarVaulted Ceiling(s)
Laundry Features 
Inside
Window Features 
Skylight(s)Double Pane Windows
Save
Ask
Tour
Hide
Share
Exterior Features
Construction Details 
Wood SidingFrame
Exterior 
Rain GuttersStorage
Fencing 
PerimeterBack YardWood
Lot Features 
Desert BackDesert Front
Other Structures 
Shed(s)
Roof 
Composition
Spa Features 
None
View 
Mountain(s)
Waterview 
Mountain(s)
Windows/Doors 
Skylight(s)Double Pane Windows
Community Features
Association Dues 
65
Financing Terms Available 
CashConventional1031 ExchangeFHAVA Loan
HOA Fee Frequency 
Quarterly
Roads 
Asphalt
School District 
Flagstaff Unified District
Township 
21N
Schools
School District
Flagstaff Unified District
Elementary School
Thomas M Knoles Elementary School
Middle School
Sinagua Middle School
High School
Coconino High School
Listing courtesy of Russ Lyon Sotheby's International Realty.


All information should be verified by the recipient and none is guaranteed as accurate by ARMLS. Copyright 2026 Arizona Regional Multiple Listing Service, Inc. All rights reserved.
Last checked: 2026-05-28 04:30 PM UTC

Neighborhood & Commute
Source: Walkscore
Save
Ask
Tour
Hide
Share

Let's Connect

I'm social! Connect with me on all the popular social media channels.

Realty In Style Instagram

Follow Realty In Style on Instagram for beautiful homes and design inspiration!

Scroll to Top